Welcome to 1324 E Timberview Dr, a well-maintained 2-bedroom, 2-bath patio home located in the heart of Midwest City, just minutes from shopping, dining, and easy access to Tinker Air Force Base.
This thoughtfully designed floor plan offers excellent bedroom separation, with one bedroom positioned at the front of the home and the second bedroom located at the rear. The living room, dining area, kitchen, and laundry room sit between the two bedrooms, creating privacy while still offering plenty of space to spread out and live comfortably.
The inviting living room features a door leading to a fenced, covered patio, perfect for enjoying morning coffee or relaxing evenings outdoors. Built-in cabinets throughout the home provide ample storage, a rare and valuable feature in patio homes.
Recent updates include electrical improvements completed in November 2025, offering added peace of mind for today’s buyers. The spacious primary bathroom is designed for relaxation, featuring a whirlpool soaking tub and a separate shower.
If you’re searching for a low-maintenance home, patio home, or move-in ready property in Midwest City, this home checks all the boxes with its smart layout, private outdoor space, and well-cared-for condition.
Sold for $227,000
$227,000
1324 E Timberview Dr, Midwest City, OK 73130
2beds
1,861sqft
Single Family Residence
Built in 1990
5,357 Square Feet Lot
$237,100 Zestimate®
$122/sqft
$1,634 Estimated rent
Home value
$237,100
$225,000 - $249,000
$1,634/mo
Zestimate® history
Owner options
List your home for rent
$1,634/mo
Rent Zestimate®
Find your next renter with Zillow Rental Manager. Plus, with online applications, you can quickly screen prospective tenants – for free.
$1,634/mo
Rent Zestimate®
Refinance and save
$1,855/mo
Est. payment
Refinancing to a lower rate could help reduce your monthly payments and save thousands over the life of the loan.
$1,855/mo
Est. payment
Explore your selling options
Work with a Zillow partner agent
Leverage their expertise and Zillow's premium Showcase listings to get your home seen by more buyers.
Get startedList with your own agent
Get your home in front of millions of buyers by listing it on Zillow.
Learn how to do itSell it yourself
Take full control of how buyers see your home on Zillow by listing For Sale by Owner (FSBO).
List your homeWhat's special
Private outdoor spaceThoughtfully designed floor planExcellent bedroom separationSpacious primary bathroomSeparate showerWhirlpool soaking tubFenced covered patio
Zillow last checked:
Listing updated:
Listed by:
Andrea Baker 405-808-9226,
RE/MAX LIFESTYLE
Bought with:
Ric Heintzelman, 138057
Prestige Real Estate Services
Source: MLSOK/OKCMAR as distributed by MLS GRID,MLS#: 1207330
Facts & features
Interior
Bedrooms & bathrooms
- Bedrooms: 2
- Bathrooms: 2
- Full bathrooms: 2
Heating
- Central
Cooling
- Has cooling: Yes
Appliances
- Included: Dishwasher, Microwave, Water Heater, Free-Standing Electric Oven, Free-Standing Electric Range
Features
- Flooring: Combination
- Has fireplace: No
- Fireplace features: None
Interior area
- Total structure area: 1,861
- Total interior livable area: 1,861 sqft
Property
Parking
- Total spaces: 2
- Parking features: Garage
- Garage spaces: 2
Features
- Levels: One
- Stories: 1
- Patio & porch: Patio, Porch
Lot
- Size: 5,357 Square Feet
- Features: Interior Lot
Details
- Parcel number: 1324ETimberview73130
- Special conditions: None
Construction
Type & style
- Home type: SingleFamily
- Architectural style: Traditional
- Property subtype: Single Family Residence
- Attached to another structure: Yes
Materials
- Frame, Masonry Vaneer
- Foundation: Slab
- Roof: Composition
Condition
- Year built: 1990
Community & HOA
HOA
- Has HOA: Yes
- Services included: Greenbelt, Common Area Maintenance
- HOA fee: $325 annually
Location
- Region: Midwest City
Financial & listing details
- Price per square foot: $122/sqft
- Tax assessed value: $211,861
- Annual tax amount: $2,718
- Date on market: 1/1/2026
- Listing terms: Cash,Conventional,Sell FHA or VA
Price history
| Date | Event | Price |
|---|---|---|
| 2/11/2026 | Sold | $227,000-5.4%$122/sqft |
Source:  MLSOK/OKCMAR as distributed by MLS GRID #1207330 Report a problem MLSOK/OKCMAR as distributed by MLS GRID #1207330 Report a problem | ||
| 1/20/2026 | Pending sale | $240,000$129/sqft |
Source: MLSOK/OKCMAR as distributed by MLS GRID #1207330 Report a problem | ||
| 1/13/2026 | Price change | $240,000-7.7%$129/sqft |
Source: MLSOK/OKCMAR as distributed by MLS GRID #1207330 Report a problem | ||
| 1/1/2026 | Listed for sale | $260,000+74.5%$140/sqft |
Source: MLSOK/OKCMAR as distributed by MLS GRID #1207330 Report a problem | ||
| 9/9/2008 | Sold | $149,000+9.6%$80/sqft |
Source: Public Record Report a problem | ||
| 11/19/2002 | Sold | $136,000-2.9%$73/sqft |
Source: MLSOK/OKCMAR as distributed by MLS GRID #139193 Report a problem | ||
| 1/3/2001 | Sold | $140,000$75/sqft |
Source: Public Record Report a problem | ||
Public tax history
| Year | Property taxes | Tax assessment |
|---|---|---|
| 2025 | $2,787 +2.5% | $23,304 +5% |
| 2024 | $2,719 +9.3% | $22,194 +5% |
| 2023 | $2,488 +6% | $21,137 +5% |
| 2022 | $2,348 +2.5% | $20,131 +5% |
| 2021 | $2,290 +2.2% | $19,173 +5% |
| 2020 | $2,242 +29.7% | $18,260 -0.9% |
| 2019 | $1,728 +5% | $18,422 +5% |
| 2018 | $1,646 -15.7% | $17,545 +0.6% |
| 2017 | $1,952 | $17,434 +2.9% |
| 2016 | $1,952 +0.1% | $16,939 +1% |
| 2015 | $1,949 +5.8% | $16,775 +2.4% |
| 2014 | $1,841 | $16,387 -3.2% |
| 2013 | -- | $16,929 0% |
| 2012 | -- | $16,932 -1.2% |
| 2011 | -- | $17,135 +4.3% |
| 2010 | -- | $16,432 -2.2% |
| 2009 | -- | $16,803 +0.9% |
| 2008 | -- | $16,654 +0% |
| 2007 | -- | $16,651 +3.6% |
| 2006 | -- | $16,077 +4.2% |
| 2005 | -- | $15,422 -88.5% |
| 2004 | $1,518 | $134,099 +809.1% |
| 2003 | -- | $14,750 -4.9% |
| 2002 | -- | $15,510 |
| 2001 | -- | $15,510 +8.5% |
| 2000 | -- | $14,300 +14% |
| 1999 | -- | $12,540 |
Find assessor info on the county website
Neighborhood: 73130
Nearby homes
- $209,2002 bd2 ba1.4k sqft1328 E Timberview Dr, Midwest City, OK 73130Off Market

- $225,0002 bd2 ba1.4k sqft1332 E Timberview Dr, Midwest City, OK 73130Off Market

- $231,5002 bd2 ba1.7k sqft1316 E Timberview Dr, Midwest City, OK 73130Off Market
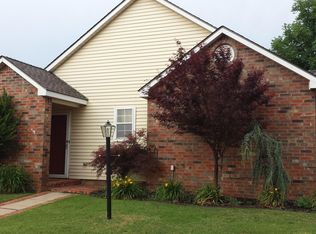
- $27,653-- bd-- ba-- sqft1336 E Timberview Dr, Oklahoma City, OK 73130Off Market
- $227,1002 bd2 ba1.6k sqft1336 E Timberview Dr, Midwest City, OK 73130Off Market
- $200,2002 bd2 ba1.4k sqft1312 E Timberview Dr, Midwest City, OK 73130Off Market
- $226,0002 bd2 ba1.6k sqft1340 E Timberview Dr, Midwest City, OK 73130Off Market
- $223,5002 bd2 ba1.5k sqft1308 E Timberview Dr, Midwest City, OK 73130Off Market
Nearby schools
GreatSchools rating
- 5/10Soldier Creek Elementary SchoolGrades: PK-5Distance: 0.1 mi
- 5/10Carl Albert Middle SchoolGrades: 6-8Distance: 1.1 mi
- 7/10Carl Albert High SchoolGrades: 9-12Distance: 0.9 mi
Schools provided by the listing agent
- Elementary: Soldier Creek ES
- Middle: Carl Albert MS
- High: Carl Albert HS
Source: MLSOK/OKCMAR as distributed by MLS GRID. This data may not be complete. We recommend contacting the local school district to confirm school assignments for this home.
Get a cash offer in 3 minutes
Find out how much your home could sell for in as little as 3 minutes with a no-obligation cash offer.
Estimated market value
$237,100
Get a cash offer in 3 minutes
Find out how much your home could sell for in as little as 3 minutes with a no-obligation cash offer.
Estimated market value
$237,100
- Oklahoma
- Oklahoma County
- Midwest City
- 73130
- 1324 E Timberview Dr
Nearby cities
Nearby neighborhoods
Nearby zip codes
Other Midwest City Topics
