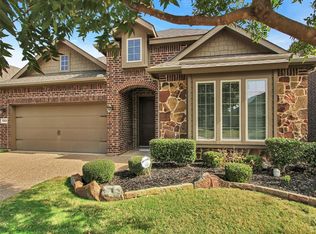
This stunning 3,067 sqft two-story home offers a harmonious blend of modern luxury & natural tranquility, located in the highly sought-after city of McKinney, TX. Featuring 4 bedrooms, 3.5 baths, a study, a game room, & a fully equipped media room, this residence has been carefully designed for comfort & convenience, showcasing a seamless open floor concept that's perfect for both entertaining & everyday living. Step inside to discover a one-of-a-kind chef's kitchen that truly defines the heart of the home. Crafted with precision & an eye for culinary excellence, this gourmet space boasts 'Thermador' brand, commercial grade appliances. The 48 gas range with steam oven & 4 burners with griddle makes cooking a joy! Enjoy the luxury of a built-in refrigerator, dishwasher, microwave & separate wine frig. plus a large farm sink, Du Pure water softener & reverse osmosis filter with instant hot water at kitchen sink, a pot filler, & an expansive island with seating. Extensive cabinet space & a walk-in pantry ensure ample storage for all your kitchen essentials. The inviting living room features a striking stone fireplace with a cedar mantle, providing a cozy focal point for gatherings. The owner's suite is a private retreat set at the back of the home, complete with a lavish ensuite featuring a separate shower & tub, plus an extra-large walk-in closet. The exterior exudes charm with its elegant stone elevation & inviting front porch. Situated on a greenbelt lot, enjoy serene access to walking trails & private catch-&-release ponds. The covered back patio, equipped with a built-in grill area, offers an idyllic outdoor space for relaxation & entertainment, all while maintaining a connection to nature. Convenience is paramount with easy access to major roads like 380, 75, & the Dallas North Tollway, as well as proximity to McKinney Boyd High School, shopping, dining, and more. Don't miss the opportunity to experience this exceptional home, this one is truly special!
Sold
Price Unknown
1308 Eastbrook Dr, McKinney, TX 75071
4beds
3,067sqft
Single Family Residence
Built in 2012
5,401 Square Feet Lot
$542,500 Zestimate®
$--/sqft
$3,492 Estimated rent
Home value
$542,500
$510,000 - $575,000
$3,492/mo
Zestimate® history
Owner options
List your home for rent
$3,492/mo
Rent Zestimate®
Find your next renter with Zillow Rental Manager. Plus, with online applications, you can quickly screen prospective tenants – for free.
$3,492/mo
Rent Zestimate®
Refinance and save
$570/mo
Est. payment
Refinancing to a lower rate could help reduce your monthly payments and save thousands over the life of the loan.
$570/mo
Est. payment
Explore your selling options
Work with a Zillow partner agent
Leverage their expertise and Zillow's premium Showcase listings to get your home seen by more buyers.
Get startedList with your own agent
Get your home in front of millions of buyers by listing it on Zillow.
Learn how to do itSell it yourself
Take full control of how buyers see your home on Zillow by listing For Sale by Owner (FSBO).
List your homeWhat's special
Stone fireplaceBuilt-in grill areaLavish ensuiteCovered back patioElegant stone elevationWalking trailsGreenbelt lot
Zillow last checked:
Listing updated:
Listed by:
KellyMarie Davis 0589531 214-726-5349,
Coldwell Banker Apex, REALTORS 972-562-5400,
Pippin Galloway 0550517 214-402-7477,
Coldwell Banker Apex, REALTORS
Bought with:
Rene Burchell
Coldwell Banker Apex, REALTORS
Source: NTREIS,MLS#: 20952701
Facts & features
Interior
Bedrooms & bathrooms
- Bedrooms: 4
- Bathrooms: 4
- Full bathrooms: 3
- 1/2 bathrooms: 1
Primary bedroom
- Features: Dual Sinks, En Suite Bathroom, Separate Shower, Walk-In Closet(s)
- Level: First
- Dimensions: 17 x 14
Bedroom
- Features: Split Bedrooms
- Level: Second
- Dimensions: 10 x 12
Bedroom
- Level: Second
- Dimensions: 11 x 13
Bedroom
- Level: Second
- Dimensions: 12 x 13
Breakfast room nook
- Level: First
- Dimensions: 10 x 9
Game room
- Level: Second
- Dimensions: 20 x 13
Kitchen
- Features: Built-in Features, Eat-in Kitchen, Kitchen Island, Pantry, Pot Filler, Stone Counters, Walk-In Pantry
- Level: First
- Dimensions: 17 x 16
Living room
- Features: Ceiling Fan(s), Fireplace
- Level: First
- Dimensions: 15 x 17
Media room
- Level: Second
- Dimensions: 13 x 20
Office
- Level: First
- Dimensions: 13 x 11
Utility room
- Level: First
- Dimensions: 6 x 8
Heating
- Central, Fireplace(s), Zoned
Cooling
- Central Air, Ceiling Fan(s), Zoned
Appliances
- Included: Built-In Refrigerator, Convection Oven, Double Oven, Dishwasher, Electric Oven, Gas Cooktop, Disposal, Gas Oven, Ice Maker, Microwave, Range, Some Commercial Grade, Water Softener, Tankless Water Heater, Vented Exhaust Fan, Water Purifier
Features
- Chandelier, Decorative/Designer Lighting Fixtures, Eat-in Kitchen, High Speed Internet, Kitchen Island, Open Floorplan, Cable TV, Walk-In Closet(s), Wired for Sound
- Flooring: Carpet, Tile
- Windows: Window Coverings
- Has basement: No
- Number of fireplaces: 1
- Fireplace features: Gas Log, Gas Starter
Interior area
- Total interior livable area: 3,067 sqft
Property
Parking
- Total spaces: 2
- Parking features: On Street
- Attached garage spaces: 2
- Has uncovered spaces: Yes
Features
- Levels: Two
- Stories: 2
- Patio & porch: Covered
- Exterior features: Built-in Barbecue, Barbecue, Lighting, Outdoor Grill
- Pool features: None
- Fencing: Wood,Wrought Iron
Lot
- Size: 5,401 Square Feet
- Features: Greenbelt, Landscaped, Subdivision, Sprinkler System
Details
- Parcel number: R1023000A03001
- Other equipment: Home Theater
Construction
Type & style
- Home type: SingleFamily
- Architectural style: Traditional,Detached
- Property subtype: Single Family Residence
- Attached to another structure: Yes
Materials
- Brick, Rock, Stone
- Foundation: Slab
- Roof: Composition
Condition
- Year built: 2012
Utilities & green energy
- Sewer: Public Sewer
- Water: Public
- Utilities for property: Electricity Connected, Natural Gas Available, Sewer Available, Separate Meters, Water Available, Cable Available
Community & HOA
Community
- Features: Sidewalks, Trails/Paths, Curbs
- Subdivision: Creekview Estates Ph 2b
HOA
- Has HOA: Yes
- Services included: Association Management
- HOA fee: $570 annually
- HOA name: Texas Star Community
- HOA phone: 469-899-1000
Location
- Region: Mckinney
Financial & listing details
- Tax assessed value: $565,410
- Annual tax amount: $9,681
- Date on market: 5/31/2025
- Cumulative days on market: 40 days
- Listing terms: Cash,Conventional,FHA,VA Loan
- Electric utility on property: Yes
Price history
| Date | Event | Price |
|---|---|---|
| 7/31/2025 | Sold | -- |
Source: NTREIS #20952701 Report a problem | ||
| 7/9/2025 | Pending sale | $555,000$181/sqft |
Source:  Coldwell Banker Apex, Realtors #20952701 Report a problem Coldwell Banker Apex, Realtors #20952701 Report a problem | ||
| 7/9/2025 | Contingent | $555,000$181/sqft |
Source: NTREIS #20952701 Report a problem | ||
| 7/2/2025 | Price change | $555,000-6.7%$181/sqft |
Source: NTREIS #20952701 Report a problem | ||
| 6/17/2025 | Price change | $595,000-4%$194/sqft |
Source: NTREIS #20952701 Report a problem | ||
| 6/7/2025 | Price change | $620,000-3.1%$202/sqft |
Source: Coldwell Banker Apex, Realtors #20952701 Report a problem | ||
| 5/31/2025 | Listed for sale | $640,000$209/sqft |
Source: NTREIS #20952701 Report a problem | ||
Public tax history
| Year | Property taxes | Tax assessment |
|---|---|---|
| 2025 | $8,198 -2.6% | $565,410 +3.5% |
| 2024 | $8,419 +10.7% | $546,545 +10% |
| 2023 | $7,609 -10.3% | $496,859 +10% |
| 2022 | $8,485 +1.8% | $451,690 +10% |
| 2021 | $8,338 +1.2% | $410,627 +6.3% |
| 2020 | $8,239 -0.6% | $386,447 +0.4% |
| 2019 | $8,288 -4.5% | $384,831 +0.4% |
| 2018 | $8,677 +3.2% | $383,366 +6.4% |
| 2017 | $8,412 | $360,370 +6.4% |
| 2016 | $8,412 +13.7% | $338,828 +10.9% |
| 2015 | $7,400 | $305,535 +6.1% |
| 2014 | $7,400 | $287,959 -3% |
| 2013 | -- | $296,851 |
Find assessor info on the county website
Neighborhood: Creekview Estates
Nearby homes
- $446,9004 bd3 ba2.1k sqft1312 Eastbrook Dr, McKinney, TX 75071Off Market
- $530,7003 bd3 ba2.8k sqft1304 Eastbrook Dr, McKinney, TX 75071Off Market

- $490,7004 bd3 ba2.6k sqft1400 Eastbrook Dr, McKinney, TX 75071Off Market
- $470,6004 bd3 ba2.3k sqft1300 Eastbrook Dr, McKinney, TX 75071Off Market
- $515,9003 bd2 ba2.1k sqft1404 Eastbrook Dr, McKinney, TX 75071Off Market
- $--3 bd2 ba2k sqft1305 Eastbrook Dr, McKinney, TX 75071Sold
- $475,1004 bd3 ba2.6k sqft1216 Eastbrook Dr, McKinney, TX 75071Off Market
- $--3 bd2 ba2k sqft1309 Eastbrook Dr, McKinney, TX 75071Sold
Nearby schools
GreatSchools rating
- 8/10Lizzie Nell Cundiff Mcclure Elementary SchoolGrades: K-5Distance: 1.5 mi
- 9/10Dr Jack Cockrill Middle SchoolGrades: 6-8Distance: 0.4 mi
- 7/10McKinney Boyd High SchoolGrades: 9-12Distance: 0.7 mi
Schools provided by the listing agent
- Elementary: Lizzie Nell Cundiff McClure
- Middle: Dr Jack Cockrill
- High: Mckinney Boyd
- District: McKinney ISD
Source: NTREIS. This data may not be complete. We recommend contacting the local school district to confirm school assignments for this home.
Get a cash offer in 3 minutes
Find out how much your home could sell for in as little as 3 minutes with a no-obligation cash offer.
Estimated market value
$542,500
Get a cash offer in 3 minutes
Find out how much your home could sell for in as little as 3 minutes with a no-obligation cash offer.
Estimated market value
$542,500
- Texas
- Collin County
- McKinney
- 75071
- Creekview Estates
- 1308 Eastbrook Dr
Nearby cities
Nearby neighborhoods
Nearby zip codes
Other McKinney Topics
