Skip main navigation
Closed
  • Price Unknown

    1308 Justin Trail, Neosho, MO 64850

    3beds
    1,650sqft
    Single Family Residence
    Built in 2023
    10,018.8 Square Feet Lot
    $255,900 Zestimate®
    $--/sqft
    $1,594 Estimated rent

    Home value

    $255,900

    $243,000 - $269,000

    $1,594/mo

    Zestimate® history
    Loading
    Loading...

    Owner options

    List your home for rent

    $1,594/mo

    Rent Zestimate®

    Find your next renter with Zillow Rental Manager. Plus, with online applications, you can quickly screen prospective tenants – for free.

    Learn more

    $1,594/mo

    Rent Zestimate®

    Refinance and save

    Refinancing to a lower rate could help reduce your monthly payments and save thousands over the life of the loan.

    See today's rates

    Explore your selling options

    Work with a Zillow partner agent

    Leverage their expertise and Zillow's premium Showcase listings to get your home seen by more buyers.

    Get started

    List with your own agent

    Get your home in front of millions of buyers by listing it on Zillow.

    Learn how to do it

    Sell it yourself

    Take full control of how buyers see your home on Zillow by listing For Sale by Owner (FSBO).

    List your home

    What's special

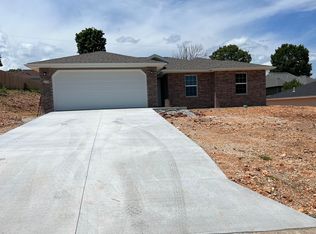

    Introducing this stunning home built in 2023, offering a modern and comfortable living experience. Step inside and be greeted by an open and inviting all one-level floor plan, perfect for those seeking convenience and accessibility. With its thoughtful design and energy-efficient features, this home is a true gem.🔑 Key Features:➡️ Open Floor Plan: Embrace the freedom of an open floor plan that allows for seamless flow and easy navigation throughout the home. Enjoy a spacious layout that brings together family and guests in a welcoming atmosphere.➡️ LVP Flooring: Experience the perfect blend of style and durability with Luxury Vinyl Plank (LVP) flooring throughout the entire house. This low-maintenance and visually appealing flooring is designed to withstand the rigors of daily life.➡️ Custom Knotty Alder Cabinetry: The kitchen features custom Knotty Alder cabinetry, combining functionality with timeless beauty. Enjoy ample storage space and a touch of rustic elegance, making meal preparation a delight.➡️ Granite Countertops: Enhancing the kitchen's aesthetics and functionality, the home boasts gorgeous granite countertops. These sleek surfaces not only provide a luxurious feel but also offer durability and easy maintenance.➡️ Energy-Efficient: With an all-electric system, this home is designed to help you save on energy costs while reducing your carbon footprint. Enjoy the benefits of energy-efficient living without compromising on comfort.🌳 Outdoor Space:Step outside and discover your own private oasis. The outdoor space provides ample room for relaxation, gardening, or entertaining guestsagemt is related to seller

    Zillow last checked:

    Listing updated:

    Listed by:

    Melissa Gibbens 417-540-1627,

    Fathom Realty MO LLC

    Bought with:

    Nina Moser, 2004036953

    ReeceNichols - Neosho

    Source: SOMOMLS as distributed by MLS GRID,MLS#: 60252779MLS Logo

    Facts & features

    Interior

    Bedrooms & bathrooms
    • Bedrooms: 3
    • Bathrooms: 2
    • Full bathrooms: 2
    Primary bedroom
    • Area: 279.46
    • Dimensions: 15.7 x 17.8
    Bedroom 2
    • Area: 130.8
    • Dimensions: 10.9 x 12
    Bedroom 3
    • Area: 144
    • Dimensions: 12 x 12
    Kitchen
    • Area: 243.36
    • Dimensions: 16.9 x 14.4
    Living room
    • Area: 221.76
    • Dimensions: 15.4 x 14.4
    Utility room
    • Area: 77
    • Dimensions: 11 x 7
    Heating
    • Central, Electric
    Cooling
    • Ceiling Fan(s), Central Air, Heat Pump
    Appliances
    • Included: Dishwasher, Disposal, Electric Water Heater, Free-Standing Electric Oven, Microwave
    • Laundry: Main Level
    Features
    • Granite Counters
    • Flooring: See Remarks
    • Windows: Double Pane Windows
    • Has basement: No
    • Attic: Access Only:No Stairs
    • Has fireplace: No
    Interior area
    • Total structure area: 1,650
    • Total interior livable area: 1,650 sqft
    • Finished area above ground: 1,650
    • Finished area below ground: 0

    Property

    Parking
    • Total spaces: 2
    • Parking features: Driveway
    • Attached garage spaces: 2
    • Has uncovered spaces: Yes
    Features
    • Levels: One
    • Stories: 1
    • Fencing: Privacy
    • Has view: Yes
    • View description: City
    Lot
    • Size: 10,018 sqft
    Details
    • Parcel number: 159030004011001036

    Construction

    Type & style
    • Home type: SingleFamily
    • Architectural style: Contemporary
    • Property subtype: Single Family Residence
    Materials
    • Vinyl Siding
    • Foundation: Brick/Mortar, Poured Concrete
    • Roof: Composition
    Condition
    • New construction: Yes
    • Year built: 2023

    Utilities & green energy

    • Sewer: Public Sewer
    • Water: Public

    Community & neighborhood

    Location
    • Region: Neosho
    • Subdivision: Fox Ridge

    Other

    Other facts
    • Road surface type: Asphalt

    Price history

    DateEventPrice
    10/27/2023Sold--
    Source: SOMOMLS as distributed by MLS GRID #60252779 Report a problem
    10/3/2023Pending sale$236,000$143/sqft
    Source: Ozark Gateway AOR #234855 Report a problem
    9/27/2023Listed for sale$236,000$143/sqft
    Source: Ozark Gateway AOR #234855 Report a problem

    Public tax history

    Tax history is unavailable.

    Neighborhood: 64850

    Nearby schools

    GreatSchools rating
    Schools provided by the listing agent
    • Elementary: Benton
    • Middle: Neosho
    • High: Neosho

    Source: SOMOMLS as distributed by MLS GRID. This data may not be complete. We recommend contacting the local school district to confirm school assignments for this home.