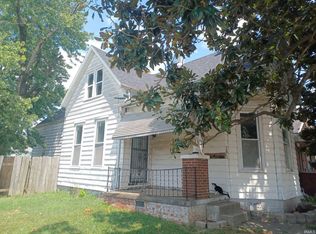
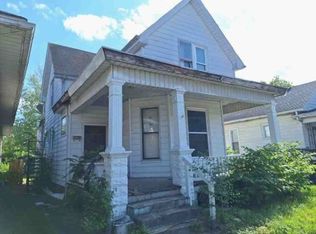
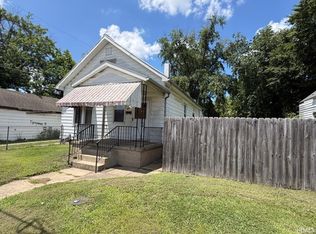
Two story, three-bedroom home ready for the next owners. Nice yard and front porch. Appliances included. Immediate possession will be given at closing. Home is being sold AS IS. Cash or conventional financing only.
Pending
Price cut: $7K (7/15)
$38,000
1308 N Garvin St, Evansville, IN 47711
3beds
1,496sqft
:
Get pre-qualifiedN/A
Single Family Residence
Built in 1926
3,484 Square Feet Lot
$-- Zestimate®
$--/sqft
$-- HOA
What's special
Nice yardFront porch
- 395 days |
- 651 |
- 43 |
Zillow last checked:
Listing updated:
Listed by:
Vicki Townsend Cell:812-677-2838,
F.C. TUCKER EMGE
Source: IRMLS,MLS#: 202526711
Facts & features
Interior
Bedrooms & bathrooms
- Bedrooms: 3
- Bathrooms: 1
- Full bathrooms: 1
- Main level bedrooms: 1
Bedroom 1
- Level: Main
Bedroom 2
- Level: Upper
Dining room
- Level: Main
- Area: 140
- Dimensions: 14 x 10
Living room
- Level: Main
- Area: 150
- Dimensions: 15 x 10
Heating
- Natural Gas, Forced Air
Cooling
- Window Unit(s)
Features
- Basement: Partial,Unfinished
- Has fireplace: No
Interior area
- Total structure area: 1,870
- Total interior livable area: 1,496 sqft
- Finished area above ground: 1,496
- Finished area below ground: 0
Video & virtual tour
Property
Features
- Levels: Two
- Stories: 2
Lot
- Size: 3,484 Square Feet
- Features: Level
Details
- Parcel number: 820620025076.016029
Construction
Type & style
- Home type: SingleFamily
- Property subtype: Single Family Residence
Materials
- Aluminum Siding
Condition
- New construction: No
- Year built: 1926
Utilities & green energy
- Sewer: City
- Water: City
Community & HOA
Community
- Subdivision: None
Location
- Region: Evansville
Financial & listing details
- Tax assessed value: $37,100
- Annual tax amount: $297
- Date on market: 7/10/2025
- Listing terms: Cash,Conventional
Estimated market value
Not available
Estimated sales range
Not available
Not available
Price history
| Date | Event | Price |
|---|---|---|
| 7/31/2026 | Pending sale | $38,000 |
Source:  IRMLS #202526711 Report a problem IRMLS #202526711 Report a problem | ||
| 7/15/2026 | Price change | $38,000-15.6% |
Source: IRMLS #202526711 Report a problem | ||
| 7/2/2026 | Price change | $45,000-10% |
Source: IRMLS #202526711 Report a problem | ||
| 6/12/2026 | Price change | $50,000-9.1% |
Source: IRMLS #202526711 Report a problem | ||
| 5/6/2026 | Price change | $55,000-15.4% |
Source: IRMLS #202526711 Report a problem | ||
| 2/18/2026 | Price change | $65,000-7.1% |
Source: IRMLS #202526711 Report a problem | ||
| 1/12/2026 | Price change | $70,000-5.4% |
Source: IRMLS #202526711 Report a problem | ||
| 9/19/2025 | Price change | $74,000-7.5% |
Source: IRMLS #202526711 Report a problem | ||
| 7/10/2025 | Listed for sale | $80,000+302% |
Source: IRMLS #202526711 Report a problem | ||
| 1/19/2019 | Listing removed | $19,900$13/sqft |
Source: PREMIER PROPERTIES, INC #201840303 Report a problem | ||
| 9/6/2018 | Listed for sale | $19,900+696%$13/sqft |
Source: PREMIER PROPERTIES, INC #201840303 Report a problem | ||
| 10/18/2012 | Listing removed | $2,500$2/sqft |
Source: ERA First Advantage Realty, Inc. #193009 Report a problem | ||
| 9/5/2012 | Price change | $2,500-49%$2/sqft |
Source: ERA First Advantage Realty, Inc. #193009 Report a problem | ||
| 8/2/2012 | Listed for sale | $4,900-71.2%$3/sqft |
Source: ERA First Advantage Realty, Inc. #193009 Report a problem | ||
| 3/30/2012 | Sold | $17,000$11/sqft |
Source: Public Record Report a problem | ||
Public tax history
| Year | Property taxes | Tax assessment |
|---|---|---|
| 2025 | $298 +5.3% | $37,100 +5.4% |
| 2024 | $283 -8.4% | $35,200 +3.2% |
| 2023 | $309 +0.4% | $34,100 -0.3% |
| 2022 | $307 +3.3% | $34,200 +7.5% |
| 2021 | $298 +1.2% | $31,800 |
| 2020 | $294 +2.2% | $31,800 |
| 2019 | $288 -33.3% | $31,800 |
| 2018 | $431 +3.8% | $31,800 +1% |
| 2017 | $415 +52.7% | $31,500 |
| 2016 | $272 +4.4% | $31,500 +1.6% |
| 2014 | $261 -1.2% | $31,000 -6.6% |
| 2013 | $264 -62.4% | $33,200 +0.3% |
| 2012 | $701 -31.3% | $33,100 -33.9% |
| 2011 | $1,020 +0.6% | $50,100 |
| 2010 | $1,014 +344.2% | $50,100 |
| 2009 | $228 | $50,100 -1.2% |
| 2008 | -- | $50,700 +3.5% |
| 2007 | -- | $49,000 |
| 2006 | -- | -- |
| 2003 | -- | $9,700 |
| 2001 | -- | $9,700 |
Find assessor info on the county website
Monthly payment
Est. payment
Payment breakdown
Explore the cost of this home by adjusting the details. Changes won't be saved.Climate risks
Neighborhood: Jacobsville
Nearby schools
GreatSchools rating
- 5/10Delaware Elementary SchoolGrades: K-6Distance: 0.4 mi
- 9/10North Junior High SchoolGrades: 7-8Distance: 8.7 mi
- 8/10New Tech InstituteGrades: 9-12Distance: 2.1 mi
Schools provided by the listing agent
- Elementary: Delaware
- Middle: North
- High: North
- District: Evansville-Vanderburgh School Corp.
Source: IRMLS. This data may not be complete. We recommend contacting the local school district to confirm school assignments for this home.
- $58,6001 bd1 ba860 sqft1312 N Garvin St, Evansville, IN 47711Off Market
- $74,7002 bd1 ba924 sqft1306 N Garvin St, Evansville, IN 47711Off Market
- $92,3003 bd1 ba1.7k sqft1314 N Garvin St, Evansville, IN 47711Off Market
- $70,0002 bd1 ba748 sqft1304 N Garvin St, Evansville, IN 47711Off Market
- $102,5002 bd1 ba805 sqft1316 N Garvin St, Evansville, IN 47711Sold
- $9,6002 bd1 ba770 sqft1302 N Garvin St, Evansville, IN 47711Off Market
- $76,1002 bd1 ba1k sqft1318 N Garvin St, Evansville, IN 47711Off Market
- $80,8003 bd1 ba1k sqft1300 N Garvin St, Evansville, IN 47711Off Market
A local agent can set up tours, give advice and negotiate with sellers.
Similar homes
- $54,9004 bd1 ba1k sqft100 E Oregon St, Evansville, IN 47711For Sale
 MLS ID #202631366, Jonathan R Baker, BAKER AUCTION & REALTY. IRMLS
 - $20,0003 bd1 ba1.1k sqft1427 S Governor St, Evansville, IN 47713For Sale
 MLS ID #202632038, Natalie Wilhelm, Catanese Real Estate. IRMLS
 - $22,5004 bd2 ba2k sqft719 E Columbia St, Evansville, IN 47711Auction
 Xome
Xome - $44,5552 bd2 ba1.1k sqft923 W Louisiana St, Evansville, IN 47710For Sale
 MLS ID #202620239, Anita J Waldroup, F.C. TUCKER EMGE. IRMLS
 - $39,9003 bd2 ba1.9k sqft523 Jefferson Ave, Evansville, IN 47713For SaleMLS ID #202539149, Trae Dauby, Dauby Real Estate. IRMLS
- $54,0003 bd2 ba2k sqft1318 Fountain Ave, Evansville, IN 47710For SaleMLS ID #202624666, Darlene Carr, F.C. TUCKER EMGE. IRMLS
- $20,0002 bd1 ba1.2k sqft911 Line St, Evansville, IN 47713For SaleMLS ID #202632187, Natalie Wilhelm, Catanese Real Estate. IRMLS
- $45,0002 bd1 ba1.5k sqft508 N 4th Ave, Evansville, IN 47710For SaleMLS ID #202624143, Lacey Guerra, Key Associates Signature Realty. IRMLS
- $24,9002 bd1 ba1.1k sqft317 Adams Ave, Evansville, IN 47713For SaleMLS ID #202631532, Jonathan R Baker, BAKER AUCTION & REALTY. IRMLS
- $50,0003 bd3 ba2.2k sqft3300 Libbert Rd, Newburgh, IN 47630AuctionMLS ID #11919022, Andrew Wilson, William Wilson Auction-Realty, Inc. My State MLS
- $54,0002 bd1 ba1.8k sqft1019 S Bedford Ave, Evansville, IN 47713For SaleMLS ID #202608560, Jerry Hazelwood, KELLER WILLIAMS CAPITAL REALTY. IRMLS
- $39,0002 bd1 ba784 sqft730 Short Sycamore St, Mount Vernon, IN 47620For SaleMLS ID #202631742, Jonah Hartsburg, Hoosier Hub Realty LLC. IRMLS
- $49,9003 bd1 ba1.1k sqft2271 Spring St, Spottsville, KY 42458For Sale
 MLS ID #260387, Mindy Woodward, KELLER WILLIAMS CAPITAL REALTY. HAMLS
 - $49,9003 bd2 ba1.2k sqft6141 Birkdale Dr, Evansville, IN 47715For SaleMLS ID #11913887, Neely Gray, VMF Homes. My State MLS
- $22,0001 bd1 ba901 sqft1401 S Governor St, Evansville, IN 47713For SaleMLS ID #202607740, Troy Tornatta, Hahn Kiefer Real Estate Services. IRMLS
- $34,9002 bd2 ba896 sqft407 Elk Trail Dr, Evansville, IN 47712New ConstructionRHP Properties
- $46,7003 bd2 ba924 sqft105 Deer Run, Evansville, IN 47712New ConstructionRHP Properties
- $28,9002 bd1 ba883 sqft504 W Cherry St, Boonville, IN 47601For SaleMLS ID #202627546, Rebecca M Demastus, ERA FIRST ADVANTAGE REALTY, INC. IRMLS
- $21,0002 bd1 ba1.1k sqft1610 Powell St, Henderson, KY 42420For Sale
 MLS ID #23012554, Rhett Hughes, WTC Realty LLC. Imagine MLS
 - $28,9002 bd1 ba980 sqft110 Deer Run, Evansville, IN 47712New ConstructionRHP Properties
