If you are looking for a peaceful backyard view that includes a fenced garden area, privacy & an abundance of garage space, this is your new home! This well maintained 4 bedroom, 3 bath home sits on a spacious 0.55 acre lot with wonderful window views of nature. This home features an irrigation well, class 4 impact resistant shingles, recently replaced high efficiency HVAC, sprinkler system, attached 2 car garage and an oversized detached 3 car garage with a bay tall enough for a wake tower boat or a class C RV. The detached garage is fully insulated with a mini-split HVAC, wired antenna, ethernet, router and wall mounted TV for hosting or relaxing! The backyard features a large garden shed, a rabbit proof fenced garden, a chicken coop & option to buy mature egg laying chickens. This is the ideal place for someone looking for the convenience of living in the middle of Derby and having the ability to have a little slice of country. The home features granite counter tops, large windows that overlook the back yard, an oversized master shower, hardwood floors and a bonus room. The basement features a large family room with a wet bar, full bathroom, finished bedroom & lots of extra unfinished space that can be used for storage or converted. The water system is set up with whole house carbon filtration, hot water circulation pump and reverse osmosis for kitchen sink and fridge.
Sold-co-op w/mbr
Price Unknown
1308 N Jay Ct, Derby, KS 67037
4beds
2,538sqft
Single Family Onsite Built
Built in 1984
0.26 Acres Lot
$395,000 Zestimate®
$--/sqft
$2,264 Estimated rent
Home value
$395,000
$359,000 - $435,000
$2,264/mo
Zestimate® history
Owner options
List your home for rent
$2,264/mo
Rent Zestimate®
Find your next renter with Zillow Rental Manager. Plus, with online applications, you can quickly screen prospective tenants – for free.
$2,264/mo
Rent Zestimate®
Refinance and save
Refinancing to a lower rate could help reduce your monthly payments and save thousands over the life of the loan.
Explore your selling options
Work with a Zillow partner agent
Leverage their expertise and Zillow's premium Showcase listings to get your home seen by more buyers.
Get startedList with your own agent
Get your home in front of millions of buyers by listing it on Zillow.
Learn how to do itSell it yourself
Take full control of how buyers see your home on Zillow by listing For Sale by Owner (FSBO).
List your homeWhat's special
Zillow last checked:
Listing updated:
Listed by:
Chris Dawson offers@orendarealestate.com,
Orenda Real Estate Services, LLC
Bought with:
Elizabeth Stanton, 00235399
Source: SCKMLS as distributed by MLS GRID,MLS#: 659947
Facts & features
Interior
Bedrooms & bathrooms
- Bedrooms: 4
- Bathrooms: 3
- Full bathrooms: 3
Primary bedroom
- Description: Carpet
- Level: Main
- Dimensions: 316-213-3327
Kitchen
- Description: Wood Laminate
- Level: Main
- Area: 221
- Dimensions: 17x13
Living room
- Description: Carpet
- Level: Main
- Area: 252
- Dimensions: 21x12
Heating
- Forced Air, Natural Gas
Cooling
- Central Air, Electric
Appliances
- Included: Dishwasher, Disposal, Microwave, Range, Washer, Dryer, Water Purifier
- Laundry: Main Level, Gas Dryer Hookup, 220 equipment
Features
- Ceiling Fan(s), Walk-In Closet(s), Vaulted Ceiling(s), Wet Bar
- Flooring: Laminate
- Doors: Storm Door(s)
- Windows: Window Coverings-Part, Skylight(s)
- Basement: Partially Finished
- Number of fireplaces: 1
- Fireplace features: One, Living Room, Wood Burning, Gas Starter, Glass Doors
Interior area
- Total interior livable area: 2,538 sqft
- Finished area above ground: 1,688
- Finished area below ground: 850
Property
Parking
- Total spaces: 4
- Parking features: Attached, Detached, Garage Door Opener, Oversized
- Garage spaces: 4
Features
- Levels: One
- Stories: 1
- Patio & porch: Deck
- Exterior features: Irrigation Pump, Irrigation Well, Sprinkler System
- Fencing: Chain Link
Lot
- Size: 0.26 Acres
- Features: Cul-De-Sac
Details
- Additional structures: Storage, Outbuilding
- Parcel number: 2330602101177.00
Construction
Type & style
- Home type: SingleFamily
- Architectural style: Ranch
- Property subtype: Single Family Onsite Built
Materials
- Stone, Frame w/Less than 50% Mas, Vinyl/Aluminum
- Foundation: Full, View Out
- Roof: Composition
Condition
- Year built: 1984
Utilities & green energy
- Gas: Propane
- Utilities for property: Sewer Available, Propane, Public
Community & HOA
Community
- Security: Smoke Detector(s)
- Subdivision: DERBY HILL EAST
HOA
- Has HOA: No
Location
- Region: Derby
Financial & listing details
- Tax assessed value: $262,300
- Annual tax amount: $3,919
- Date on market: 8/9/2025
- Cumulative days on market: 5 days
- Ownership: Individual
- Road surface type: Paved
Price history
Price history is unavailable.
Public tax history
| Year | Property taxes | Tax assessment |
|---|---|---|
| 2025 | $4,073 +3.9% | $30,165 +5% |
| 2024 | $3,919 -2.2% | $28,728 |
| 2023 | $4,007 +13.8% | $28,728 |
| 2022 | $3,521 +5.4% | -- |
| 2021 | $3,341 | -- |
| 2020 | -- | $22,138 +4.3% |
| 2019 | -- | $21,218 -8.8% |
| 2018 | -- | $23,277 |
| 2017 | -- | -- |
| 2016 | -- | -- |
| 2015 | -- | -- |
| 2014 | -- | -- |
| 2013 | -- | -- |
| 2012 | -- | -- |
| 2011 | -- | $19,735 +8.3% |
| 2008 | -- | $18,217 |
| 2007 | -- | $18,217 +9% |
| 2006 | -- | $16,710 |
| 2005 | -- | $16,710 +3% |
| 2004 | -- | $16,227 |
| 2003 | -- | $16,227 +3% |
| 2002 | -- | $15,756 |
| 2000 | -- | $15,756 |
Find assessor info on the county website
Neighborhood: 67037
Nearby homes
- $274,5003 bd2 ba1.5k sqft1306 N Jay Ct, Derby, KS 67037Off Market
- $266,9003 bd2 ba1.6k sqft1310 N Jay Ct, Derby, KS 67037Off Market
- $247,3003 bd2 ba1.3k sqft2408 Emerson Circle #MORNINGVIE, Derby, KS 67037Off Market
- $280,0004 bd3 ba2.5k sqft1304 N Jay Ct, Derby, KS 67037Pending
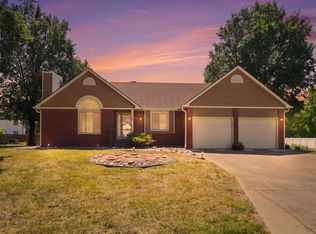
- $290,2004 bd3 ba1.3k sqft1312 N Jay Ct, Derby, KS 67037Off Market
- $286,4003 bd2 ba1.7k sqft1331 N Split Rail Ct, Derby, KS 67037Off Market
- $338,4003 bd3 ba1.3k sqft1314 N Jay Ct, Derby, KS 67037Off Market
- $292,8005 bd3 ba3.2k sqft1314 Jay Ct, Derby, KS 67037Off Market
Nearby schools
GreatSchools rating
- 6/10El Paso Elementary SchoolGrades: PK-5Distance: 0.5 mi
- 5/10Derby Middle SchoolGrades: 6-8Distance: 0.9 mi
- 6/10Derby High SchoolGrades: 9-12Distance: 0.9 mi
Schools provided by the listing agent
- Elementary: El Paso
- Middle: Derby
- High: Derby
Source: SCKMLS as distributed by MLS GRID. This data may not be complete. We recommend contacting the local school district to confirm school assignments for this home.
Sell for more on Zillow
Get a Zillow Showcase℠ listing at no additional cost and you could sell for .
$395,000
2% more
+$7,900
With Zillow Showcase(estimated)
$402,900
Sell for more on Zillow
Get a Zillow Showcase℠ listing at no additional cost and you could sell for .
$395,000
2% more
+$7,900
With Zillow Showcase(estimated)
$402,900
- Kansas
- Sedgwick County
- Derby
- 67037
- 1308 N Jay Ct
