Spacious 4-bedroom, 3-bath home with a finished basement, bonus room, solar panels, and a large .38-acre cul-de-sac lot in Derby, Kansas! Located at 1304 N Jay Ct, Derby, KS 67037, this well-designed home offers generous living space, multiple gathering areas, a 2-car garage, and an impressive backyard with mature trees and plenty of room to enjoy the outdoors. Inside, the home features an open and inviting main living area with vaulted ceilings, abundant natural light, and a fireplace that creates a comfortable focal point. The kitchen offers plenty of cabinet and counter space, while the adjoining dining and living areas provide an easy layout for everyday living and entertaining. The home includes 4 bedrooms and 3 full bathrooms, plus a bonus room in the finished basement that can function as an additional bedroom, home office, workout room, hobby space, or guest room. The finished lower level adds valuable flexible living space and features another fireplace, making it ideal for a family room, game room, movie area, or separate retreat. The primary bedroom offers a spacious layout and private bathroom, while additional bedrooms provide plenty of options for family, guests, or work-from-home needs. Outside is where this property really separates itself. Sitting on a large .38-acre cul-de-sac lot, the backyard offers mature shade trees, expansive lawn space, a large deck, and plenty of room for entertaining, pets, play equipment, gardening, or future outdoor improvements. The cul-de-sac setting adds additional appeal for buyers looking for less through traffic and more usable outdoor space. Additional highlights include a 2-car attached garage and solar panels, offering the potential for improved energy efficiency and lower electricity costs depending on usage and solar agreement terms. Located in Derby, KS, this home offers convenient access to Derby shopping, dining, schools, parks, recreation, and an easy commute into Wichita and the surrounding metro area. If you’ve been searching for a 4-bedroom home for sale in Derby KS with a finished basement, solar panels, a large backyard, cul-de-sac lot, and 2-car garage, 1304 N Jay Ct deserves a closer look.
Pending
$280,000
1304 N Jay Ct, Derby, KS 67037
4beds
2,590sqft
Single Family Onsite Built
Built in 1985
0.38 Acres Lot
$281,700 Zestimate®
$108/sqft
$-- HOA
What's special
- 36 days
- 84
- 2
Zillow last checked:
Listing updated:
Listed by:
Elizabeth Stanton 316-734-8971,
Real Broker, LLC
Source: SCKMLS as distributed by MLS GRID,MLS#: 678840
Facts & features
Interior
Bedrooms & bathrooms
- Bedrooms: 4
- Bathrooms: 3
- Full bathrooms: 3
Primary bedroom
- Description: Carpet
- Level: Main
- Area: 183.29
- Dimensions: 13'10" x 13'3"
Bedroom
- Description: Carpet
- Level: Main
- Area: 123.47
- Dimensions: 11'8" x 10'7"
Bedroom
- Description: Carpet
- Level: Main
- Area: 126.22
- Dimensions: 11'10" x 10'8"
Bedroom
- Description: Carpet
- Level: Basement
- Area: 263.29
- Dimensions: 22'3" x 11'10"
Bonus room
- Description: Carpet
- Level: Basement
- Area: 139.33
- Dimensions: 12'8" x 11'
Dining room
- Description: Carpet
- Level: Main
- Area: 55.52
- Dimensions: 10'3" x 5'5"
Family room
- Description: Carpet
- Level: Basement
- Area: 447.85
- Dimensions: 21'7" x 20'9"
Kitchen
- Description: Tile
- Level: Main
- Area: 196
- Dimensions: 18'8" x 10'6"
Living room
- Description: Carpet
- Level: Main
- Area: 342.19
- Dimensions: 21'2" x 16'2"
Heating
- Forced Air, Natural Gas
Cooling
- Central Air, Electric
Appliances
- Included: Dishwasher, Disposal, Range
- Laundry: In Basement, 220 equipment
Features
- Ceiling Fan(s), Walk-In Closet(s), Vaulted Ceiling(s)
- Doors: Storm Door(s)
- Windows: Window Coverings-Part, Skylight(s)
- Basement: Finished
- Number of fireplaces: 2
- Fireplace features: Two, Wood Burning
Interior area
- Total interior livable area: 2,590 sqft
- Finished area above ground: 1,443
- Finished area below ground: 1,147
Property
Parking
- Total spaces: 2
- Parking features: Attached, Garage Door Opener
- Garage spaces: 2
Features
- Levels: One
- Stories: 1
- Patio & porch: Patio, Deck
- Exterior features: Guttering - ALL, Sprinkler System
- Fencing: Wood
Lot
- Size: 0.38 Acres
- Features: Cul-De-Sac
Details
- Additional structures: Storage
- Parcel number: 233060210117500
Construction
Type & style
- Home type: SingleFamily
- Architectural style: Ranch,Traditional
- Property subtype: Single Family Onsite Built
Materials
- Frame w/Less than 50% Mas
- Foundation: Full, Walk Out Mid-Level, View Out
- Roof: Composition
Condition
- Year built: 1985
Utilities & green energy
- Gas: Natural Gas Available
- Utilities for property: Sewer Available, Natural Gas Available, Public
Community & HOA
Community
- Subdivision: DERBY HILL EAST
HOA
- Has HOA: No
Location
- Region: Derby
Financial & listing details
- Price per square foot: $108/sqft
- Tax assessed value: $262,500
- Annual tax amount: $4,072
- Date on market: 9/9/2026
- Cumulative days on market: 33 days
- Ownership: Individual
- Road surface type: Paved
Estimated market value
$281,700
$268,000 - $296,000
$2,269/mo
Price history
Price history is unavailable.
Public tax history
| Year | Property taxes | Tax assessment |
|---|---|---|
| 2025 | $4,076 +3.9% | $30,188 +5% |
| 2024 | $3,922 -2.2% | $28,750 |
| 2023 | $4,010 +11.1% | $28,750 |
| 2022 | $3,609 +5.4% | -- |
| 2021 | $3,425 | -- |
| 2020 | -- | $22,678 +7% |
| 2019 | -- | $21,195 |
| 2018 | -- | $21,195 |
| 2017 | -- | -- |
| 2016 | -- | -- |
| 2015 | -- | -- |
| 2014 | -- | -- |
| 2013 | -- | -- |
| 2012 | -- | -- |
| 2011 | -- | $20,344 |
| 2008 | -- | $20,344 |
| 2007 | -- | $20,344 +9% |
| 2006 | -- | $18,665 |
| 2005 | -- | $18,665 +3% |
| 2004 | -- | $18,125 |
| 2003 | -- | $18,125 +3% |
| 2002 | -- | $17,596 |
| 2000 | -- | $17,596 |
Find assessor info on the county website
Monthly payment
Est. payment
Payment breakdown
Explore the cost of this home by adjusting the details. Changes won't be saved.Climate risks
Neighborhood: 67037
Nearby schools
Schools provided by the listing agent
- Elementary: El Paso
- Middle: Derby
- High: Derby
Source: SCKMLS as distributed by MLS GRID. This data may not be complete. We recommend contacting the local school district to confirm school assignments for this home.

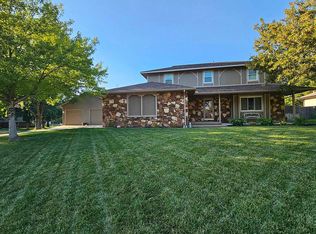
Similar homes
- $279,9954 bd3 ba1.9k sqft2143 E Quail Hollow St, Derby, KS 67037For Sale
 MLS ID #679219, Grant Pruitt, Whitetail Properties Real Estate, LLC. SCKMLS as distributed by MLS GRID
 - $349,9003 bd3 ba3.2k sqft1135 N Patrick Henry St, Derby, KS 67037For Sale
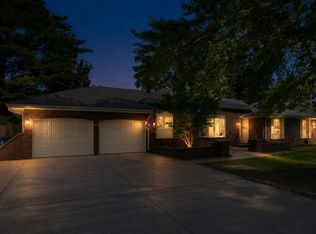 MLS ID #676072, Susanne Spring, Lange Real Estate. SCKMLS as distributed by MLS GRID
 - $370,0004 bd4 ba2.6k sqft907 S Whippoorwill Rd, Derby, KS 67037For Sale
 MLS ID #679271, Jen Brown, Berkshire Hathaway PenFed Realty. SCKMLS as distributed by MLS GRID
 - $270,0005 bd3 ba2.1k sqft1319 E Spring Cir, Haysville, KS 67060For Sale
 MLS ID #680130, Sandy Clemons, Coldwell Banker Plaza Real Estate. SCKMLS as distributed by MLS GRID
