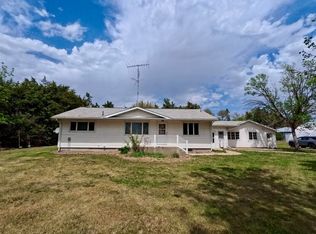
Beautiful 1,740 square foot ranch home situated on 4.27 acres just off pavement, offering the perfect blend of comfort, space, and functionality! This well-maintained home features 3 bedrooms and 2 bathrooms all on the main level, along with a remodeled kitchen complete with a large island and open floor plan highlighted by luxury vinyl flooring throughout. The partially finished basement welcomes you with an expansive great room featuring a cozy fireplace and convenient washer and dryer hookups. Step outside onto the new deck, perfect for entertaining friends and family while enjoying the peaceful country setting. Additional updates include new siding, exterior doors, and several windows. The property also boasts a 2-stall attached garage and an impressive 40' x 60' outbuilding with concrete floor and electricity—ideal for storage, hobbies, or workshop space. Don’t miss this fantastic acreage opportunity in an excellent location. Call your realtor today to schedule a showing!
For sale
Price cut: $15K (8/18)
$480,000
1308 Road 22, Benedict, NE 68316
3beds
2,523sqft
Single Family Residence
Built in 1957
4.27 Acres Lot
$457,900 Zestimate®
$190/sqft
$-- HOA
What's special
Peaceful country settingOpen floor planExpansive great roomRemodeled kitchenCozy fireplaceLuxury vinyl flooring throughoutNew siding
- 143 days
- 317
- 8
Zillow last checked:
Listing updated:
Listed by:
Wade Heine 402-366-0213,
West Blue Realty
Source: GPRMLS,MLS#: 22609558
Facts & features
Interior
Bedrooms & bathrooms
- Bedrooms: 3
- Bathrooms: 2
- Full bathrooms: 1
- 3/4 bathrooms: 1
- 1/4 bathrooms: 1
- Main level bathrooms: 2
Primary bedroom
- Features: Ceiling Fan(s), Luxury Vinyl Plank
- Level: Main
- Area: 240
- Dimensions: 12 x 20
Bedroom 2
- Features: Ceiling Fan(s), Luxury Vinyl Plank
- Level: Main
- Area: 144
- Dimensions: 12 x 12
Bedroom 3
- Features: Ceiling Fan(s), Luxury Vinyl Plank
- Level: Main
- Area: 135
- Dimensions: 9 x 15
Great room
- Features: Wall/Wall Carpeting, Ceramic Tile Floor
- Level: Basement
Kitchen
- Features: Luxury Vinyl Plank
- Level: Main
- Area: 170.5
- Dimensions: 11 x 15.5
Living room
- Features: Luxury Vinyl Plank
- Level: Main
- Area: 305.25
- Dimensions: 18.5 x 16.5
Basement
- Area: 1120
Heating
- Natural Gas, Forced Air
Cooling
- Central Air
Appliances
- Included: Range, Refrigerator, Water Softener, Dishwasher, Disposal
- Laundry: Ceramic Tile Floor
Features
- Ceiling Fan(s), Pantry
- Flooring: Carpet, Ceramic Tile, Luxury Vinyl, Plank
- Basement: Other Window,Partially Finished
- Number of fireplaces: 1
- Fireplace features: Wood Burning Stove
Interior area
- Total structure area: 2,523
- Total interior livable area: 2,523 sqft
- Finished area above ground: 1,740
- Finished area below ground: 783
Property
Parking
- Total spaces: 2
- Parking features: Attached, Garage Door Opener
- Attached garage spaces: 2
Features
- Patio & porch: Covered Deck, Deck
- Exterior features: Sprinkler System
- Fencing: None
Lot
- Size: 4.27 Acres
- Dimensions: 400 x 467
- Features: Over 1 up to 5 Acres
Details
- Parcel number: 930131932
Construction
Type & style
- Home type: SingleFamily
- Architectural style: Ranch
- Property subtype: Single Family Residence
Materials
- Masonite
- Foundation: Block
Condition
- Not New and NOT a Model
- New construction: No
- Year built: 1957
Utilities & green energy
- Sewer: Septic Tank
- Water: Well
Community & HOA
Community
- Subdivision: 3229
HOA
- Has HOA: No
Location
- Region: Benedict
Financial & listing details
- Price per square foot: $190/sqft
- Tax assessed value: $159,688
- Annual tax amount: $1,490
- Date on market: 4/10/2026
- Listing terms: VA Loan,FHA,Cash,USDA Loan
- Ownership: Fee Simple
Estimated market value
$457,900
$435,000 - $481,000
$1,772/mo
Price history
| Date | Event | Price |
|---|---|---|
| 8/18/2026 | Price change | $480,000-3%$190/sqft |
Source:  GPRMLS #22609558 Report a problem GPRMLS #22609558 Report a problem | ||
| 4/10/2026 | Listed for sale | $495,000$196/sqft |
Source: GPRMLS #22609558 Report a problem | ||
| 4/2/2026 | Listing removed | -- |
Source: Owner Report a problem | ||
| 3/15/2026 | Listed for sale | $495,000$196/sqft |
Source: Owner Report a problem | ||
Public tax history
| Year | Property taxes | Tax assessment |
|---|---|---|
| 2024 | $1,101 -32.9% | $159,688 +0.2% |
| 2023 | $1,640 -76.9% | $159,310 -76.3% |
| 2022 | $7,105 +2.3% | $670,911 +3.3% |
| 2021 | $6,944 -11.9% | $649,639 -4.4% |
| 2020 | $7,878 +15.8% | $679,763 -2.9% |
| 2018 | $6,803 +1% | $699,898 -1.1% |
| 2017 | $6,737 | $707,364 +1.3% |
| 2016 | $6,737 +3.2% | $698,234 |
| 2015 | $6,527 +1.1% | $698,234 +14.1% |
| 2014 | $6,456 | $611,898 |
Find assessor info on the county website
Monthly payment
Est. payment
Payment breakdown
Explore the cost of this home by adjusting the details. Changes won't be saved.Climate risks
Neighborhood: 68316
Nearby schools
Schools provided by the listing agent
- Elementary: Cross County
- Middle: Cross County
- High: Cross County
- District: Cross County
Source: GPRMLS. This data may not be complete. We recommend contacting the local school district to confirm school assignments for this home.

Similar homes
- $434,9004 bd3 ba3.3k sqft4352 McKelvie Rd, Utica, NE 68456For Sale

 MLS ID #22615929, Wade Heine, West Blue Realty. GPRMLS
 - $369,0003 bd2 ba2.2k sqft2244 129th Rd, Shelby, NE 68662For Sale
 MLS ID #22613671, Neeli Noyd, Woods Bros Realty. GPRMLS
 - $399,5004 bd3 ba2.3k sqft20 Eastridge Dr N, York, NE 68467For Sale
 MLS ID #22621180, Cindi Nickel, Better Homes and Gardens R.E.. GPRMLS
 - $359,9004 bd3 ba2.6k sqft10 Luebbe Dr, Waco, NE 68460For Sale
 MLS ID #22617081, Wade Heine, West Blue Realty. GPRMLS
 - $274,0003 bd2 ba1.8k sqft23 Arbor Heights Dr, York, NE 68467For SaleMLS ID #22623391, Cindi Nickel, Better Homes and Gardens R.E.. GPRMLS
- $245,0003 bd2 ba1.5k sqft809 N Nebraska Ave, York, NE 68467For SaleMLS ID #22624734, Michael Rheiner, Better Homes and Gardens R.E.. GPRMLS
- $249,0003 bd3 ba2.4k sqft1101 N East Ave, York, NE 68467For SaleMLS ID #22622792, Gayle Minert, Woods Bros Realty. GPRMLS
- $265,0004 bd3 ba2.7k sqft641 E 9th St, York, NE 68467For SaleMLS ID #22612663, Alison North, Better Homes and Gardens R.E.. GPRMLS
- $398,0253 bd3 ba1.8k sqft1917 E 17th St, York, NE 68467New ConstructionGPRMLS
- $380,0003 bd2 ba1.4k sqft300 Jo Ln, McCool Junction, NE 68401New ConstructionMLS ID #22614468, Amanda Sheffield, Better Homes and Gardens R.E.. GPRMLS
- $379,9004 bd3 ba2.5k sqft1812 Maine Ave, York, NE 68467New ConstructionMLS ID #22618129, Breanne Ronne, Green Realty & Auction. GPRMLS
- $379,9004 bd3 ba2.5k sqft1810 Maine Ave, York, NE 68467New ConstructionMLS ID #22618119, Breanne Ronne, Green Realty & Auction. GPRMLS
