NEW PRICE! Dont wait to come see al that this stylish and well-maintained home has to offer! Welcome to 1308 S Preston, a charming 2 bed, 2.5 bath home featuring soaring high ceilings, abundant natural light, and a thoughtfully designed open-concept layout. The spacious living, dining, and kitchen areas flow seamlessly together, creating an inviting space for both everyday living and entertaining. A standout feature is that both bedrooms offer their own private full baths, providing comfort, privacy, and flexibility for guests, a home office, or additional living space. The spacious primary suite also includes a walk-in closet and en suite bath. Step outside to enjoy the patio and fenced backyard, perfect for relaxing, entertaining, or giving pets room to play. With its blend of character, open living space, and convenient location, this home is move-in ready and offers exceptional value at its new price.
Pending
Price cut: $5.1K (6/3)
$239,900
1308 S Preston St, Louisville, KY 40208
2beds
1,187sqft
:
Get pre-qualified$1,605/mo
Single Family Residence
Built in 1905
3,049 Square Feet Lot
$-- Zestimate®
$202/sqft
$-- HOA
What's special
Thoughtfully designed open-concept layoutSoaring high ceilingsAbundant natural lightFenced backyardWalk-in closetSpacious primary suiteEn suite bath
- 67 days |
- 41 |
- 2 |
Zillow last checked:
Listing updated:
Listed by:
Sheri M Davino 502-888-9276,
Nest Realty
Source: Metro Search Inc. LLC DBA Apex MLS,MLS#: 1718099
Facts & features
Interior
Bedrooms & bathrooms
- Bedrooms: 2
- Bathrooms: 3
- Full bathrooms: 2
- 1/2 bathrooms: 1
Bedroom
- Level: First
Bedroom
- Level: First
Full bathroom
- Level: First
Full bathroom
- Level: First
Half bathroom
- Level: First
Kitchen
- Level: First
Laundry
- Level: First
Living room
- Level: First
Heating
- Natural Gas
Cooling
- Central Air
Features
- Basement: None
- Has fireplace: No
Interior area
- Total structure area: 1,187
- Total interior livable area: 1,187 sqft
- Finished area above ground: 1,187
- Finished area below ground: 0
Property
Parking
- Parking features: On Street
- Has uncovered spaces: Yes
Features
- Stories: 1
- Patio & porch: Patio
- Fencing: Wood
Lot
- Size: 3,049 Square Feet
Details
- Parcel number: 032G01280000
Construction
Type & style
- Home type: SingleFamily
- Architectural style: Shotgun
- Property subtype: Single Family Residence
Materials
- Vinyl Siding
- Foundation: Crawl Space, Concrete Perimeter
- Roof: Shingle
Condition
- Year built: 1905
Utilities & green energy
- Sewer: Public Sewer
- Water: Public
- Utilities for property: Natural Gas Connected
Community & HOA
Community
- Subdivision: Shelby Park
HOA
- Has HOA: No
Location
- Region: Louisville
Financial & listing details
- Price per square foot: $202/sqft
- Tax assessed value: $219,000
- Annual tax amount: $2,812
- Date on market: 5/21/2026
Estimated market value
Not available
Estimated sales range
Not available
$1,611/mo
Price history
| Date | Event | Price |
|---|---|---|
| 6/15/2026 | Pending sale | $239,900$202/sqft |
Source:  Metro Search Inc. LLC DBA Apex MLS #1718099 Report a problem Metro Search Inc. LLC DBA Apex MLS #1718099 Report a problem | ||
| 6/8/2026 | Contingent | $239,900$202/sqft |
Source: Metro Search Inc. LLC DBA Apex MLS #1718099 Report a problem | ||
| 6/3/2026 | Price change | $239,900-2.1%$202/sqft |
Source: Metro Search Inc. LLC DBA Apex MLS #1718099 Report a problem | ||
| 5/21/2026 | Listed for sale | $245,000+11.9%$206/sqft |
Source: Metro Search Inc. LLC DBA Apex MLS #1718099 Report a problem | ||
| 8/24/2023 | Sold | $219,000$184/sqft |
Source: Metro Search Inc. LLC DBA Apex MLS #1642080 Report a problem | ||
| 7/31/2023 | Pending sale | $219,000$184/sqft |
Source: Metro Search Inc. LLC DBA Apex MLS #1642080 Report a problem | ||
| 7/24/2023 | Price change | $219,000+1.9%$184/sqft |
Source: Metro Search Inc. LLC DBA Apex MLS #1641551 Report a problem | ||
| 7/12/2023 | Price change | $215,000-4.4%$181/sqft |
Source: Owner Report a problem | ||
| 6/11/2023 | Listed for sale | $225,000+55.2%$190/sqft |
Source: Owner Report a problem | ||
| 11/2/2022 | Sold | $145,000+6.2%$122/sqft |
Source: Public Record Report a problem | ||
| 4/22/2019 | Sold | $136,500-5.8%$115/sqft |
Source: Metro Search Inc. LLC DBA Apex MLS #1516468 Report a problem | ||
| 3/14/2019 | Pending sale | $144,900$122/sqft |
Source: Exit Realty Crutcher #1516468 Report a problem | ||
| 2/5/2019 | Price change | $144,900-1.8%$122/sqft |
Source: Exit Realty Crutcher #1516468 Report a problem | ||
| 1/13/2019 | Price change | $147,500-0.9%$124/sqft |
Source: Exit Realty Crutcher #1516468 Report a problem | ||
| 12/15/2018 | Price change | $148,900-0.7%$125/sqft |
Source: Exit Realty Crutcher #1516468 Report a problem | ||
| 10/30/2018 | Price change | $149,900-3.2%$126/sqft |
Source: Exit Realty Crutcher #1516468 Report a problem | ||
| 10/5/2018 | Listed for sale | $154,900+186.9%$130/sqft |
Source: Exit Realty Crutcher #1516468 Report a problem | ||
| 5/8/2018 | Sold | $54,000+1389.7%$45/sqft |
Source: Agent Provided Report a problem | ||
| 8/30/2017 | Listing removed | $3,625$3/sqft |
Source: Bid4Assets Report a problem | ||
| 8/16/2017 | Listed for sale | $3,625-75.8%$3/sqft |
Source: Bid4Assets Report a problem | ||
| 3/16/2016 | Listing removed | $14,995$13/sqft |
Source: Bid4Assets Report a problem | ||
| 3/5/2016 | Price change | $14,9950%$13/sqft |
Source: Bid4Assets Report a problem | ||
| 10/20/2015 | Listed for sale | $15,000$13/sqft |
Source: Bid4Assets Report a problem | ||
| 10/16/2015 | Pending sale | $15,000$13/sqft |
Source: Bid4Assets Report a problem | ||
| 8/14/2015 | Listed for sale | $15,000$13/sqft |
Source: Bid4Assets Report a problem | ||
Public tax history
| Year | Property taxes | Tax assessment |
|---|---|---|
| 2024 | $2,812 +44.5% | $219,000 +51% |
| 2023 | $1,946 +4.8% | $145,000 +6.2% |
| 2022 | $1,856 -6.2% | $136,500 |
| 2021 | $1,979 +5.5% | $136,500 |
| 2020 | $1,876 | $136,500 +152.8% |
| 2019 | $1,876 +309.2% | $54,000 +56% |
| 2018 | $458 | $34,610 |
| 2017 | $458 +129.2% | $34,610 +73% |
| 2013 | $200 -44.9% | $20,000 -44.9% |
| 2011 | $363 | $36,330 |
| 2010 | $363 | $36,330 |
| 2009 | $363 | $36,330 |
| 2007 | -- | $36,330 |
| 2006 | -- | $36,330 |
| 2005 | -- | $36,330 |
| 2004 | -- | $36,330 |
Find assessor info on the county website
Monthly payment
Est. payment
Payment breakdown
Explore the cost of this home by adjusting the details. Changes won't be saved.Climate risks
Neighborhood: Shelby Park
Nearby schools
GreatSchools rating
- 9/10Engelhard Elementary SchoolGrades: K-5Distance: 0.6 mi
- 5/10Meyzeek Middle SchoolGrades: 6-8Distance: 0.8 mi
- 1/10Iroquois High SchoolGrades: 9-12Distance: 4.3 mi
- $249,9003 bd3 ba1.9k sqft1310 S Preston St, Louisville, KY 40208Sold

- $28,0003,049.2 Square Feet1312 S Preston St, Louisville, KY 40208Sold

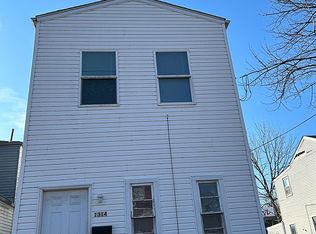
- $92,1695 bd2 ba2k sqft1314 S Preston St, Louisville, KY 40208Sold
- $270,000-- bd-- ba-- sqft336 E Ormsby Ave, Louisville, KY 40203Off Market
- $269,900-- bd-- ba-- sqft338 E Ormsby Ave, Louisville, KY 40203Off Market
- $299,4003 bd2 ba1.6k sqft334 E Ormsby Ave, Louisville, KY 40203Off Market
- $269,3001,742 Square Feet340 E Ormsby Ave, Louisville, KY 40203Off Market
- $194,6002 bd1 ba1.3k sqft1316 S Preston St, Louisville, KY 40208Off Market
A local agent can set up tours, give advice and negotiate with sellers.
Similar homes
- $265,0003 bd2 ba1.1k sqft1037 S Hancock St, Louisville, KY 40203For Sale

 MLS ID #1724304, Teresa Moody, simpler.realestate. Metro Search Inc. LLC DBA Apex MLS
 - $199,9004 bd2 ba1.2k sqft738 M St, Louisville, KY 40208For Sale
 MLS ID #1724472, Hiva Golparvar, United Real Estate Louisville. Metro Search Inc. LLC DBA Apex MLS
 - $246,0002 bd1 ba1.2k sqft722 Camp St, Louisville, KY 40203For Sale
 MLS ID #1719399, Clara Campeau, First Saturday Real Estate. Metro Search Inc. LLC DBA Apex MLS
 - $239,0002 bd1 ba1.2k sqft1626 S Preston St, Louisville, KY 40217For Sale
 MLS ID #1722602, The Ormerod Team, Lenihan Sotheby's Int'l Realty. Metro Search Inc. LLC DBA Apex MLS
 - $224,9002 bd1 ba1.3k sqft611 Finzer St, Louisville, KY 40203For SaleMLS ID #1721338, Jonathan D Klunk, EXP Realty LLC. Metro Search Inc. LLC DBA Apex MLS
- $209,0002 bd1 ba854 sqft1250 S Preston St, Louisville, KY 40203For SaleMLS ID #1720029, Jay Pitts, RE/MAX Premier Properties. Metro Search Inc. LLC DBA Apex MLS
- $225,0002 bd2 ba1.1k sqft1707 S Preston St, Louisville, KY 40217For SaleMLS ID #1720951, Ethan J Adams, EXP Realty LLC. Metro Search Inc. LLC DBA Apex MLS
- $248,0003 bd2 ba1.1k sqft640 Ervay Ave, Louisville, KY 40217For SaleMLS ID #1715795, Allison D Bartholomew, Weichert Realtors-ABG. Metro Search Inc. LLC DBA Apex MLS
- $179,0003 bd1 ba1.1k sqft3012 Montana Ave, Louisville, KY 40208For SaleMLS ID #1724020, Ellen Masterson, Lenihan Commercial Properties. Metro Search Inc. LLC DBA Apex MLS
- $230,0002 bd1 ba859 sqft510 Wainwright Ave, Louisville, KY 40217For SaleMLS ID #1717466, Craig Miller, Keller Williams Collective. Metro Search Inc. LLC DBA Apex MLS
- $294,9004 bd3 ba1.7k sqft417 Camp St, Louisville, KY 40203For SaleMLS ID #1720194, Jennifer Franson, Family Realty LLC. Metro Search Inc. LLC DBA Apex MLS
- $265,0001 bd1 ba942 sqft1100 Goss Ave, Louisville, KY 40217For SaleMLS ID #1724005, Christen M Vallecillo, EnVesta. Metro Search Inc. LLC DBA Apex MLS
- $240,0001 bd2 ba956 sqft1122 E Burnett Ave, Louisville, KY 40217For SaleMLS ID #1717436, The Kidwells, Kentucky Select Properties. Metro Search Inc. LLC DBA Apex MLS
- $287,0003 bd2 ba1.2k sqft627 Rubel Ave, Louisville, KY 40204For SaleMLS ID #1723407, Sydney Littlefield, Keller Williams Collective. Metro Search Inc. LLC DBA Apex MLS
- $272,9004 bd2 ba1.6k sqft1129 Fischer Ave, Louisville, KY 40204For SaleMLS ID #1722015, Zach Fry, Fry Realty Collective. Metro Search Inc. LLC DBA Apex MLS
- $325,0002 bd2 ba1.1k sqft610 Myrtle St, Louisville, KY 40208For SaleMLS ID #1716255, Mac Barlow, Kentucky Select Properties. Metro Search Inc. LLC DBA Apex MLS
- $239,9001 bd1 ba932 sqft1909 Bonnycastle Ave, Louisville, KY 40205For SaleMLS ID #1722377, Tedtra McNeal, Caperton Realty. Metro Search Inc. LLC DBA Apex MLS
- $269,9002 bd1 ba1.1k sqft1602 Lucia Ave, Louisville, KY 40204For SaleMLS ID #1716639, Cole Guthrie, Belmont Realty Group. Metro Search Inc. LLC DBA Apex MLS
- $225,0002 bd1 ba1k sqft4134 S 5th St, Louisville, KY 40214For SaleMLS ID #1720683, Adam Hicks, Eline Realty Company. Metro Search Inc. LLC DBA Apex MLS
- $215,0002 bd1 ba715 sqft644 Merwin Ave, Louisville, KY 40217For SaleMLS ID #1719152, Monica Dunlap, Totally About Houses. Metro Search Inc. LLC DBA Apex MLS
