Skip main navigation
Sold for $793,650
  • $793,650

    1308 S Sherman Street, Denver, CO 80210

    4beds
    2,220sqft
    Single Family Residence
    Built in 1908
    4,690 Square Feet Lot
    $770,300 Zestimate®
    $358/sqft
    $4,027 Estimated rent

    Home value

    $770,300

    $724,000 - $824,000

    $4,027/mo

    Zestimate® history
    Loading
    Loading...

    Owner options

    List your home for rent

    $4,027/mo

    Rent Zestimate®

    Find your next renter with Zillow Rental Manager. Plus, with online applications, you can quickly screen prospective tenants – for free.

    Learn more

    $4,027/mo

    Rent Zestimate®

    Refinance and save

    $4,530/mo

    Est. payment

    Refinancing to a lower rate could help reduce your monthly payments and save thousands over the life of the loan.

    See today's rates

    $4,530/mo

    Est. payment

    Explore your selling options

    Work with a Zillow partner agent

    Leverage their expertise and Zillow's premium Showcase listings to get your home seen by more buyers.

    Get started

    List with your own agent

    Get your home in front of millions of buyers by listing it on Zillow.

    Learn how to do it

    Sell it yourself

    Take full control of how buyers see your home on Zillow by listing For Sale by Owner (FSBO).

    List your home

    What's special

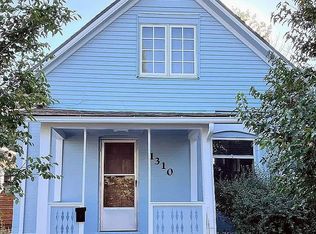
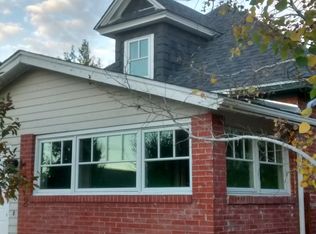
    This Quintessential Platt Park Home is Perfectly Located Just Blocks from All of the Amenities on Old South Pearl & South Broadway incl Dining, Music, Coffee, Farmer’s Market, Shopping, & More! Super Versatile Floor Plan Lives Large w/ Options Galore on How to Best Live in the Spaces. Step Inside to a an Amazing Open Concept Living/Dining/Kitchen Space Filled w/ Natural Light! Whether It’s a Cozy Evening In or a Large GATHERing with Your Favorite People, the Space Will Feel Just Perfect. Kitchen Features Loads of Cabinet & Counter Space PLUS a Perfect Island for Prep or an Easy Meal. 2 Generous Bedrooms, a Full Bath, a Separate Office or Hobby Room, & Laundry & Mud Room Round Out the Main Floor. Head Upstairs to Find 2 More Bedrooms & Another Bath with Some Flex Space to Accommodate a Small Kitchenette or Seating Area. Not Only Is this Your 2nd Floor for More Bedrooms & a Bath, But Also Smartly Designed w/ a Separate Entrance If You Prefer the Upstairs to Provide Some Income Potential! Downstairs in the Basement, You’ll Find a Finished Space w/ Wet Bar Perfect as a Media Room or Workout Space PLUS a Huge Space for Storage or More Potential to Finish & Expand. And w/ How Perfect the Interior Spaces Are, You're Going to LOVE the Yard! No Maintenance Front Yard Features an Awesome Covered Front Porch w/ Darling Fence Perfect for Watching the World Go By. No Maintenance Back Yard Features a Deck & Custom Paver Patio PLUS Room to Spread Out! This is a Dream Location You Won’t Want to Miss w/ Every Amenity Imaginable for Effortless City Living. Easy 4 Block Walk to Old South Pearl, Easy 2 Block Walk to Dining on Broadway, EZ to Wash Park & Light Rail Too! Make Sure to Check Out the Video, Extra Photos, & 3D Floor Plan too! (Newer Class IV Impact Resistant Roof & Newer Windows) ** THE UPSTAIRS IS A PERFECT ADD'L RENTAL INCOME SPOT W/ SEPARATE & PRIVATE ENTRY...ASK LISTING AGENT FOR DETAILS ON A NEARBY AIRBNB THAT BOOKS BETW $200 & $500 PER NIGHT DEPENDING ON SEASON!

    Zillow last checked:

    Listing updated:

    Listed by:

    Molly Hollis 303-777-2770 teamhollis@GatherRealty.com,

    Gather Realty,

    Sean Hollis 303-777-2245,

    Gather Realty

    Bought with:

    Mike Duggan, 040011762

    RE/MAX Professionals

    Julie Kirby, 100104738

    RE/MAX Professionals

    Source: REcolorado as distributed by MLS GRID,MLS#: 3929249MLS Logo

    Facts & features

    Interior

    Bedrooms & bathrooms
    • Bedrooms: 4
    • Bathrooms: 2
    • Full bathrooms: 1
    • 3/4 bathrooms: 1
    • Main level bathrooms: 1
    • Main level bedrooms: 2
    Primary bedroom
    • Description: Main Floor Option Primary Bedroom W/ Great Walk-In Closet
    • Level: Main
    • Area: 99 Square Feet
    • Dimensions: 9 x 11
    Primary bedroom
    • Description: 2nd Floor Primary Suite Or Perfect As Short Term Rental
    • Level: Upper
    • Area: 132 Square Feet
    • Dimensions: 11 x 12
    Bedroom
    • Description: Generous Main Floor Bedroom
    • Level: Main
    • Area: 99 Square Feet
    • Dimensions: 9 x 11
    Bedroom
    • Description: Currently An Office W/ Built-In Desk (Non-Conforming)
    • Level: Upper
    • Area: 88 Square Feet
    • Dimensions: 8 x 11
    Primary bathroom
    • Level: Upper
    Bathroom
    • Description: Updated Bath W/ Classic Hexagon Floor Tile & Subway Wall Tile
    • Level: Main
    Bonus room
    • Description: More Like A Flex Space Perfect To Add A Kitchenette
    • Level: Upper
    Dining room
    • Description: Dining Space Can Easily Expand To Accommodate A Large Gathering
    • Level: Main
    • Area: 99 Square Feet
    • Dimensions: 9 x 11
    Family room
    • Description: Media Room W/ Wet Bar But So Many Options
    • Level: Basement
    • Area: 150 Square Feet
    • Dimensions: 10 x 15
    Kitchen
    • Description: Updated W/ Slab Counters, An Island, Premium Appliances, & Custom Shelving
    • Level: Main
    • Area: 176 Square Feet
    • Dimensions: 11 x 16
    Laundry
    • Description: Laundry/Mud Room W/ Washer & Dryer Included
    • Level: Main
    • Area: 96 Square Feet
    • Dimensions: 6 x 16
    Living room
    • Description: Open Living/Dining/Kitchen Concept W/ Great Natural Light & Updated Flooring
    • Level: Main
    • Area: 154 Square Feet
    • Dimensions: 11 x 14
    Office
    • Description: Perfect Space Options Galore :: Office, Bedroom, Hobby Room, Yoga, Peloton?
    • Level: Main
    • Area: 77 Square Feet
    • Dimensions: 7 x 11
    Utility room
    • Description: Currently Tons Of Storage But Still Room To Finish More Of The Basement
    • Level: Basement
    • Area: 150 Square Feet
    • Dimensions: 10 x 15
    Heating
    • Forced Air
    Cooling
    • Air Conditioning-Room, Central Air
    Appliances
    • Included: Dishwasher, Dryer, Range, Refrigerator, Washer
    Features
    • Ceiling Fan(s), Eat-in Kitchen, Kitchen Island, Open Floorplan, Smoke Free, Wet Bar
    • Windows: Window Coverings
    • Basement: Crawl Space,Exterior Entry,Finished,Interior Entry,Partial
    • Number of fireplaces: 1
    • Fireplace features: Living Room
    • Common walls with other units/homes: No Common Walls
    Interior area
    • Total structure area: 2,220
    • Total interior livable area: 2,220 sqft
    • Finished area above ground: 1,770
    • Finished area below ground: 405

    Property

    Parking
    • Total spaces: 3
    • Parking features: Garage, Carport
    • Garage spaces: 1
    • Carport spaces: 2
    • Covered spaces: 3
    Features
    • Levels: Two
    • Stories: 2
    • Patio & porch: Deck, Front Porch, Patio
    • Exterior features: Private Yard
    • Fencing: Full
    Lot
    • Size: 4,690 Square Feet
    • Features: Level
    Details
    • Parcel number: 522122002
    • Zoning: U-SU-B1
    • Special conditions: Standard

    Construction

    Type & style
    • Home type: SingleFamily
    • Architectural style: Bungalow,Victorian
    • Property subtype: Single Family Residence
    Materials
    • Brick
    • Roof: Composition
    Condition
    • Updated/Remodeled
    • Year built: 1908
    Details
    • Builder model: Short Term Income Possibilities

    Utilities & green energy

    • Sewer: Public Sewer

    Community & HOA

    Community
    • Subdivision: Platt Park
    HOA
    • Has HOA: No
    Location
    • Region: Denver

    Financial & listing details

    • Price per square foot: $358/sqft
    • Tax assessed value: $972,200
    • Annual tax amount: $4,867
    • Date on market: 4/11/2025
    • Listing terms: Cash,Conventional,FHA,VA Loan
    • Exclusions: Shelf Above Couch In Living Room; Shelves In Front Bedroom (Nursery); Tree Decals In Front Bedroom (Nursery); Circle Shelves In Upstairs Primary Bedroom; Hooks In Upstairs Primary Bedroom; Baby Camera In Front Bedroom (Nursery); Beverage Fridge In Basement (Inclusions Are Kitchen Refrigerator; Stove/Oven; Dishwasher; Washer; Dryer; Window Coverings; 2nd Floor Ac Unit; All Hooks & Shelves Except As Noted As Exclusions; Kitchen Island; Attached Green Dresser On 2nd Floor)
    • Ownership: Individual

    Price history

    DateEventPrice
    8/18/2025Sold$793,650-3.8%$358/sqft
    Source: REcolorado as distributed by MLS GRID #3929249 Report a problem
    7/22/2025Pending sale$825,000$372/sqft
    Source: REcolorado as distributed by MLS GRID #3929249 Report a problem
    7/16/2025Price change$825,000-2.9%$372/sqft
    Source: REcolorado as distributed by MLS GRID #3929249 Report a problem
    6/25/2025Price change$850,000-1.7%$383/sqft
    Source: REcolorado as distributed by MLS GRID #3929249 Report a problem
    6/3/2025Price change$865,000-3.4%$390/sqft
    Source: REcolorado as distributed by MLS GRID #3929249 Report a problem
    5/6/2025Price change$895,000-3.2%$403/sqft
    Source: REcolorado as distributed by MLS GRID #3929249 Report a problem
    4/24/2025Price change$925,000-2.6%$417/sqft
    Source: REcolorado as distributed by MLS GRID #3929249 Report a problem
    4/11/2025Listed for sale$950,000+18.3%$428/sqft
    Source: REcolorado as distributed by MLS GRID #3929249 Report a problem
    8/7/2023Sold$803,000+39.7%$362/sqft
    Source: Public Record Report a problem
    2/24/2021Listing removed--
    Source: Owner Report a problem
    11/18/2020Listing removed$3,000$1/sqft
    Source: Owner Report a problem
    11/6/2020Listed for rent$3,000$1/sqft
    Source: Owner Report a problem
    5/2/2019Sold$575,000-2.2%$259/sqft
    Source: Public Record Report a problem
    3/17/2019Listed for sale$588,000+17.6%$265/sqft
    Source: Owner Report a problem
    1/14/2019Sold$500,000-14.5%$225/sqft
    Source: Public Record Report a problem
    12/10/2018Pending sale$585,000$264/sqft
    Source: IRONTREE REAL ESTATE #8676735 Report a problem
    12/4/2018Listed for sale$585,000$264/sqft
    Source: IRONTREE REAL ESTATE #8676735 Report a problem

    Public tax history

    YearProperty taxesTax assessment
    2024$4,762 +25.2%$61,450 -5.1%
    2023$3,803 +3.6%$64,750 +35.4%
    2022$3,670 +19.7%$47,820 -2.8%
    2021$3,067 +2.9%$49,190 +19%
    2020$2,981 +73.9%$41,341 -0.7%
    2019$1,714 $41,630 +41.8%
    2018$1,714 +0.3%$29,360
    2017$1,709 -8%$29,360 -7.5%
    2016$1,858 +45.2%$31,740
    2015$1,280 0%$31,740 +35.8%
    2014$1,280 +0.9%$23,370
    2013$1,269 -22.8%$23,370 +1.3%
    2012$1,644 +3.5%$23,060
    2011$1,588 +2.2%$23,060 -3.3%
    2010$1,554 +35%$23,850
    2009$1,151 -0.2%$23,850 -5.3%
    2008$1,153 +20.5%$25,190
    2007$957 -35.1%$25,190 +13.2%
    2006$1,473 +4.9%$22,250
    2005$1,404 +108.3%$22,250 -0.7%
    2003$674 -43.8%$22,400 +9.8%
    2002$1,199 $20,410 +24%
    2001-- $16,460
    Find assessor info on the county website

    Neighborhood: Platt Park

    Nearby schools

    GreatSchools rating
    Schools provided by the listing agent
    • Elementary: McKinley-Thatcher
    • Middle: Grant
    • High: South
    • District: Denver 1

    Source: REcolorado as distributed by MLS GRID. This data may not be complete. We recommend contacting the local school district to confirm school assignments for this home.

    Get a cash offer in 3 minutes
    Find out how much your home could sell for in as little as 3 minutes with a no-obligation cash offer.
    Estimated market value
    $770,300
    Get a cash offer in 3 minutes
    Find out how much your home could sell for in as little as 3 minutes with a no-obligation cash offer.
    Estimated market value
    $770,300