Skip main navigation
Sold
  • $552,500

    1308 SE 120th Ave, Portland, OR 97216

    4beds
    2,800sqft
    Residential, Single Family Residence
    Built in 1955
    8,276.4 Square Feet Lot
    $562,000 Zestimate®
    $197/sqft
    $3,174 Estimated rent

    Home value

    $562,000

    $534,000 - $590,000

    $3,174/mo

    Zestimate® history
    Loading
    Loading...

    Owner options

    List your home for rent

    $3,174/mo

    Rent Zestimate®

    Find your next renter with Zillow Rental Manager. Plus, with online applications, you can quickly screen prospective tenants – for free.

    Learn more

    $3,174/mo

    Rent Zestimate®

    Refinance and save

    $3,432/mo

    Est. payment

    Refinancing to a lower rate could help reduce your monthly payments and save thousands over the life of the loan.

    See today's rates

    $3,432/mo

    Est. payment

    Explore your selling options

    Work with a Zillow partner agent

    Leverage their expertise and Zillow's premium Showcase listings to get your home seen by more buyers.

    Get started

    List with your own agent

    Get your home in front of millions of buyers by listing it on Zillow.

    Learn how to do it

    Sell it yourself

    Take full control of how buyers see your home on Zillow by listing For Sale by Owner (FSBO).

    List your home

    What's special

    Great shopDesigner kitchenCustom tile floorsQuartz countertopsHigh ceilingsShower enclosuresLarge picture
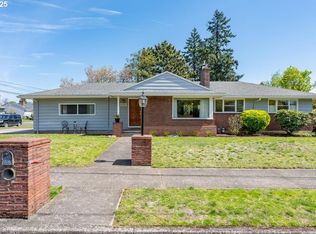
    Freshly remodeled with original Mid-Century touches, this home has everything you are looking for. Enjoy wide open west facing view of sunsets every day, through large picture and bay windows.Two beds on main, with two bedrooms upstairs this is a perfect layout. Designer kitchen with all new stainless steel appliances, quartz countertops, and dove tailed soft close custom cabinetry. All plumbing replaced, newer sewer line, new electrical panel and electrical upgrades throughout. Newely painted exterior and interior, refinished original red oak hardwood, custom tile floors and shower enclosures, and new luxury vinyl plank flooring offer new and clean surfaces. Basement has high ceilings would make a great basement ADU with its own rear entrance. New 96% high efficient furnace. Create your sanctuary within the large 8276 sq ft lot, with privave flat backyard and mature landscaping. Huge 2 car detached garage would make a great shop, adu, or keep as is and enjoy the space. [Home Energy Score = 3. HES Report at https://rpt.greenbuildingregistry.com/hes/OR10220311]

    Zillow last checked:

    Listing updated:

    Listed by:

    Quinn Irvine 360-241-7846,

    MORE Realty

    Bought with:

    Kevin Truong, 200606224

    MORE Realty

    Source: RMLS (OR),MLS#: 23329111MLS Logo

    Facts & features

    Interior

    Bedrooms & bathrooms
    • Bedrooms: 4
    • Bathrooms: 2
    • Full bathrooms: 2
    • Main level bathrooms: 1
    Primary bedroom
    • Level: Upper
    • Area: 170
    • Dimensions: 17 x 10
    Bedroom 2
    • Level: Upper
    • Area: 63
    • Dimensions: 9 x 7
    Bedroom 3
    • Level: Main
    • Area: 130
    • Dimensions: 13 x 10
    Bedroom 4
    • Level: Upper
    • Area: 120
    • Dimensions: 12 x 10
    Dining room
    • Level: Main
    Family room
    • Level: Main
    Kitchen
    • Level: Main
    • Area: 128
    • Width: 8
    Living room
    • Level: Main
    • Area: 264
    • Dimensions: 22 x 12
    Heating
    • Forced Air 95 Plus
    Appliances
    • Included: Built-In Range, Dishwasher, Disposal, Free-Standing Range, Free-Standing Refrigerator, Microwave, Stainless Steel Appliance(s), Electric Water Heater
    Features
    • Quartz, Tile
    • Flooring: Hardwood
    • Windows: Wood Frames
    • Basement: Exterior Entry,Full
    • Fireplace features: Wood Burning
    Interior area
    • Total structure area: 2,800
    • Total interior livable area: 2,800 sqft

    Property

    Parking
    • Total spaces: 2
    • Parking features: Driveway, Off Street, Detached
    • Garage spaces: 2
    • Has uncovered spaces: Yes
    Features
    • Stories: 3
    • Exterior features: Yard
    Lot
    • Size: 8,276 sqft
    • Features: Level, SqFt 7000 to 9999
    Details
    • Parcel number: R240842

    Construction

    Type & style
    • Home type: SingleFamily
    • Architectural style: Cape Cod,Mid Century Modern
    • Property subtype: Residential, Single Family Residence
    Materials
    • Cedar
    • Foundation: Concrete Perimeter
    • Roof: Composition
    Condition
    • Restored
    • New construction: No
    • Year built: 1955

    Utilities & green energy

    • Gas: Gas
    • Sewer: Public Sewer
    • Water: Public
    • Utilities for property: Cable Connected

    Community & neighborhood

    Location
    • Region: Portland

    Other

    Other facts
    • Listing terms: Cash,Conventional,FHA,VA Loan

    Price history

    DateEventPrice
    9/25/2023Sold$552,500-2.2%$197/sqft
    Source: RMLS (OR) #23329111 Report a problem
    8/26/2023Pending sale$565,000$202/sqft
    Source: RMLS (OR) #23329111 Report a problem
    8/10/2023Price change$565,000-2.6%$202/sqft
    Source: RMLS (OR) #23329111 Report a problem
    8/7/2023Price change$579,900-1.7%$207/sqft
    Source: RMLS (OR) #23329111 Report a problem
    7/31/2023Price change$589,900-1.7%$211/sqft
    Source: RMLS (OR) #23329111 Report a problem
    7/19/2023Listed for sale$599,900+50%$214/sqft
    Source: RMLS (OR) #23329111 Report a problem
    6/30/2022Sold$400,000$143/sqft
    Source: Public Record Report a problem

    Public tax history

    YearProperty taxesTax assessment
    2025$6,716 +4.4%$277,750 +3%
    2024$6,433 +21.2%$269,660 +19.5%
    2023$5,306 +5.5%$225,750 +3%
    2022$5,030 +1.7%$219,180 +3%
    2021$4,947 +24%$212,800 +15.7%
    2020$3,990 +3.3%$183,930 +3%
    2019$3,863 $178,580 -8.3%
    2018$3,863 +3.2%$194,760 +15.7%
    2017$3,744 +6.6%$168,330 +3%
    2016$3,511 $163,430 +3%
    2015$3,511 +2.5%$158,680 +3%
    2014$3,425 +26.1%$154,060 +3%
    2013$2,716 -7.6%$149,570 -8.3%
    2012$2,938 +0.8%$163,130 +3%
    2011$2,914 -7.1%$158,380 +3%
    2010$3,138 -3.1%$153,770 +3%
    2009$3,237 +3.5%$149,300 +3%
    2008$3,127 +0.4%$144,960 +3%
    2007$3,114 +4.9%$140,740 +3%
    2006$2,969 +3.5%$136,650 +3%
    2005$2,867 +2.8%$132,670 +3%
    2004$2,790 +6.7%$128,810 +3%
    2003$2,616 +3.9%$125,060 +3%
    2002$2,519 +12.4%$121,420 +6.1%
    2000$2,240 +4.1%$114,460 +3%
    1999$2,152 $111,130

    Find assessor info on the county website

    Neighborhood: Mill Park

    Nearby schools

    GreatSchools rating
    Schools provided by the listing agent
    • Elementary: Ventura Park
    • Middle: Floyd Light
    • High: David Douglas

    Source: RMLS (OR). This data may not be complete. We recommend contacting the local school district to confirm school assignments for this home.

    Get a cash offer in 3 minutes
    Find out how much your home could sell for in as little as 3 minutes with a no-obligation cash offer.
    Estimated market value
    $562,000
    Get a cash offer in 3 minutes
    Find out how much your home could sell for in as little as 3 minutes with a no-obligation cash offer.
    Estimated market value
    $562,000