Skip main navigation
Sold
  • $530,000

    1328 SE 120th Ave, Portland, OR 97216

    4beds
    2,112sqft
    Residential, Single Family Residence
    Built in 1954
    8,276 Square Feet Lot
    $524,900 Zestimate®
    $251/sqft
    $2,871 Estimated rent

    Home value

    $524,900

    $483,000 - $572,000

    $2,871/mo

    Zestimate® history
    Loading
    Loading...

    Owner options

    List your home for rent

    $2,871/mo

    Rent Zestimate®

    Find your next renter with Zillow Rental Manager. Plus, with online applications, you can quickly screen prospective tenants – for free.

    Learn more

    $2,871/mo

    Rent Zestimate®

    Refinance and save

    $3,305/mo

    Est. payment

    Refinancing to a lower rate could help reduce your monthly payments and save thousands over the life of the loan.

    See today's rates

    $3,305/mo

    Est. payment

    Explore your selling options

    Work with a Zillow partner agent

    Leverage their expertise and Zillow's premium Showcase listings to get your home seen by more buyers.

    Get started

    List with your own agent

    Get your home in front of millions of buyers by listing it on Zillow.

    Learn how to do it

    Sell it yourself

    Take full control of how buyers see your home on Zillow by listing For Sale by Owner (FSBO).

    List your home

    What's special

    Bright open living spacesRanch style livingExpansive backyardPrivate oasisFire pitFully finished basementChicken coop
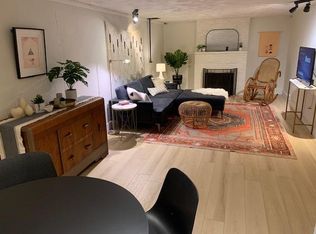
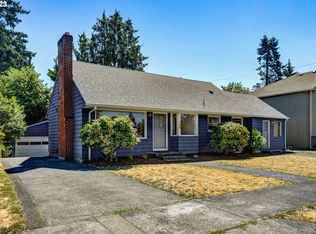
    Welcome to 1328 SE 120th Ave, a charming ranch nestled in the Mill Park neighborhood of Portland, Oregon! This beautifully maintained home offers 4 bedrooms and 2 full bathrooms, and that ranch style living everyone is looking for! The bright, open living spaces are complemented by large windows that fill the home with natural light.Enjoy cooking in the newly renovated farmhouse inspired kitchen on the main level with SS appliances, ample counter space, and the CUTEST breakfast bar overlooking the expansive backyard! The backyard is truly a private oasis, complete with a fire pit, raised garden beds, kids' play set, and even a chicken coop! Perfect for entertaining or simply relaxing. But that's not ALL!! This house provides a unique opportunity for multi-generational living or spacious guest accommodations. Equipped with a fully finished basement that includes two ample sized bedrooms, a full size kitchen, bathroom, large family room, dining area AND office! Conveniently located on a cul-de-sac, near parks, schools, and less than 6 minutes from Mall 205 with dining and shopping galore! This home is ideal for anyone looking to embrace the vibrant Portland lifestyle.With easy access to public transit and just minutes from downtown, this is the perfect blend of comfort and convenience. Don’t miss your chance to make this lovely house your new home!

    Zillow last checked:

    Listing updated:

    Listed by:

    Stephanie Needham 503-869-3882,

    Windermere Realty Trust

    Bought with:

    Brittany Gibbs, 201209867

    Move Real Estate Inc

    Source: RMLS (OR),MLS#: 24440771MLS Logo

    Facts & features

    Interior

    Bedrooms & bathrooms
    • Bedrooms: 4
    • Bathrooms: 2
    • Full bathrooms: 2
    • Main level bathrooms: 1
    Rooms
    • Room types: Bedroom 4, 2nd Kitchen, Office, Bedroom 2, Bedroom 3, Dining Room, Family Room, Kitchen, Living Room, Primary Bedroom
    Primary bedroom
    • Features: Hardwood Floors
    • Level: Main
    • Area: 168
    • Dimensions: 14 x 12
    Bedroom 2
    • Features: Hardwood Floors
    • Level: Main
    • Area: 108
    • Dimensions: 9 x 12
    Bedroom 3
    • Features: Vinyl Floor
    • Level: Lower
    • Area: 132
    • Dimensions: 11 x 12
    Bedroom 4
    • Features: Vinyl Floor
    • Level: Lower
    • Area: 132
    • Dimensions: 11 x 12
    Dining room
    • Features: Hardwood Floors
    • Level: Main
    • Area: 108
    • Dimensions: 9 x 12
    Family room
    • Features: Wallto Wall Carpet
    • Level: Lower
    • Area: 330
    • Dimensions: 11 x 30
    Kitchen
    • Features: Country Kitchen, Dishwasher, Eat Bar, Microwave, Sliding Doors, Updated Remodeled, Free Standing Range, Free Standing Refrigerator
    • Level: Main
    • Area: 136
    • Width: 17
    Living room
    • Features: Coved, Fireplace, Hardwood Floors, Nook
    • Level: Main
    • Area: 312
    • Dimensions: 26 x 12
    Office
    • Features: Wallto Wall Carpet
    • Level: Lower
    • Area: 48
    • Dimensions: 6 x 8
    Heating
    • Forced Air 95 Plus, Fireplace(s)
    Appliances
    • Included: Dishwasher, Free-Standing Range, Free-Standing Refrigerator, Microwave, Stainless Steel Appliance(s), Washer/Dryer, Electric Water Heater
    • Laundry: Laundry Room
    Features
    • Country Kitchen, Eat Bar, Updated Remodeled, Coved, Nook
    • Flooring: Hardwood, Wall to Wall Carpet, Vinyl
    • Doors: Sliding Doors
    • Windows: Aluminum Frames, Vinyl Frames
    • Basement: Exterior Entry,Finished,Separate Living Quarters Apartment Aux Living Unit
    • Number of fireplaces: 2
    • Fireplace features: Wood Burning
    Interior area
    • Total structure area: 2,112
    • Total interior livable area: 2,112 sqft

    Property

    Parking
    • Total spaces: 1
    • Parking features: Driveway, Off Street, Attached
    • Attached garage spaces: 1
    • Has uncovered spaces: Yes
    Accessibility
    • Accessibility features: Main Floor Bedroom Bath, Accessibility
    Features
    • Stories: 2
    • Patio & porch: Patio
    • Exterior features: Fire Pit, Raised Beds
    • Fencing: Fenced
    Lot
    • Size: 8,276 Square Feet
    • Features: Cul-De-Sac, Level, SqFt 7000 to 9999
    Details
    • Additional structures: SeparateLivingQuartersApartmentAuxLivingUnit
    • Parcel number: R240844

    Construction

    Type & style
    • Home type: SingleFamily
    • Architectural style: Ranch
    • Property subtype: Residential, Single Family Residence
    Materials
    • Wood Siding
    • Roof: Composition
    Condition
    • Resale,Updated/Remodeled
    • New construction: No
    • Year built: 1954

    Utilities & green energy

    • Gas: Gas
    • Sewer: Public Sewer
    • Water: Public

    Community & HOA

    HOA
    • Has HOA: No
    Location
    • Region: Portland

    Financial & listing details

    • Price per square foot: $251/sqft
    • Tax assessed value: $488,690
    • Annual tax amount: $4,992
    • Date on market: 12/6/2024
    • Cumulative days on market: 11 days
    • Listing terms: Cash,Conventional,FHA,VA Loan

    Price history

    DateEventPrice
    1/24/2025Sold$530,000+2.9%$251/sqft
    Source: RMLS (OR) #24440771 Report a problem
    12/18/2024Pending sale$515,000$244/sqft
    Source: RMLS (OR) #24440771 Report a problem
    12/6/2024Listed for sale$515,000+56.1%$244/sqft
    Source: RMLS (OR) #24440771 Report a problem
    1/17/2021Listing removed--
    Source: Zillow Rental Manager Report a problem
    1/1/2021Price change$1,695+6.3%$1/sqft
    Source: Zillow Rental Manager Report a problem
    12/31/2020Price change$1,595-5.9%$1/sqft
    Source: Zillow Rental Manager Report a problem
    11/24/2020Listed for rent$1,695+6.3%$1/sqft
    Source: Owner Report a problem
    3/12/2020Listing removed$1,595$1/sqft
    Source: Owner Report a problem
    2/12/2020Price change$1,595-5.9%$1/sqft
    Source: Owner Report a problem
    12/22/2019Listed for rent$1,695+6.3%$1/sqft
    Source: Owner Report a problem
    10/28/2018Listing removed$1,595$1/sqft
    Source: Owner Report a problem
    10/17/2018Price change$1,595-13.8%$1/sqft
    Source: Owner Report a problem
    10/9/2018Listed for rent$1,850$1/sqft
    Source: Owner Report a problem
    10/26/2016Sold$330,000$156/sqft
    Source: RMLS (OR) #16476130 Report a problem
    9/7/2016Pending sale$330,000$156/sqft
    Source: Vandermeer Real Estate #16476130 Report a problem
    9/7/2016Listed for sale$330,000+70.1%$156/sqft
    Source: Vandermeer Real Estate #16476130 Report a problem
    12/1/2009Sold$194,000$92/sqft
    Source: Public Record Report a problem

    Public tax history

    YearProperty taxesTax assessment
    2025$5,212 +4.4%$215,560 +3%
    2024$4,993 +4.5%$209,290 +3%
    2023$4,776 +5.5%$203,200 +3%
    2022$4,527 +1.7%$197,290 +3%
    2021$4,453 +10.4%$191,550 +3%
    2020$4,034 +3.3%$185,980 +3%
    2019$3,906 $180,570 +3%
    2018$3,906 +3.2%$175,320 +3%
    2017$3,786 +6.6%$170,220 +3%
    2016$3,550 $165,270 +3%
    2015$3,550 +2.5%$160,460 +3%
    2014$3,465 +21.7%$155,790 +3%
    2013$2,849 +3.1%$151,260 +3%
    2012$2,763 +0.8%$146,860 +3%
    2011$2,741 -7.4%$142,590 +3%
    2010$2,959 +1.5%$138,440 +3%
    2009$2,914 +3.5%$134,410 +3%
    2008$2,815 +0.4%$130,500 +3%
    2007$2,803 +4.9%$126,700 +3%
    2006$2,673 +3.5%$123,010 +3%
    2005$2,581 +2.8%$119,430 +3%
    2004$2,512 +2%$115,960 +3%
    2003$2,463 +8.6%$112,590 +3%
    2002$2,268 +12.4%$109,320 +6.1%
    2000$2,017 $103,050
    Find assessor info on the county website

    Neighborhood: Mill Park

    Nearby schools

    GreatSchools rating
    Schools provided by the listing agent
    • Elementary: Ventura Park
    • Middle: Floyd Light
    • High: David Douglas

    Source: RMLS (OR). This data may not be complete. We recommend contacting the local school district to confirm school assignments for this home.

    Get a cash offer in 3 minutes
    Find out how much your home could sell for in as little as 3 minutes with a no-obligation cash offer.
    Estimated market value
    $524,900
    Get a cash offer in 3 minutes
    Find out how much your home could sell for in as little as 3 minutes with a no-obligation cash offer.
    Estimated market value
    $524,900