Skip main navigation
Sold for $439,900
  • $439,900

    1308 SNOWBERRY Lane #104, Louisville, CO 80027

    2beds
    1,135sqft
    Condominium
    Built in 2024
    -- sqft lot
    $-- Zestimate®
    $388/sqft
    $3,094 Estimated rent

    Home value

    Not available

    Estimated sales range

    Not available

    $3,094/mo

    Zestimate® history
    Loading
    Loading...

    Owner options

    List your home for rent

    $3,094/mo

    Rent Zestimate®

    Find your next renter with Zillow Rental Manager. Plus, with online applications, you can quickly screen prospective tenants – for free.

    Learn more

    $3,094/mo

    Rent Zestimate®

    Refinance and save

    $3,085/mo

    Est. payment

    Refinancing to a lower rate could help reduce your monthly payments and save thousands over the life of the loan.

    See today's rates

    $3,085/mo

    Est. payment

    Explore your selling options

    Work with a Zillow partner agent

    Leverage their expertise and Zillow's premium Showcase listings to get your home seen by more buyers.

    Get started

    List with your own agent

    Get your home in front of millions of buyers by listing it on Zillow.

    Learn how to do it

    Sell it yourself

    Take full control of how buyers see your home on Zillow by listing For Sale by Owner (FSBO).

    List your home

    What's special

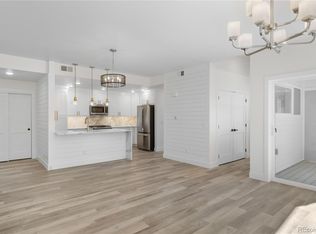
    Delta and moen fixturesOversized baseboardsLow-maintenance exterior and landscapingSpacious primary suiteQuartz waterfall countertopsFirst-floor corner unitUnder-cabinet lighting

    HURRY LIMITED TIME INCENTIVES New Construction Luxury First-Floor Corner Condo – Custom Finishes, Low Maintenance & Move-In Ready! Experience the perfect blend of new construction quality, low-maintenance living, and stylish design in this beautifully crafted first-floor corner unit. With no stairs and thoughtfully selected finishes, this home is ready for immediate enjoyment. Premium Features Include: Sound barriers between floors for enhanced peace and quiet Secure building with key fob access, video intercom, and fire sprinkler system Energy-efficient Low E windows and an ultra-high efficiency water heater & A/C Durable luxury vinyl plank flooring, hand-textured walls, oversized baseboards, and shiplap accent walls Gourmet Kitchen Highlights: GE stainless steel appliances with gas stove Quartz waterfall countertops, upgraded backsplash, and under-cabinet lighting Spacious pantry, peninsula with breakfast bar, and soft-close wood cabinetry Spacious Primary Suite: Walk-in closet with custom built-ins Curb-less shower, Delta & Moen fixtures, double sinks, and remote ceiling fan Rated handicapped A accessible Private Outdoor Living: Enjoy your covered 10x8 patio, ideal for relaxing with a morning coffee or unwinding in the evening. Just minutes from Hecla Lake, Waneka Lake, and scenic trails with mountain views. Convenient & Low-Maintenance Lifestyle: Dedicated covered carport parking space All living space on one level in a secure, elevator-equipped building Low-maintenance exterior and landscaping—no yard work or upkeep worries! This new construction condo offers modern living in a peaceful, park-filled setting—perfect for those who value comfort, security, and simplicity. Hurry—schedule your showing today and take advantage of these limited-time incentives before they’re gone!

    Zillow last checked:

    Listing updated:

    Listed by:

    Jessica Kolesnikov 720-226-6909 jessi.vividventures@gmail.com,

    Vivid Ventures

    Bought with:

    Carol Powers, 100082485

    Coldwell Banker Realty 14

    Source: REcolorado as distributed by MLS GRID,MLS#: 1704090MLS Logo

    Facts & features

    Interior

    Bedrooms & bathrooms
    • Bedrooms: 2
    • Bathrooms: 2
    • Full bathrooms: 1
    • 3/4 bathrooms: 1
    • Main level bathrooms: 2
    • Main level bedrooms: 2
    Bedroom
    • Description: Primary Bedroom
    • Level: Main
    • Area: 154 Square Feet
    • Dimensions: 14 x 11
    Bedroom
    • Description: Second Bedroom
    • Level: Main
    • Area: 121 Square Feet
    • Dimensions: 11 x 11
    Bathroom
    • Description: Primary 4 Piece Bath
    • Level: Main
    Bathroom
    • Description: Second Full Bath
    • Level: Main
    Family room
    • Description: Spacious Family Room
    • Level: Main
    • Area: 272 Square Feet
    • Dimensions: 17 x 16
    Kitchen
    • Description: Gourmet Kitchen With All Appliances
    • Level: Main
    • Area: 126 Square Feet
    • Dimensions: 9 x 14
    Laundry
    • Description: Washer & Dryer Hookups
    • Level: Main
    Heating
    • Forced Air
    Cooling
    • Central Air
    Appliances
    • Included: Convection Oven, Dishwasher, Disposal, Microwave, Oven, Range, Self Cleaning Oven
    • Laundry: In Unit
    Features
    • Ceiling Fan(s), Elevator, High Ceilings, Jack & Jill Bathroom, No Stairs, Open Floorplan, Pantry, Quartz Counters, Smart Thermostat, Smoke Free, Vaulted Ceiling(s), Walk-In Closet(s)
    • Flooring: Carpet, Linoleum
    • Windows: Double Pane Windows
    • Has basement: No
    • Common walls with other units/homes: End Unit
    Interior area
    • Total structure area: 1,135
    • Total interior livable area: 1,135 sqft
    • Finished area above ground: 1,135

    Property

    Parking
    • Total spaces: 1
    • Parking features: Carport
    • Carport spaces: 1
    Accessibility
    • Accessibility features: Accessible Approach with Ramp
    Features
    • Levels: One
    • Stories: 1
    • Entry location: Corridor Access
    • Patio & porch: Covered
    • Exterior features: Balcony
    Details
    • Parcel number: 157504318013
    • Special conditions: Standard

    Construction

    Type & style
    • Home type: Condo
    • Architectural style: Contemporary
    • Property subtype: Condominium
    • Attached to another structure: Yes
    Materials
    • Cement Siding, Frame, Other, Stucco
    • Roof: Rolled/Hot Mop
    Condition
    • New Construction
    • New construction: Yes
    • Year built: 2024
    Details
    • Warranty included: Yes

    Utilities & green energy

    • Electric: 110V, 220 Volts, 220 Volts in Garage
    • Sewer: Public Sewer
    • Water: Public
    • Utilities for property: Cable Available, Natural Gas Connected, Phone Available
    Green energy
    • Energy efficient items: Appliances, HVAC

    Community & HOA

    Community
    • Security: Carbon Monoxide Detector(s), Key Card Entry, Secured Garage/Parking, Security Entrance, Video Doorbell
    • Subdivision: North End
    HOA
    • Has HOA: Yes
    • Amenities included: Elevator(s), Park, Parking
    • Services included: Reserve Fund, Insurance, Irrigation, Maintenance Grounds, Maintenance Structure, Recycling, Security, Sewer, Snow Removal, Trash, Water
    • HOA fee: $518 monthly
    • HOA name: North End Block 10
    • HOA phone: 303-449-8689
    Location
    • Region: Louisville

    Financial & listing details

    • Price per square foot: $388/sqft
    • Annual tax amount: $3,120
    • Date on market: 2/22/2026
    • Listing terms: 1031 Exchange,Cash,Conventional
    • Exclusions: None
    • Ownership: Builder
    • Electric utility on property: Yes

    Price history

    DateEventPrice
    7/31/2026Sold$439,900$388/sqft
    Source: REcolorado as distributed by MLS GRID #1704090 Report a problem
    7/9/2026Pending sale$439,900$388/sqft
    Source: REcolorado as distributed by MLS GRID #1704090 Report a problem
    7/2/2026Price change$439,900-4.3%$388/sqft
    Source: REcolorado as distributed by MLS GRID #1704090 Report a problem
    4/7/2026Price change$459,900-2.1%$405/sqft
    Source: REcolorado as distributed by MLS GRID #1704090 Report a problem
    3/26/2026Listed for sale$469,900$414/sqft
    Source: REcolorado as distributed by MLS GRID #1704090 Report a problem

    Public tax history

    Tax history is unavailable.

    Neighborhood: 80027

    Nearby schools

    GreatSchools rating
    Schools provided by the listing agent
    • Elementary: Louisville
    • Middle: Louisville
    • High: Monarch
    • District: Boulder Valley RE 2

    Source: REcolorado as distributed by MLS GRID. This data may not be complete. We recommend contacting the local school district to confirm school assignments for this home.

    Get pre-qualified for a loan
    At Zillow Home Loans, we can pre-qualify you in as little as 5 minutes with no impact to your credit score.

    An equal housing lender. NMLS #10287.