Luxury Top-Floor Corner Condo – Vaulted Ceilings, Custom Finishes, Low Maintenance & Move-In Ready!
Experience the perfect blend of new construction quality, low-maintenance living, and stylish design in this beautifully crafted third-floor corner unit. With no stairs and thoughtfully selected finishes, this home is ready for immediate enjoyment.
Premium Features Include:
Beautiful vaulted ceilings with abundant natural light.
Included window coverings and full sized Washer/Drayer.
Maximum sound barriers between floors for enhanced peace and quiet.
Secure building with key fob access, video intercom, and fire sprinkler system.
Energy-efficient Low E windows and an ultra-high efficiency water heater & A/C.
Durable luxury vinyl plank flooring, hand-textured walls, oversized baseboards, and shiplap accent walls.
Gourmet Kitchen Highlights:
GE stainless steel appliances with gas stove.
Waterfall countertops, upgraded backsplash, and under-cabinet lighting.
Spacious pantry, peninsula with breakfast bar, and soft-close wood cabinetry.
Spacious Primary Suite:
Walk-in closet with custom built-ins.
Curb-less shower, Delta & Moen fixtures, double sinks, and remote ceiling fan.
Rated Handicapped B accessible.
Private Outdoor Living:
Enjoy your covered 10x8 patio, facing a green belt, ideal for relaxing with a morning coffee or unwinding in the evening. Just minutes from Hecla Lake, Waneka Lake, and scenic trails with mountain views.
Convenient & Low-Maintenance Lifestyle:
Dedicated one car garage with an additional storage shelf above.
All living space on one level in a secure, elevator-equipped building.
Low-maintenance exterior and landscaping—no yard work or upkeep worries!
This condo offers modern living in a peaceful, park-filled setting—perfect for those who value comfort, security, and simplicity.
Hurry—schedule your showing today and see this amazing property before it's gone!
New construction
Price cut: $20K (8/13)
$579,000
1308 SNOWBERRY Lane #304, Louisville, CO 80027
2beds
1,135sqft
Condominium
Built in 2024
-- sqft lot
$-- Zestimate®
$510/sqft
$518/mo HOA
What's special
- 46 days
- 337
- 9
Zillow last checked:
Listing updated:
Listed by:
Jessica Kolesnikov 720-226-6909 jessi.vividventures@gmail.com,
Vivid Ventures
Source: REcolorado as distributed by MLS GRID,MLS#: 5231783
Facts & features
Interior
Bedrooms & bathrooms
- Bedrooms: 2
- Bathrooms: 2
- Full bathrooms: 1
- 3/4 bathrooms: 1
- Main level bathrooms: 2
- Main level bedrooms: 2
Bedroom
- Description: Primary Bedroom
- Level: Main
- Area: 154 Square Feet
- Dimensions: 14 x 11
Bedroom
- Description: Second Bedroom
- Level: Main
- Area: 121 Square Feet
- Dimensions: 11 x 11
Bathroom
- Description: Primary 4 Piece Bath
- Level: Main
Bathroom
- Description: Second Full Bath
- Level: Main
Family room
- Description: Spacious Family Room
- Level: Main
- Area: 272 Square Feet
- Dimensions: 17 x 16
Kitchen
- Description: Gourmet Kitchen With All Appliances
- Level: Main
- Area: 126 Square Feet
- Dimensions: 9 x 14
Laundry
- Description: Washer & Dryer Hookups
- Level: Main
Heating
- Forced Air
Cooling
- Central Air
Appliances
- Included: Convection Oven, Dishwasher, Disposal, Dryer, Gas Water Heater, Microwave, Oven, Range, Refrigerator, Self Cleaning Oven, Washer
- Laundry: In Unit
Features
- Ceiling Fan(s), Elevator, High Ceilings, High Speed Internet, Jack & Jill Bathroom, No Stairs, Open Floorplan, Pantry, Primary Suite, Quartz Counters, Radon Mitigation System, Smart Thermostat, Smoke Free, Vaulted Ceiling(s), Walk-In Closet(s)
- Flooring: Carpet, Linoleum
- Windows: Double Pane Windows, Window Coverings
- Has basement: No
- Common walls with other units/homes: End Unit
Interior area
- Total structure area: 1,135
- Total interior livable area: 1,135 sqft
- Finished area above ground: 1,135
Property
Parking
- Total spaces: 1
- Parking features: Concrete, Electric Vehicle Charging Station(s)
- Garage spaces: 1
Accessibility
- Accessibility features: Accessible Approach with Ramp
Features
- Levels: One
- Stories: 1
- Entry location: Corridor Access
- Patio & porch: Covered
- Exterior features: Balcony, Lighting
Details
- Parcel number: 157504318013
- Special conditions: Standard
Construction
Type & style
- Home type: Condo
- Architectural style: Contemporary
- Property subtype: Condominium
- Attached to another structure: Yes
Materials
- Cement Siding, Frame, Other, Stucco
- Roof: Rolled/Hot Mop
Condition
- New Construction
- New construction: Yes
- Year built: 2024
Utilities & green energy
- Electric: 110V, 220 Volts, 220 Volts in Garage
- Sewer: Public Sewer
- Water: Public
- Utilities for property: Cable Available, Internet Access (Wired), Natural Gas Connected, Phone Available
Green energy
- Energy efficient items: Appliances, HVAC, Water Heater
Community & HOA
Community
- Security: Carbon Monoxide Detector(s), Key Card Entry, Secured Garage/Parking, Security Entrance, Video Doorbell
- Subdivision: North End
HOA
- Has HOA: Yes
- Amenities included: Elevator(s), Park, Parking, Security
- Services included: Reserve Fund, Insurance, Irrigation, Maintenance Grounds, Maintenance Structure, Recycling, Security, Sewer, Snow Removal, Trash, Water
- HOA fee: $518 monthly
- HOA name: North End Block 10
- HOA phone: 303-449-8689
Location
- Region: Louisville
Financial & listing details
- Price per square foot: $510/sqft
- Annual tax amount: $3,120
- Date on market: 7/21/2026
- Listing terms: 1031 Exchange,Cash,Conventional
- Exclusions: None
- Ownership: Builder
- Electric utility on property: Yes
Estimated market value
Not available
Estimated sales range
Not available
Not available
Price history
| Date | Event | Price |
|---|---|---|
| 8/13/2026 | Price change | $579,000-3.3%$510/sqft |
Source:  REcolorado as distributed by MLS GRID #5231783 Report a problem REcolorado as distributed by MLS GRID #5231783 Report a problem | ||
| 7/21/2026 | Listed for sale | $599,000$528/sqft |
Source: REcolorado as distributed by MLS GRID #5231783 Report a problem | ||
Public tax history
Tax history is unavailable.
Monthly payment
Est. payment
Payment breakdown
Explore the cost of this home by adjusting the details. Changes won't be saved.Climate risks
Neighborhood: 80027
Nearby schools
Schools provided by the listing agent
- Elementary: Louisville
- Middle: Louisville
- High: Monarch
- District: Boulder Valley RE 2
Source: REcolorado as distributed by MLS GRID. This data may not be complete. We recommend contacting the local school district to confirm school assignments for this home.



Similar homes
- $499,5002 bd2 ba1.1k sqft1316 Snowberry Ln #201, Louisville, CO 80027For Sale
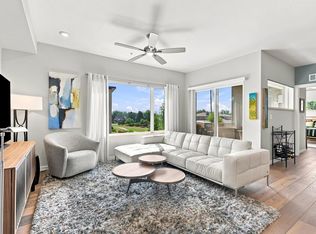
 MLS ID #1066024, Carolyn Bleicher, RE/MAX of Boulder, Inc. IRES as distributed by MLS GRID
 - $525,0002 bd2 ba1.2k sqft2052 Oxford Ln, Superior, CO 80027For Sale
 MLS ID #1064735, Mary Oskay, Coldwell Banker Realty-Boulder. IRES as distributed by MLS GRID
 - $500,0002 bd2 ba1.1k sqft1320 Snowberry Ln #102, Louisville, CO 80027For Sale
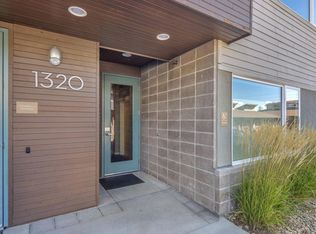 MLS ID #1057443, Jenny Oliveira Getting, WK Real Estate. IRES as distributed by MLS GRID
 - $465,0002 bd2 ba1.2k sqft1057 W Century Dr #314, Louisville, CO 80027For Sale
 MLS ID #1067313, Alana Childre, RE/MAX of Boulder, Inc. IRES as distributed by MLS GRID
 - $411,9002 bd2 ba1.2k sqft1859 Spaulding Cir #21-1859, Superior, CO 80027For SaleMLS ID #1063571, Duane Caraballo, RE/MAX Alliance-Boulder. IRES as distributed by MLS GRID
- $619,0003 bd1 ba1k sqft360 County Road, Louisville, CO 80027For SaleMLS ID #1063675, Lenny Maiocco, RE/MAX Alliance-Lafayette. IRES as distributed by MLS GRID
- $555,0003 bd2 ba1.2k sqft111 Barbara St, Louisville, CO 80027For SaleMLS ID #1033852, Ron Lampo, Lampo Realty, Inc.. IRES as distributed by MLS GRID
- $450,0002 bd2 ba1.2k sqft1053 W Century Dr #101, Louisville, CO 80027For SaleMLS ID #1066081, Suzanne Curtin, Equity Colorado-Front Range. IRES as distributed by MLS GRID
- $580,0002 bd3 ba1.4k sqft509 Primrose Ln, Superior, CO 80027For SaleMLS ID #1060416, Stephen Remmert, Compass - Boulder. IRES as distributed by MLS GRID
- $525,0002 bd3 ba1.5k sqft803 Beauprez Ave, Lafayette, CO 80026For SaleMLS ID #1067269, Laurie Kaufman, milehimodern - Boulder. IRES as distributed by MLS GRID
- $315,0002 bd1 ba792 sqft1609 Cottonwood Dr #2, Louisville, CO 80027For SaleMLS ID #1067513, Monica VanMatre, Heirloom Real Estate Group. IRES as distributed by MLS GRID
- $460,0003 bd3 ba1.5k sqft150 Pheasant Run, Louisville, CO 80027For SaleMLS ID #1066324, Chris Angelovic, LIV Sotheby's Intl Realty. IRES as distributed by MLS GRID
- $595,0002 bd1 ba1.1k sqft406 E Emma Street, Lafayette, CO 80026For Sale
 MLS ID #8719198, Irene Shick, Keller Williams DTC. REcolorado as distributed by MLS GRID
 - $395,0002 bd2 ba1k sqft780 Copper Ln #207, Louisville, CO 80027For SaleMLS ID #1065999, Alex Peters, Keller Williams-Advantage Rlty. IRES as distributed by MLS GRID
- $615,0003 bd2 ba1.4k sqft1120 Somerset Street, Lafayette, CO 80026For SaleMLS ID #7447716, Hayley Sykes, Distinct Real Estate LLC. REcolorado as distributed by MLS GRID
- $550,0003 bd3 ba1.3k sqft145 Caria Dr, Lafayette, CO 80026For SaleMLS ID #1066281, Richard Payne Jr, Property Partners. IRES as distributed by MLS GRID
- $634,0002 bd2 ba1.6k sqft549 Hoyt Ln, Lafayette, CO 80026For SaleMLS ID #1054482, Melissa Thornton, LOHAS Realty Inc. IRES as distributed by MLS GRID
- $598,0002 bd3 ba1.6k sqft2338 Central Park Way, Superior, CO 80027For SaleMLS ID #1059465, Christopher Botsy Phillips, Compass - Boulder. IRES as distributed by MLS GRID
- $379,0002 bd2 ba1.5k sqft187 Pheasant Run, Louisville, CO 80027For SaleMLS ID #1064937, E and L Team, RE/MAX Elevate. IRES as distributed by MLS GRID
