Local builder, McStain crafted this model home adjacent to the park with a community pool boasting mountain views and a bright, sunny open raised ranch floor plan. A rare opportunity to buy in the Indian Peaks Golf Course Community at this price point. Located just 1.5 miles to the heart of downtown Louisville (less by the bike path) This Boulder County home costs less than many condo or townhouses in the area with higher HOA dues and doesn't have the equity opportunity this does. Private bedrooms on either wing of the main level with their own full bathrooms and large walk-in closets is ideal for a shared living investment. Earn equity instantly with an easy finish of the lower above grade level with vaulted ceilings already plumbed with HVAC installed. Easy finish to 3 bedrooms, 3 baths or customize the space to fit your needs. Brand new roof, Tesla solar system, whole house humidifier, new appliances, all major equipment is cleaned, tuned and certified reliable. This is better than new construction with the last comp 2 doors down listed at $670K and it did not have the $25K in upgrades this does.
For sale
Price cut: $15K (7/28)
$634,000
549 Hoyt Ln, Lafayette, CO 80026
2beds
1,663sqft
:
Get pre-qualified$3,671/mo
Mixed Use
Built in 2014
2,737 Square Feet Lot
$-- Zestimate®
$381/sqft
$130/mo HOA
What's special
- 127 days |
- 638 |
- 19 |
Zillow last checked:
Listing updated:
Listed by:
Melissa Thornton 303-210-5803,
LOHAS Realty Inc
Source: IRES as distributed by MLS GRID,MLS#: 1054482
Facts & features
Interior
Bedrooms & bathrooms
- Bedrooms: 2
- Bathrooms: 2
- Full bathrooms: 2
- Main level bathrooms: 2
Primary bedroom
- Description: Carpet
- Features: Full Primary Bath
- Level: Main
- Area: 132 Square Feet
- Dimensions: 11 x 12
Bedroom 2
- Description: Carpet
- Level: Main
- Area: 121 Square Feet
- Dimensions: 11 x 11
Dining room
- Area: 80 Square Feet
- Dimensions: 8 x 10
Kitchen
- Description: Wood
- Level: Main
- Area: 99 Square Feet
- Dimensions: 9 x 11
Laundry
- Description: Vinyl
- Level: Main
- Area: 25 Square Feet
- Dimensions: 5 x 5
Living room
- Description: Wood
- Level: Main
- Area: 192 Square Feet
- Dimensions: 12 x 16
Heating
- Forced Air, Humidity Control
Cooling
- Central Air, Ceiling Fan(s)
Appliances
- Included: Gas Range, Dishwasher, Refrigerator, Washer, Dryer, Microwave
- Laundry: Washer/Dryer Hookup
Features
- Cathedral Ceiling(s), Open Floorplan, Walk-In Closet(s), Two Primary Suites, High Ceilings
- Flooring: Wood
- Windows: Window Coverings
- Basement: Partial,Walk-Out Access,Daylight,Built-In Radon
- Has fireplace: Yes
- Fireplace features: Gas
Interior area
- Total structure area: 1,078
- Total interior livable area: 1,663 sqft
- Finished area above ground: 1,078
Property
Parking
- Total spaces: 2
- Parking features: Attached, Oversized
- Attached garage spaces: 2
- Details: Attached
Features
- Levels: Raised Ranch
- Patio & porch: Patio, Deck
- Exterior features: Sprinkler System
- Fencing: Fenced,Wood
- Has view: Yes
- View description: Mountain(s)
Lot
- Size: 2,737 Square Feet
- Features: Level, Abuts Park, Paved, Curbs, Gutters, Sidewalks, Street Light, Alley
Details
- Parcel number: R0602529
- Zoning: RES
- Special conditions: Private Owner
Construction
Type & style
- Home type: SingleFamily
- Architectural style: Cottage
- Property subtype: Mixed Use
Materials
- Frame, Brick
- Roof: Composition
Condition
- New construction: No
- Year built: 2014
Details
- Builder name: McStain
Utilities & green energy
- Electric: Xcel Energy
- Gas: Xcel Energy
- Sewer: Public Sewer
- Water: City
- Utilities for property: Natural Gas Available, Electricity Available, Satellite Avail, High Speed Avail
Community & HOA
Community
- Features: Pool, Playground, Park, Trail(s)
- Subdivision: Indian Peaks Flg 17
HOA
- Has HOA: Yes
- Services included: Snow Removal, Management, Utilities
- HOA fee: $130 monthly
- HOA name: Hammersmith
- HOA phone: 303-980-0700
Location
- Region: Lafayette
Financial & listing details
- Price per square foot: $381/sqft
- Tax assessed value: $686,000
- Annual tax amount: $4,087
- Date on market: 3/23/2026
- Listing terms: Cash,Conventional,FHA
- Electric utility on property: Yes
Estimated market value
Not available
Estimated sales range
Not available
$2,684/mo
Price history
| Date | Event | Price |
|---|---|---|
| 7/28/2026 | Price change | $634,000-2.3%$381/sqft |
Source:  IRES as distributed by MLS GRID #1054482 Report a problem IRES as distributed by MLS GRID #1054482 Report a problem | ||
| 3/28/2026 | Listed for sale | $649,000+27.3%$390/sqft |
Source: IRES as distributed by MLS GRID #1054482 Report a problem | ||
| 1/17/2020 | Sold | $510,000-1%$307/sqft |
Source: IRES as distributed by MLS GRID #899064 Report a problem | ||
| 12/25/2019 | Pending sale | $514,900$310/sqft |
Source: Coldwell Banker Residential Brokerage - Boulder #899064 Report a problem | ||
| 12/2/2019 | Price change | $514,900-1.9%$310/sqft |
Source: Coldwell Banker Residential Brokerage - Boulder #899064 Report a problem | ||
| 11/15/2019 | Listed for sale | $524,900+59.5%$316/sqft |
Source: Coldwell Banker Res-CanyonBlvd #899064 Report a problem | ||
| 7/18/2014 | Sold | $329,099$198/sqft |
Source: IRES as distributed by MLS GRID #722801 Report a problem | ||
Public tax history
| Year | Property taxes | Tax assessment |
|---|---|---|
| 2025 | $3,933 +1.7% | $42,875 -10.8% |
| 2024 | $3,866 +16% | $48,073 -1% |
| 2023 | $3,333 +1.1% | $48,538 +36.8% |
| 2022 | $3,296 +9.2% | $35,480 -2.8% |
| 2021 | $3,020 | $36,500 +10.5% |
| 2020 | $3,020 +6.4% | $33,040 |
| 2019 | $2,838 | $33,040 +6.3% |
| 2018 | $2,838 | $31,090 -9.5% |
| 2017 | $2,838 +12.7% | $34,371 +25.3% |
| 2016 | $2,519 +6.7% | $27,438 +103.5% |
| 2015 | $2,361 | $13,485 |
| 2014 | -- | -- |
Find assessor info on the county website
Monthly payment
Est. payment
Payment breakdown
Explore the cost of this home by adjusting the details. Changes won't be saved.Climate risks
Neighborhood: 80026
Nearby schools
GreatSchools rating
- 7/10Lafayette Elementary SchoolGrades: PK-5Distance: 1.8 mi
- 6/10Angevine Middle SchoolGrades: 6-8Distance: 1.6 mi
- 9/10Centaurus High SchoolGrades: 9-12Distance: 1.2 mi
Schools provided by the listing agent
- Elementary: Lafayette
- Middle: Angevine
- High: Centaurus
Source: IRES as distributed by MLS GRID. This data may not be complete. We recommend contacting the local school district to confirm school assignments for this home.
- $624,2002 bd2 ba1k sqft553 Hoyt Ln, Lafayette, CO 80026Off Market
- $651,0003 bd2 ba1.5k sqft545 Hoyt Ln, Lafayette, CO 80026Off Market
- $764,7004 bd4 ba2.1k sqft557 Hoyt Ln, Lafayette, CO 80026Off Market

- $649,0002 bd2 ba1.7k sqft541 Hoyt Ln, Lafayette, CO 80026Sold
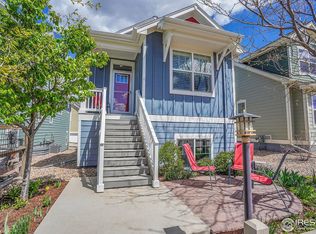
- $702,6004 bd3 ba2.1k sqft537 Hoyt Ln, Lafayette, CO 80026Off Market
- $740,0003 bd3 ba1.7k sqft550 Hoyt Ln, Lafayette, CO 80026Sold
- $746,8004 bd3 ba1.6k sqft546 Hoyt Ln, Lafayette, CO 80026Off Market
- $688,6003 bd2 ba1.6k sqft554 Hoyt Ln, Lafayette, CO 80026Off Market
A local agent can set up tours, give advice and negotiate with sellers.
Similar homes
- $889,0004 bd4 ba2.3k sqft578 Hoyt Ln, Lafayette, CO 80026For Sale

 MLS ID #1064797, E and L Team, RE/MAX Elevate. IRES as distributed by MLS GRID
 - $699,0003 bd3 ba2k sqft1508 Harvest Dr, Lafayette, CO 80026For Sale
 MLS ID #1059904, Bethany Sartell, Coldwell Banker Realty-Boulder. IRES as distributed by MLS GRID
 - $615,0003 bd3 ba1.6k sqft874 Furrow Way, Lafayette, CO 80026For Sale

 MLS ID #3404776, Soley Maria, Kentwood Mountain Properties. REcolorado as distributed by MLS GRID
 - $599,9004 bd3 ba1.8k sqftFlatiron Meadows, Erie, CO 80516For Sale
 MLS ID #3313318, Brittany Heckenberg, Real Broker, LLC DBA Real. REcolorado as distributed by MLS GRID
 - $699,0002 bd3 ba2.3k sqft1814 Steel St, Louisville, CO 80027For SaleMLS ID #1061086, Maria Scroggs, Madison & Company Properties - Boulder. IRES as distributed by MLS GRID
- $535,0002 bd3 ba1.2k sqft1544 Sanitas Lane, Lafayette, CO 80026For SaleMLS ID #7499093, Connor Slump, Rhae Group Realty. REcolorado as distributed by MLS GRID
- $570,0002 bd2 ba1.3k sqft290 S Cherrywood Dr #101, Lafayette, CO 80026For SaleMLS ID #1056063, Christopher Choate, 8z Real Estate. IRES as distributed by MLS GRID
- $560,0003 bd3 ba1.5k sqft1593 Daily Drive, Erie, CO 80516For SaleMLS ID #8987524, Leslie Sharkey, Orchard Brokerage LLC. REcolorado as distributed by MLS GRID
- $445,0002 bd2 ba1k sqft310 S Cherrywood Dr #203, Lafayette, CO 80026For SaleMLS ID #1063082, Christopher Choate, 8z Real Estate. IRES as distributed by MLS GRID
- $599,0003 bd3 ba1.9k sqft762 Eva Peak Dr, Erie, CO 80516For SaleMLS ID #1060160, Jessica Luginbill, Compass-Denver. IRES as distributed by MLS GRID
- $489,0002 bd3 ba1.4k sqft2335 W 164th Place, Broomfield, CO 80023For SaleMLS ID #8538904, Heather Clayton, Redfin Corporation. REcolorado as distributed by MLS GRID
- $599,0003 bd3 ba2.3k sqft1156 Acadia Circle, Erie, CO 80516For SaleMLS ID #7585102, Jennifer Sierra, Realty One Group Lotus. REcolorado as distributed by MLS GRID
- $559,9003 bd3 ba1.8k sqft3530 Sawtooth Street, Erie, CO 80516For SaleMLS ID #8152736, Ryan Smyle, RE/MAX Professionals. REcolorado as distributed by MLS GRID
- $650,0003 bd3 ba2.3k sqft1324 Country Ct, Longmont, CO 80501For SaleMLS ID #1061499, Brie Fowler, The Agency - Boulder. IRES as distributed by MLS GRID
- $445,0001 bd2 ba1.1k sqft310 S Cherrywood Dr #201, Lafayette, CO 80026For SaleMLS ID #1063084, Christopher Choate, 8z Real Estate. IRES as distributed by MLS GRID
- $725,0003 bd2 ba2k sqft1013 Pinecliff Drive, Erie, CO 80516For SaleMLS ID #9992580, Denise Castro Medina, Grant Real Estate Company. REcolorado as distributed by MLS GRID
- $512,0003 bd3 ba2.1k sqft3878 Red Deer Trl, Broomfield, CO 80020For SaleMLS ID #1064844, Joy Castillo, Compass-Denver. IRES as distributed by MLS GRID
- $580,0004 bd4 ba2.2k sqft5428 W 115th Drive, Broomfield, CO 80020For SaleMLS ID #8003089, Rona Gates, HomeSmart. REcolorado as distributed by MLS GRID
- $620,0004 bd4 ba2.4k sqft2501 Winding Dr, Longmont, CO 80504For SaleMLS ID #1064024, Courtney Martin, Compass - Boulder. IRES as distributed by MLS GRID
- $520,0002 bd3 ba1.5k sqft1154 Anker Dr, Erie, CO 80516For SaleMLS ID #1051795, Rachel Folger, RE/MAX Elevate - Erie. IRES as distributed by MLS GRID
