Discover the rare combination of a beautifully remodeled home, generous living space, and a wonderful location just a stroll from the Eau Gallie Arts District (EGAD). This 3/2 Melbourne gem has been thoughtfully rebuilt and reinforced offering the confidence of extensive renovations with the strength of its established structure. Inside, spacious rooms provide ample space to gather, unwind, and enjoy privacy, a refreshing balance in a world of wide-open floor plans. Step outside to the resurfaced pool and an expansive backyard with plenty of green space for play, pets, gardening, or weekend get-togethers. Enjoy neighborhood walks, then head to EGAD for its restaurants, arts, entertainment, and nightlife. With its substantial improvements, versatile layout, and inviting outdoor spaces, this is more than a remodel: it's a place to put down roots and make lasting memories. The space and character of an established home, reimagined for the way you live today.
For sale
$530,000
1308 Sun Cir W, Melbourne, FL 32935
3beds
1,708sqft
Single Family Residence
Built in 1962
0.29 Acres Lot
$506,900 Zestimate®
$310/sqft
$-- HOA
What's special
Beautifully remodeled homeResurfaced poolGenerous living spaceSpacious roomsInviting outdoor spaces
- 9 days
- 334
- 19
Likely to sell faster than
Zillow last checked:
Listing updated:
Listed by:
Ian Bertel 321-368-1925,
Florida Homes Rlty. & Mtg. LLC
Source: Space Coast AOR,MLS#: 1089777
Facts & features
Interior
Bedrooms & bathrooms
- Bedrooms: 3
- Bathrooms: 2
- Full bathrooms: 2
Heating
- Central
Cooling
- Central Air
Appliances
- Included: Dishwasher, Disposal, Dryer, Electric Oven, Microwave, Refrigerator, Washer
- Laundry: In Unit
Features
- Ceiling Fan(s), Eat-in Kitchen, Entrance Foyer
- Flooring: Carpet, Laminate, Tile
- Has fireplace: No
Interior area
- Total interior livable area: 1,708 sqft
Property
Parking
- Total spaces: 2
- Parking features: Additional Parking, On Street
- Garage spaces: 2
Features
- Stories: 1
- Patio & porch: Deck
- Has private pool: Yes
- Pool features: In Ground
- Fencing: Fenced
Lot
- Size: 0.29 Acres
- Features: Few Trees
Details
- Additional structures: Shed(s)
- Additional parcels included: 2725039
- Parcel number: 273721270000a.00035.00
- Special conditions: Standard
Construction
Type & style
- Home type: SingleFamily
- Property subtype: Single Family Residence
Materials
- Block, Concrete, Frame
- Roof: Shingle
Condition
- Updated/Remodeled
- New construction: No
- Year built: 1962
Utilities & green energy
- Sewer: Public Sewer
- Water: Public
- Utilities for property: Cable Available, Electricity Connected
Community & HOA
Community
- Subdivision: Rivermont Estates Subd
HOA
- Has HOA: No
Location
- Region: Melbourne
Financial & listing details
- Price per square foot: $310/sqft
- Tax assessed value: $336,630
- Annual tax amount: $6,067
- Date on market: 10/12/2026
- Listing terms: Cash,Conventional,FHA,VA Loan
Estimated market value
$506,900
$482,000 - $532,000
$2,376/mo
Price history
| Date | Event | Price |
|---|---|---|
| 10/12/2026 | Listed for sale | $530,000+211.8%$310/sqft |
Source: Space Coast AOR #1089777 Report a problem | ||
| 6/20/2022 | Sold | $170,000$100/sqft |
Source: Public Record Report a problem | ||
Public tax history
| Year | Property taxes | Tax assessment |
|---|---|---|
| 2025 | $6,067 +3.6% | $336,630 +1% |
| 2024 | $5,856 +4.6% | $333,140 +5.9% |
| 2023 | $5,600 +31.8% | $314,470 +10.7% |
| 2022 | $4,248 +1.8% | $284,080 +25.2% |
| 2021 | $4,172 +9.3% | $226,890 +10.6% |
| 2020 | $3,816 +369.5% | $205,060 +134.9% |
| 2019 | $813 | $87,310 +1.9% |
| 2018 | $813 +1.2% | $85,690 +2.1% |
| 2017 | $804 +1.1% | $83,930 +2.1% |
| 2016 | $795 -1.4% | $82,210 +0.7% |
| 2015 | $806 +0.6% | $81,640 +0.8% |
| 2014 | $801 | $81,000 -25.1% |
| 2013 | -- | $108,150 +9.1% |
| 2012 | $689 +5.8% | $99,160 -3.6% |
| 2011 | $651 +11.4% | $102,870 -8.5% |
| 2010 | $585 -8.6% | $112,450 -14.8% |
| 2009 | $640 -11.9% | $131,960 -19.5% |
| 2007 | $726 +3.4% | $164,000 +25.3% |
| 2005 | $702 -0.2% | $130,850 +33.2% |
| 2004 | $704 -0.1% | $98,260 +14.1% |
| 2003 | $705 +5.6% | $86,100 +5.9% |
| 2002 | $667 +3.6% | $81,310 +14.7% |
| 2001 | $644 +7.9% | $70,910 +4.2% |
| 2000 | $597 | $68,020 |
Find assessor info on the county website
Monthly payment
Est. payment
Payment breakdown
Explore the cost of this home by adjusting the details. Changes won't be saved.Climate risks
Neighborhood: 32935
Nearby schools
Schools provided by the listing agent
- Elementary: Croton
- Middle: Johnson
- High: Eau Gallie
Source: Space Coast AOR. This data may not be complete. We recommend contacting the local school district to confirm school assignments for this home.

Similar homes
- $510,0004 bd3 ba2.3k sqft1192 Carissa Pl, Melbourne, FL 32935For Sale
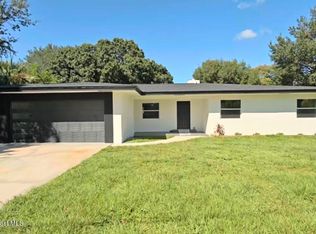 MLS ID #1090523, Kaitlin F. Bertino. Space Coast AOR
- $--3 bd2 ba1.8k sqft1051 Tortoise Cv, Melbourne, FL 32935Auction
 ServiceLink Auction
- $--3 bd2 ba1.6k sqft584 Comanche Ave, Melbourne, FL 32935Auction
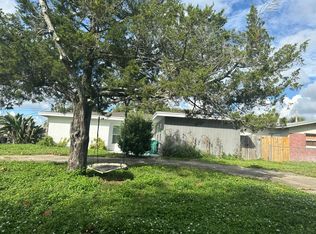 Auction.com 2
- $440,0003 bd2 ba1.3k sqft568 Shady Ln, Melbourne, FL 32935For Sale
 MLS ID #1090116, Adam Warner. Space Coast AOR
- $330,0003 bd2 ba1.8k sqft2235 CANOPY DRIVE, MELBOURNE, FL 32935For Sale
 MLS ID #S5159583, Steve Pugh, EXP REALTY LLC. Stellar MLS
