Fresh as a Daisy! This one is truly move-in ready! Very crisp and cool home decorated pleasantly with current colors and lots of light. The Cheery Yellow front door greets you inviting you into the living room which features a diagonal shaped lightly whitewashed wall on the west side. Luxury vinyl flooring in this area and hall way. An open dining, breakfast area is seen and that flows into the wonderful kitchen. Pleanty of storage and work space and hosting a nice dishwasher, large refrigerator and gas cook stove. Large double sink with fancy faucet! From kitchen you can enter the hallway for convenience which leads to the first bedroom, currently being used as an office. Across the hall is the recently updated full bath with special touches, tub shower combo, nice vanity and storage. It serves guests and the bedrooms. The 2nd bedroom is at the end of the hall. Across the hall rests the primary bedroom with its ensuite bath featuring a beautiful oval mirror against an unusual ceramic tile background, and a nice shower and linen closet. All bedrooms have original lovely hardwood floors. From kitchen, handily located is the laundry room with storage and shelves. This leads to the wonderful covered wooden deck overlooking the huge back yard that is chain link and metal fenced and nice landscaping. There is a storage building for yard equipment. This one is priced well so call your favorite realtor to make appointment to show!
Sold
Price Unknown
1308 W Dyer St, Breckenridge, TX 76424
3beds
1,226sqft
Single Family Residence
Built in 1960
9,104 Square Feet Lot
$163,200 Zestimate®
$--/sqft
$1,443 Estimated rent
Home value
$163,200
Estimated sales range
Not available
$1,443/mo
Zestimate® history
Owner options
List your home for rent
$1,443/mo
Rent Zestimate®
Find your next renter with Zillow Rental Manager. Plus, with online applications, you can quickly screen prospective tenants – for free.
$1,443/mo
Rent Zestimate®
Refinance and save
Refinancing to a lower rate could help reduce your monthly payments and save thousands over the life of the loan.
Explore your selling options
Work with a Zillow partner agent
Leverage their expertise and Zillow's premium Showcase listings to get your home seen by more buyers.
Get startedList with your own agent
Get your home in front of millions of buyers by listing it on Zillow.
Learn how to do itSell it yourself
Take full control of how buyers see your home on Zillow by listing For Sale by Owner (FSBO).
List your homeWhat's special
Gas cook stoveLarge refrigeratorTub shower comboWonderful covered wooden deck
Zillow last checked:
Listing updated:
Listed by:
Julie Fore 254-522-1904,
COPPERLEAF PROPERTIES 254-522-1904
Bought with:
Kipi Parks
Austin Lorraine Realty
Source: NTREIS,MLS#: 21219164
Facts & features
Interior
Bedrooms & bathrooms
- Bedrooms: 3
- Bathrooms: 2
- Full bathrooms: 2
Primary bedroom
- Features: Ceiling Fan(s), En Suite Bathroom
- Level: First
- Dimensions: 12 x 12
Living room
- Features: Ceiling Fan(s)
- Level: First
- Dimensions: 24 x 14
Heating
- Central, Natural Gas
Cooling
- Central Air, Ceiling Fan(s), Electric
Appliances
- Included: Dryer, Dishwasher, Gas Range, Gas Water Heater, Refrigerator, Washer
- Laundry: Washer Hookup, Dryer Hookup, ElectricDryer Hookup, Laundry in Utility Room
Features
- Eat-in Kitchen, High Speed Internet, Cable TV
- Flooring: Ceramic Tile, Hardwood, Luxury Vinyl Plank
- Has basement: No
- Has fireplace: No
Interior area
- Total interior livable area: 1,226 sqft
Property
Parking
- Total spaces: 2
- Parking features: Attached Carport, Alley Access, Asphalt
- Carport spaces: 2
Features
- Levels: One
- Stories: 1
- Patio & porch: Covered, Deck
- Exterior features: Deck, Storage
- Pool features: None
- Fencing: Back Yard,Chain Link,Metal
Lot
- Size: 9,104 Square Feet
- Features: Back Yard, Interior Lot, Lawn, Landscaped
Details
- Parcel number: R11060
Construction
Type & style
- Home type: SingleFamily
- Architectural style: Ranch,Detached
- Property subtype: Single Family Residence
Materials
- Wood Siding
- Foundation: Pillar/Post/Pier
- Roof: Composition
Condition
- Year built: 1960
Utilities & green energy
- Sewer: Public Sewer
- Water: Public
- Utilities for property: Natural Gas Available, Sewer Available, Separate Meters, Water Available, Cable Available
Community & HOA
Community
- Features: Curbs, Sidewalks
- Subdivision: Fairview
HOA
- Has HOA: No
Location
- Region: Breckenridge
Financial & listing details
- Tax assessed value: $100,750
- Annual tax amount: $2,245
- Date on market: 4/8/2026
- Cumulative days on market: 8 days
- Listing terms: Cash,Conventional,FHA,See Agent
- Exclusions: Drapes.
Price history
| Date | Event | Price |
|---|---|---|
| 5/1/2026 | Sold | -- |
Source: NTREIS #21219164 Report a problem | ||
| 4/21/2026 | Pending sale | $169,000$138/sqft |
Source: NTREIS #21219164 Report a problem | ||
| 4/9/2026 | Contingent | $169,000$138/sqft |
Source: NTREIS #21219164 Report a problem | ||
| 4/8/2026 | Listed for sale | $169,000$138/sqft |
Source: NTREIS #21219164 Report a problem | ||
| 4/1/2026 | Listing removed | $169,000$138/sqft |
Source: NTREIS #21219164 Report a problem | ||
| 3/26/2026 | Listed for sale | $169,000+182.1%$138/sqft |
Source: NTREIS #21219164 Report a problem | ||
| 2/15/2016 | Listing removed | $59,900$49/sqft |
Source: Adams Real Estate Solutions #13065932 Report a problem | ||
| 7/8/2015 | Price change | $59,900-5.7%$49/sqft |
Source: Adams Real Estate Solutions #13065932 Report a problem | ||
| 12/16/2014 | Listed for sale | $63,500-18.5%$52/sqft |
Source: Adams Real Estate Solutions #13065932 Report a problem | ||
| 12/13/2009 | Listing removed | $77,900$64/sqft |
Source: Dalzell, REALTORS (S. Danville) #11307361 Report a problem | ||
| 11/21/2009 | Listed for sale | $77,900$64/sqft |
Source: Dalzell, REALTORS (S. Danville) #11307361 Report a problem | ||
Public tax history
| Year | Property taxes | Tax assessment |
|---|---|---|
| 2025 | $1,280 +1.3% | $100,750 -9% |
| 2024 | $1,264 +5% | $110,740 +0.8% |
| 2023 | $1,203 +0.1% | $109,820 +11.5% |
| 2022 | $1,202 -28.9% | $98,460 +42.2% |
| 2021 | $1,692 | $69,260 +9.2% |
| 2020 | -- | $63,400 +128.8% |
| 2018 | $876 | $27,710 -7.6% |
| 2017 | -- | $30,000 -50.8% |
| 2016 | -- | $61,010 -4.2% |
| 2015 | -- | $63,660 |
| 2014 | -- | $63,660 -0.9% |
| 2012 | -- | $64,210 |
| 2011 | -- | $64,210 +39.3% |
| 2010 | -- | $46,080 +32.6% |
| 2009 | -- | $34,740 +13% |
| 2008 | -- | $30,740 +8.6% |
| 2007 | -- | $28,310 |
Find assessor info on the county website
Neighborhood: 76424
Nearby homes
- $134,3002 bd2 ba1.5k sqft1306 W Dyer St, Breckenridge, TX 76424Off Market
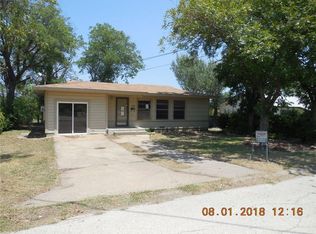
- $168,000-- bd-- ba1.6k sqft1310 W Dyer St, Breckenridge, TX 76424Off Market
- $--4 bd3 ba1.9k sqft1312 W Dyer St, Breckenridge, TX 76424Sold
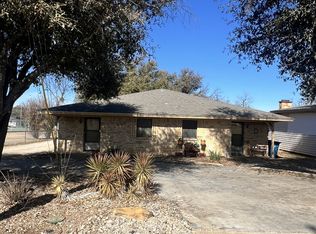
- $98,400-- bd-- ba1k sqft1302 W Dyer St, Breckenridge, TX 76424Off Market
- $85,800-- bd-- ba1.2k sqft305 N Harvey St, Breckenridge, TX 76424Off Market
- $88,900-- bd-- ba912 sqft1305 W Lindsey St, Breckenridge, TX 76424Off Market
- $75,600-- bd-- ba900 sqft1303 W Lindsey St, Breckenridge, TX 76424Off Market
- $100,200-- bd-- ba1.5k sqft1305 W Dyer St, Breckenridge, TX 76424Off Market
Nearby schools
GreatSchools rating
- 5/10South Elementary SchoolGrades: 3-5Distance: 0.6 mi
- 6/10Breckenridge Junior High SchoolGrades: 6-8Distance: 0.6 mi
- 5/10Breckenridge High SchoolGrades: 9-12Distance: 0.7 mi
Schools provided by the listing agent
- Elementary: South
- High: Breckenrid
- District: Breckenridge ISD
Source: NTREIS. This data may not be complete. We recommend contacting the local school district to confirm school assignments for this home.
- Texas
- Stephens County
- Breckenridge
- 76424
- 1308 W Dyer St
Nearby cities
Nearby zip codes
Other Breckenridge Topics
