BACK ON MARKET!
Due to an unforeseen circumstance this property is back available!
EXCELLENT DUPLEX INVESTMENT OPPORTUNITY!!
Well maintained duplex featuring long-term reliable tenants currently on a month -to- month lease. Ideal for both investors and owners seeking flexibility. Each unit has been exceptionally cared for and shows pride of ownership throughout. One unit offers a comfortable 2-bedroom, 1 bath layout, while the second unit features a spacious 2-bedroom 2 bath floor plan. Both residences have had new HVAC units recently installed and roof replaced approximately 5 years ago. Both units include kitchen appliances as well as, washer and dryers for the tenants. Carports also provided for covered parking, and both include additional private storage room, an additional storage building is also available located behind the carport.
This property presents a solid opportunity that provides an easy transition for continued rental, adjust rents, or occupy a unit if desired. Either way, this property would be a great addition to any investment portfolio. Interior pictures are not provided due to privacy of the tenants. Please provide 24-hour notice for showings.
Sold
Price Unknown
1312 W Dyer St, Breckenridge, TX 76424
4beds
1,983sqft
Townhouse, Duplex
Built in 1931
10,193 Square Feet Lot
$159,900 Zestimate®
$--/sqft
$1,724 Estimated rent
Home value
$159,900
Estimated sales range
Not available
$1,724/mo
Zestimate® history
Owner options
List your home for rent
$1,724/mo
Rent Zestimate®
Find your next renter with Zillow Rental Manager. Plus, with online applications, you can quickly screen prospective tenants – for free.
$1,724/mo
Rent Zestimate®
Refinance and save
Refinancing to a lower rate could help reduce your monthly payments and save thousands over the life of the loan.
Explore your selling options
Work with a Zillow partner agent
Leverage their expertise and Zillow's premium Showcase listings to get your home seen by more buyers.
Get startedList with your own agent
Get your home in front of millions of buyers by listing it on Zillow.
Learn how to do itSell it yourself
Take full control of how buyers see your home on Zillow by listing For Sale by Owner (FSBO).
List your homeWhat's special
Zillow last checked:
Listing updated:
Listed by:
Skeeter Shook 0555775,
Clark Real Estate Group 817-458-0402
Bought with:
Carolyn Moore
COPPERLEAF PROPERTIES
Source: NTREIS,MLS#: 21175928
Facts & features
Interior
Bedrooms & bathrooms
- Bedrooms: 4
- Bathrooms: 3
- Full bathrooms: 3
Primary bedroom
- Features: Ceiling Fan(s)
- Level: First
- Dimensions: 11 x 12
Living room
- Features: Ceiling Fan(s)
- Level: First
- Dimensions: 11 x 11
Heating
- Central, Electric
Cooling
- Central Air, Ceiling Fan(s), Electric
Appliances
- Included: Dryer, Dishwasher, Electric Cooktop, Washer
- Laundry: Washer Hookup, Electric Dryer Hookup, Laundry in Utility Room
Features
- Eat-in Kitchen, High Speed Internet, Paneling/Wainscoting, Walk-In Closet(s)
- Flooring: Carpet, Ceramic Tile
- Has basement: No
- Has fireplace: No
Interior area
- Total interior livable area: 1,983 sqft
Property
Parking
- Total spaces: 2
- Parking features: Additional Parking, Driveway, Off Street, Outside, Oversized, Paved, Private, Storage
- Carport spaces: 2
- Has uncovered spaces: Yes
Features
- Levels: One
- Stories: 1
- Patio & porch: Rear Porch, Covered, Deck, Front Porch, See Remarks
- Exterior features: Awning(s), Storage
- Pool features: None
Lot
- Size: 10,193 Square Feet
- Features: Corner Lot
Details
- Additional structures: Storage
- Parcel number: R15215
Construction
Type & style
- Home type: SingleFamily
- Architectural style: Traditional
- Property subtype: Townhouse, Duplex
- Attached to another structure: Yes
Materials
- Brick
- Foundation: Slab
- Roof: Composition
Condition
- Year built: 1931
Utilities & green energy
- Sewer: Public Sewer
- Water: Public
- Utilities for property: Overhead Utilities, Sewer Available, Water Available
Community & HOA
Community
- Features: Curbs
- Subdivision: West Walker
HOA
- Has HOA: No
Location
- Region: Breckenridge
Financial & listing details
- Tax assessed value: $161,430
- Annual tax amount: $4,327
- Date on market: 2/11/2026
- Cumulative days on market: 37 days
- Listing terms: Cash,Conventional,FHA
Price history
| Date | Event | Price |
|---|---|---|
| 4/6/2026 | Sold | -- |
Source: NTREIS #21175928 Report a problem | ||
| 3/30/2026 | Pending sale | $159,500$80/sqft |
Source: NTREIS #21175928 Report a problem | ||
| 3/19/2026 | Contingent | $159,500$80/sqft |
Source: NTREIS #21175928 Report a problem | ||
| 3/17/2026 | Listed for sale | $159,500$80/sqft |
Source: NTREIS #21175928 Report a problem | ||
| 2/16/2026 | Contingent | $159,500$80/sqft |
Source: NTREIS #21175928 Report a problem | ||
| 2/11/2026 | Listed for sale | $159,500$80/sqft |
Source: NTREIS #21175928 Report a problem | ||
Public tax history
| Year | Property taxes | Tax assessment |
|---|---|---|
| 2025 | $4,327 +9.1% | $161,430 +10% |
| 2024 | $3,967 -7.8% | $146,690 -8.6% |
| 2023 | $4,302 -4.8% | $160,410 +0.5% |
| 2022 | $4,517 +24.2% | $159,560 +37.2% |
| 2021 | $3,636 | $116,280 |
| 2020 | -- | $116,280 +29.5% |
| 2018 | $2,841 | $89,820 |
| 2017 | -- | $89,820 |
| 2016 | -- | $89,820 +0.3% |
| 2015 | -- | $89,580 |
| 2014 | -- | $89,580 -1.2% |
| 2012 | -- | $90,640 +26.9% |
| 2011 | -- | $71,430 |
| 2010 | -- | $71,430 -22.1% |
| 2009 | -- | $91,730 +28.6% |
| 2008 | -- | $71,320 |
Find assessor info on the county website
Neighborhood: 76424
Nearby homes
- $174,700-- bd-- ba1.6k sqft1310 W Dyer St, Breckenridge, TX 76424Off Market
- $13,9402 bd2 ba2.6k sqft1404 W Dyer St, Breckenridge, TX 76424Off Market

- $--3 bd2 ba1.2k sqft1308 W Dyer St, Breckenridge, TX 76424Sold
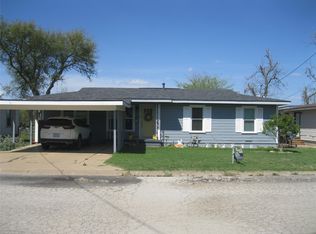
- $7,340-- bd-- ba-- sqft1401 W Dyer St, Breckenridge, TX 76424Off Market
- $133,3002 bd2 ba1.5k sqft1306 W Dyer St, Breckenridge, TX 76424Off Market
- $--1.32 Acres1467 W Lindsey St, Breckenridge, TX 76424Sold
- $98,200-- bd-- ba912 sqft1305 W Lindsey St, Breckenridge, TX 76424Off Market
- $---- bd-- ba2k sqft208 N Wilson St, Breckenridge, TX 76424Sold
Nearby schools
GreatSchools rating
- 5/10South Elementary SchoolGrades: 3-5Distance: 0.6 mi
- 6/10Breckenridge Junior High SchoolGrades: 6-8Distance: 0.7 mi
- 5/10Breckenridge High SchoolGrades: 9-12Distance: 0.7 mi
Schools provided by the listing agent
- Elementary: South
- High: Breckenrid
- District: Breckenridge ISD
Source: NTREIS. This data may not be complete. We recommend contacting the local school district to confirm school assignments for this home.
- Texas
- Stephens County
- Breckenridge
- 76424
- 1312 W Dyer St
Nearby cities
Nearby zip codes
Other Breckenridge Topics
