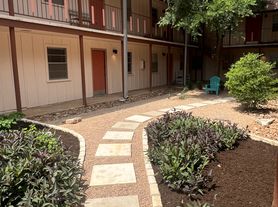
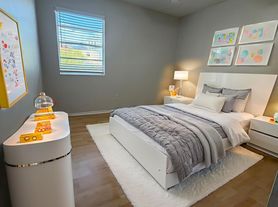
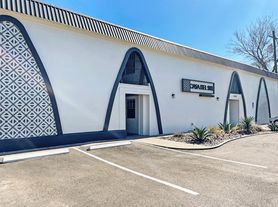
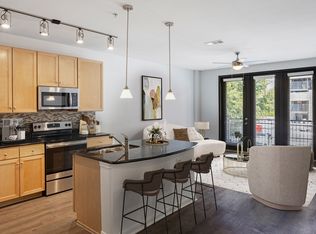
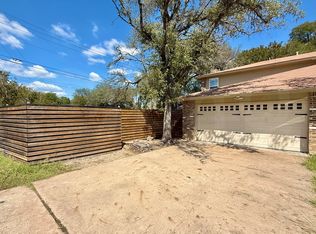
This 1960 square foot apartment home has 3 bedrooms and 2.0 bathrooms. This home is located at 1308 W North Loop Blvd #B, Austin, TX 78756.
Apartment for rent
Apartment
Available now
Cats, dogs OK
Air conditioner, central air
In unit laundry
Off street parking
What's special
- 37 days |
- -- |
- -- |
Zillow last checked:
Listing updated:
Travel times

Let’s turn your rent into credit progress
Build credit history with every on-time payment and get credit for the payment you’re already making.
Facts & features
Interior
Bedrooms & bathrooms
- Bedrooms: 3
- Bathrooms: 2
- Full bathrooms: 2
Cooling
- Air Conditioner, Central Air
Appliances
- Included: Dishwasher, Dryer, Oven, Refrigerator, Washer
- Laundry: In Unit
Features
- Flooring: Hardwood
Interior area
- Total interior livable area: 1,960 sqft
Property
Parking
- Parking features: Off Street
- Details: Contact manager
Construction
Type & style
- Home type: Apartment
- Property subtype: Apartment
Building
Management
- Pets allowed: Yes
Community & HOA
Location
- Region: Austin
Financial & listing details
- Lease term: 1 Year
Price history
| Date | Event | Price |
|---|---|---|
| 9/11/2026 | Listed for rent | $3,495$2/sqft |
Source: Zillow Rentals Report a problem | ||
| 9/11/2026 | Listing removed | $3,495$2/sqft |
Source: Unlock MLS #3879799 Report a problem | ||
| 8/21/2026 | Listed for rent | $3,495$2/sqft |
Source: Unlock MLS #3879799 Report a problem | ||
| 7/22/2025 | Listing removed | $3,495$2/sqft |
Source: Unlock MLS #1665050 Report a problem | ||
| 7/16/2025 | Listed for rent | $3,495+29.7%$2/sqft |
Source: Unlock MLS #1665050 Report a problem | ||
| 6/23/2018 | Listing removed | $2,695$1/sqft |
Source: Presidio Group, REALTORS #9286072 Report a problem | ||
| 6/6/2018 | Listed for rent | $2,695+1.7%$1/sqft |
Source: Presidio Group, REALTORS #9286072 Report a problem | ||
| 7/25/2017 | Listing removed | $2,650$1/sqft |
Source: Presidio Group, REALTORS #7552309 Report a problem | ||
| 7/23/2017 | Sold | -- |
Source: Agent Provided Report a problem | ||
| 7/7/2017 | Price change | $2,650-5.2%$1/sqft |
Source: Presidio Group, REALTORS #7552309 Report a problem | ||
| 6/7/2017 | Listed for rent | $2,795+17.7%$1/sqft |
Source: Presidio Group, REALTORS #7552309 Report a problem | ||
| 5/18/2011 | Listing removed | $2,375$1/sqft |
Source: Presidio Group, REALTORS #9005097 Report a problem | ||
| 4/23/2011 | Price change | $2,375+5.6%$1/sqft |
Source: Presidio Group, REALTORS #9005097 Report a problem | ||
| 4/20/2011 | Listed for rent | $2,250+1.1%$1/sqft |
Source: Presidio Group, REALTORS #9005097 Report a problem | ||
| 1/27/2011 | Listing removed | $2,225$1/sqft |
Source: Presidio Group, REALTORS #2456237 Report a problem | ||
| 12/20/2010 | Listed for rent | $2,225$1/sqft |
Source: Presidio Group, REALTORS #2456237 Report a problem | ||