Skip main navigation
Closed
  • $780,000

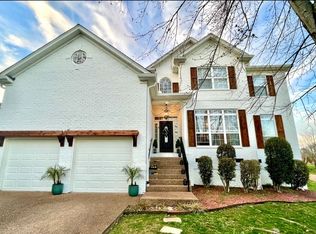
    1308 Windmere Ct, Franklin, TN 37064

    4beds
    3,034sqft
    Single Family Residence, Residential
    Built in 2000
    7,405.2 Square Feet Lot
    $797,600 Zestimate®
    $257/sqft
    $4,173 Estimated rent

    Home value

    $797,600

    $750,000 - $845,000

    $4,173/mo

    Zestimate® history
    Loading
    Loading...

    Owner options

    List your home for rent

    $4,173/mo

    Rent Zestimate®

    Find your next renter with Zillow Rental Manager. Plus, with online applications, you can quickly screen prospective tenants – for free.

    Learn more

    $4,173/mo

    Rent Zestimate®

    Refinance and save

    $4,460/mo

    Est. payment

    Refinancing to a lower rate could help reduce your monthly payments and save thousands over the life of the loan.

    See today's rates

    $4,460/mo

    Est. payment

    Explore your selling options

    Work with a Zillow partner agent

    Leverage their expertise and Zillow's premium Showcase listings to get your home seen by more buyers.

    Get started

    List with your own agent

    Get your home in front of millions of buyers by listing it on Zillow.

    Learn how to do it

    Sell it yourself

    Take full control of how buyers see your home on Zillow by listing For Sale by Owner (FSBO).

    List your home

    What's special

    Spacious loftFully fenced backyardExquisite detailsMain-level primary suiteCustom tile showerProfessionally designed landscapeSoapstone surround
    Open SAT and SUN 2/1-2 from 2-4. This beautifully updated 4-bedroom home blends timeless craftsmanship with modern functionality. Designed with a versatile floor plan, it features a main-level primary suite, spacious loft, bonus room/4th bedroom, and expansive walk-in attic storage—ideal for a future home office, workout room, or play space. Lovers of fine woodwork will appreciate the exquisite details throughout, including a handsome cherry wood front door. An 18th-century hand-carved choir panel from a British church graces the entryway. Sourced from an antique store in London, this one-of-a-kind piece sets the tone for the home’s Restoration Hardware/West Elm aesthetic. The kitchen is stylish and functional, with custom natural cherry cabinetry, soft-close hardware, extra-deep drawers, and granite countertops. The main-level primary suite includes an Elfa-organized closet, while the laundry room is equally well-appointed with smart storage solutions. The spa-like primary bath showcases a classic clawfoot tub, custom walk-in shower, and travertine tile. The updated secondary bath features a custom tile shower, modern fixtures, and elegant finishes. The gathering room centers around a fireplace with a wood mantel, a soapstone surround, and cozy gas logs. Outdoor living is just as impressive, with a Trex deck, pergola, and a professionally designed landscape by Gardens of Babylon. Custom sliding doors lead out to the patio, seamlessly blending indoor and outdoor spaces. The fully fenced backyard provides privacy and security, making it an ideal space for entertaining, gardening, or simply unwinding. An EV charging outlet in the garage adds modern convenience. Forrest Crossing residents enjoy access to a community pool, tennis/pickleball courts, and a public golf course. Coupled with convenient access to I-65, top-rated schools, shopping, and alll that downtown Franklin has to offer, you've got a winning combination!

    Zillow last checked:

    Listing updated:

    Listing Provided by:

    Beth Torrence 615-403-6736,

    Keller Williams Realty Nashville/Franklin

    Bought with:

    Matt Daniel, Managing Broker, 283414

    Daniel-Christian Real Estate, LLC

    Source: RealTracs MLS as distributed by MLS GRID,MLS#: 2785082MLS Logo

    Facts & features

    Interior

    Bedrooms & bathrooms
    • Bedrooms: 4
    • Bathrooms: 3
    • Full bathrooms: 2
    • 1/2 bathrooms: 1
    • Main level bedrooms: 1
    Bedroom 1
    • Features: Suite
    • Level: Suite
    • Area: 260 Square Feet
    • Dimensions: 20x13
    Bedroom 2
    • Area: 144 Square Feet
    • Dimensions: 12x12
    Bedroom 3
    • Features: Walk-In Closet(s)
    • Level: Walk-In Closet(s)
    • Area: 208 Square Feet
    • Dimensions: 16x13
    Bedroom 4
    • Area: 320 Square Feet
    • Dimensions: 20x16
    Bonus room
    • Features: Second Floor
    • Level: Second Floor
    • Area: 357 Square Feet
    • Dimensions: 21x17
    Den
    • Area: 256 Square Feet
    • Dimensions: 16x16
    Dining room
    • Features: Formal
    • Level: Formal
    • Area: 195 Square Feet
    • Dimensions: 15x13
    Kitchen
    • Features: Eat-in Kitchen
    • Level: Eat-in Kitchen
    • Area: 312 Square Feet
    • Dimensions: 26x12
    Living room
    • Area: 256 Square Feet
    • Dimensions: 16x16
    Heating
    • Central, Natural Gas
    Cooling
    • Central Air, Electric
    Appliances
    • Included: Gas Oven, Gas Range, Dishwasher, Disposal, Dryer, Freezer, Microwave, Refrigerator, Washer
    • Laundry: Electric Dryer Hookup, Gas Dryer Hookup, Washer Hookup
    Features
    • Entrance Foyer, Extra Closets, High Ceilings, Pantry, Smart Thermostat, Walk-In Closet(s), High Speed Internet
    • Flooring: Carpet, Wood, Tile
    • Basement: Crawl Space
    • Number of fireplaces: 1
    • Fireplace features: Gas
    Interior area
    • Total structure area: 3,034
    • Total interior livable area: 3,034 sqft
    • Finished area above ground: 3,034

    Property

    Parking
    • Total spaces: 2
    • Parking features: Garage Door Opener, Garage Faces Front
    • Attached garage spaces: 2
    Features
    • Levels: Two
    • Stories: 2
    • Patio & porch: Deck
    • Fencing: Privacy
    Lot
    • Size: 7,405 sqft
    • Dimensions: 98 x 109
    Details
    • Parcel number: 094089H B 01400 00009089H
    • Special conditions: Standard

    Construction

    Type & style
    • Home type: SingleFamily
    • Architectural style: Traditional
    • Property subtype: Single Family Residence, Residential
    Materials
    • Brick
    • Roof: Asphalt
    Condition
    • New construction: No
    • Year built: 2000

    Utilities & green energy

    • Sewer: Public Sewer
    • Water: Public
    • Utilities for property: Electricity Available, Water Available

    Community & neighborhood

    Security
    • Security features: Carbon Monoxide Detector(s), Smoke Detector(s)
    Location
    • Region: Franklin
    • Subdivision: Forrest Crossing Sec 11

    HOA & financial

    HOA
    • Has HOA: Yes
    • HOA fee: $68 monthly
    • Services included: Recreation Facilities

    Price history

    DateEventPrice
    3/24/2025Sold$780,000-0.6%$257/sqft
    Source: RealTracs MLS as distributed by MLS GRID #2785082 Report a problem
    2/16/2025Pending sale$785,000$259/sqft
    Source: RealTracs MLS as distributed by MLS GRID #2785082 Report a problem
    2/7/2025Contingent$785,000$259/sqft
    Source: RealTracs MLS as distributed by MLS GRID #2785082 Report a problem
    2/1/2025Listed for sale$785,000+188.1%$259/sqft
    Source: RealTracs MLS as distributed by MLS GRID #2785082 Report a problem
    10/8/2003Sold$272,500+10.8%$90/sqft
    Source: Public Record Report a problem
    7/18/2000Sold$246,000$81/sqft
    Source: Public Record Report a problem

    Public tax history

    YearProperty taxesTax assessment
    2025$4,029 +11.8%$195,225 +53.3%
    2024$3,605 +4%$127,325
    2023$3,465 $127,325
    2022$3,465 $127,325
    2021$3,465 +8.3%$127,325 +28.5%
    2020$3,198 $99,100
    2019$3,198 +2.2%$99,100
    2018$3,129 $99,100
    2017$3,129 $99,100
    2016-- $99,100 +26.7%
    2015-- $78,200
    2014-- $78,200
    2013-- $78,200
    2012-- $78,200 +0.9%
    2011-- $77,475 -1.4%
    2007$2,753 +1.2%$78,563
    2006$2,721 +1.2%$78,563 +20.9%
    2005$2,690 +15%$64,987
    2004$2,340 +2.3%$64,987
    2002$2,288 $64,987
    2001-- $64,987 -75%
    2000-- $259,948

    Find assessor info on the county website

    Neighborhood: McEwen

    Nearby schools

    GreatSchools rating
    Schools provided by the listing agent
    • Elementary: Moore Elementary
    • Middle: Freedom Middle School
    • High: Centennial High School

    Source: RealTracs MLS as distributed by MLS GRID. This data may not be complete. We recommend contacting the local school district to confirm school assignments for this home.

    Get a cash offer in 3 minutes
    Find out how much your home could sell for in as little as 3 minutes with a no-obligation cash offer.
    Estimated market value
    $797,600
    Get a cash offer in 3 minutes
    Find out how much your home could sell for in as little as 3 minutes with a no-obligation cash offer.
    Estimated market value
    $797,600