Skip main navigation
Closed
  • $792,000

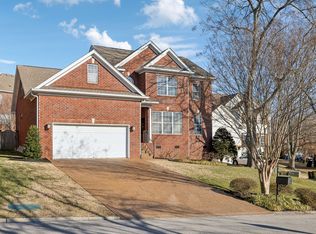
    1312 Windmere Ct, Franklin, TN 37064

    4beds
    2,984sqft
    Single Family Residence, Residential
    Built in 2000
    10,018.8 Square Feet Lot
    $829,300 Zestimate®
    $265/sqft
    $4,256 Estimated rent

    Home value

    $829,300

    $780,000 - $879,000

    $4,256/mo

    Zestimate® history
    Loading
    Loading...

    Owner options

    List your home for rent

    $4,256/mo

    Rent Zestimate®

    Find your next renter with Zillow Rental Manager. Plus, with online applications, you can quickly screen prospective tenants – for free.

    Learn more

    $4,256/mo

    Rent Zestimate®

    Refinance and save

    $4,527/mo

    Est. payment

    Refinancing to a lower rate could help reduce your monthly payments and save thousands over the life of the loan.

    See today's rates

    $4,527/mo

    Est. payment

    Explore your selling options

    Work with a Zillow partner agent

    Leverage their expertise and Zillow's premium Showcase listings to get your home seen by more buyers.

    Get started

    List with your own agent

    Get your home in front of millions of buyers by listing it on Zillow.

    Learn how to do it

    Sell it yourself

    Take full control of how buyers see your home on Zillow by listing For Sale by Owner (FSBO).

    List your home

    What's special

    Fenced backyardAbundant natural lightSpacious bonus roomVersatile attached flex spaceUpgraded bathroom
    Welcome to this stunning home in sought-after Forrest Crossing, where stylish upgrades and abundant natural light combine to create a bright, airy ambiance. The primary suite on the main floor features a beautifully upgraded bathroom, while upstairs you'll find three additional bedrooms and a spacious bonus room. Bedroom 2 includes a versatile attached flex space, perfect for a home office, playroom, or quiet retreat. Step outside to a fenced backyard, complete with porch covered by a charming pergola, an ideal spot for grilling, gathering around a campfire, or stargazing. The community amenities add to the appeal, offering a pool and tennis courts for endless outdoor enjoyment. Located just moments from Mack Hatcher, shopping, and dining, this home provides a balance of convenience and charm. Don’t miss the chance to make this exceptional property yours!

    Zillow last checked:

    Listing updated:

    Listing Provided by:

    Ashley Hicks 615-414-0650,

    Gray Fox Realty

    Bought with:

    Elena Cheney, 316370

    Pilkerton Realtors

    Source: RealTracs MLS as distributed by MLS GRID,MLS#: 2757645MLS Logo

    Facts & features

    Interior

    Bedrooms & bathrooms
    • Bedrooms: 4
    • Bathrooms: 3
    • Full bathrooms: 2
    • 1/2 bathrooms: 1
    • Main level bedrooms: 1
    Bedroom 1
    • Features: Suite
    • Level: Suite
    • Area: 260 Square Feet
    • Dimensions: 20x13
    Bedroom 2
    • Area: 320 Square Feet
    • Dimensions: 20x16
    Bedroom 3
    • Area: 144 Square Feet
    • Dimensions: 12x12
    Bedroom 4
    • Area: 176 Square Feet
    • Dimensions: 16x11
    Bonus room
    • Features: Second Floor
    • Level: Second Floor
    • Area: 289 Square Feet
    • Dimensions: 17x17
    Den
    • Area: 396 Square Feet
    • Dimensions: 11x36
    Dining room
    • Features: Separate
    • Level: Separate
    • Area: 208 Square Feet
    • Dimensions: 16x13
    Kitchen
    • Features: Eat-in Kitchen
    • Level: Eat-in Kitchen
    • Area: 312 Square Feet
    • Dimensions: 26x12
    Living room
    • Features: Separate
    • Level: Separate
    • Area: 176 Square Feet
    • Dimensions: 16x11
    Heating
    • Natural Gas
    Cooling
    • Electric
    Appliances
    • Included: Dishwasher, Disposal, Dryer, Microwave, Stainless Steel Appliance(s), Washer, Built-In Electric Oven, Built-In Gas Range
    Features
    • Ceiling Fan(s), Entrance Foyer, Walk-In Closet(s)
    • Flooring: Carpet, Wood, Tile
    • Basement: Crawl Space
    • Number of fireplaces: 1
    Interior area
    • Total structure area: 2,984
    • Total interior livable area: 2,984 sqft
    • Finished area above ground: 2,984

    Property

    Parking
    • Total spaces: 2
    • Parking features: Garage Door Opener, Garage Faces Front
    • Attached garage spaces: 2
    Features
    • Levels: Two
    • Stories: 2
    • Patio & porch: Deck, Patio
    • Pool features: Association
    • Fencing: Back Yard
    Lot
    • Size: 10,018 sqft
    • Dimensions: 42 x 106
    • Features: Cul-De-Sac
    Details
    • Parcel number: 094089H B 01500 00009089H
    • Special conditions: Standard

    Construction

    Type & style
    • Home type: SingleFamily
    • Property subtype: Single Family Residence, Residential
    Materials
    • Brick
    Condition
    • New construction: No
    • Year built: 2000

    Utilities & green energy

    • Sewer: Public Sewer
    • Water: Public
    • Utilities for property: Electricity Available, Natural Gas Available, Water Available

    Community & neighborhood

    Location
    • Region: Franklin
    • Subdivision: Forrest Crossing

    HOA & financial

    HOA
    • Has HOA: Yes
    • HOA fee: $68 monthly
    • Amenities included: Pool, Tennis Court(s)

    Price history

    DateEventPrice
    12/13/2024Sold$792,000-2.7%$265/sqft
    Source: RealTracs MLS as distributed by MLS GRID #2757645 Report a problem
    11/20/2024Pending sale$814,000$273/sqft
    Source: RealTracs MLS as distributed by MLS GRID #2757645 Report a problem
    11/13/2024Contingent$814,000$273/sqft
    Source: RealTracs MLS as distributed by MLS GRID #2757645 Report a problem
    11/9/2024Listed for sale$814,000+206%$273/sqft
    Source: RealTracs MLS as distributed by MLS GRID #2757645 Report a problem
    2/29/2012Sold$266,000+0.4%$89/sqft
    Source: Public Record Report a problem
    12/14/2011Listed for sale$265,000+4.7%$89/sqft
    Source: Century 21 Dawson & Assoc., Inc. #1325039 Report a problem
    8/30/2002Sold$253,000+2.6%$85/sqft
    Source: Public Record Report a problem
    12/7/2000Sold$246,694+419.4%$83/sqft
    Source: Public Record Report a problem
    8/3/2000Sold$47,500$16/sqft
    Source: Public Record Report a problem

    Public tax history

    YearProperty taxesTax assessment
    2025$4,009 +11.8%$194,325 +53.4%
    2024$3,587 +4.1%$126,675
    2023$3,447 $126,675
    2022$3,447 $126,675
    2021$3,447 +9.6%$126,675 +29.9%
    2020$3,146 $97,500
    2019$3,146 +2.2%$97,500
    2018$3,077 $97,500
    2017$3,077 $97,500
    2016-- $97,500 +26.7%
    2015-- $76,925
    2014-- $76,925
    2013-- $76,925
    2012-- $76,925
    2011-- $76,925 +1.1%
    2007$2,665 +1.2%$76,064
    2006$2,635 +2.2%$76,064 +22.2%
    2005$2,577 +15%$62,253
    2004$2,241 +2.3%$62,253
    2002$2,191 $62,253
    2001-- $62,253 -75%
    2000-- $249,010

    Find assessor info on the county website

    Neighborhood: McEwen

    Nearby schools

    GreatSchools rating
    Schools provided by the listing agent
    • Elementary: Moore Elementary
    • Middle: Freedom Middle School
    • High: Centennial High School

    Source: RealTracs MLS as distributed by MLS GRID. This data may not be complete. We recommend contacting the local school district to confirm school assignments for this home.

    Get a cash offer in 3 minutes
    Find out how much your home could sell for in as little as 3 minutes with a no-obligation cash offer.
    Estimated market value
    $829,300
    Get a cash offer in 3 minutes
    Find out how much your home could sell for in as little as 3 minutes with a no-obligation cash offer.
    Estimated market value
    $829,300