This property is Tresure for investors. Cute and attractive 3 Bedrooms 2 Baths 2 Dining one story house, Great open layout, Located in quiet culdesac St, Bonus study by Living. Close to State of the Art stadium, shopping, H.E.B and Allen mall, Allen Library, Walk to Ele Sch & Jog trail. Updated: HVAC in July 2023, Roof in August 2023. Bright and Light, Home needs some TLC. Sold AS IS, Seller will not make or pay for repairs.
Sold
Price Unknown
1308 Woodland Ct, Allen, TX 75002
3beds
1,535sqft
Single Family Residence
Built in 1981
6,969 Square Feet Lot
$318,100 Zestimate®
$--/sqft
$2,238 Estimated rent
Home value
$318,100
$299,000 - $337,000
$2,238/mo
Zestimate® history
Owner options
List your home for rent
$2,238/mo
Rent Zestimate®
Find your next renter with Zillow Rental Manager. Plus, with online applications, you can quickly screen prospective tenants – for free.
$2,238/mo
Rent Zestimate®
Refinance and save
Refinancing to a lower rate could help reduce your monthly payments and save thousands over the life of the loan.
Explore your selling options
Work with a Zillow partner agent
Leverage their expertise and Zillow's premium Showcase listings to get your home seen by more buyers.
Get startedList with your own agent
Get your home in front of millions of buyers by listing it on Zillow.
Learn how to do itSell it yourself
Take full control of how buyers see your home on Zillow by listing For Sale by Owner (FSBO).
List your homeWhat's special
Zillow last checked:
Listing updated:
Listed by:
Grace Wang 0444937 972-203-9033,
Mersaes Real Estate, Inc. 972-203-9033
Bought with:
Grace Wang
Mersaes Real Estate, Inc.
Source: NTREIS,MLS#: 20650440
Facts & features
Interior
Bedrooms & bathrooms
- Bedrooms: 3
- Bathrooms: 2
- Full bathrooms: 2
Primary bedroom
- Level: First
- Dimensions: 16 x 12
Bedroom
- Features: Ceiling Fan(s)
- Level: First
- Dimensions: 11 x 10
Bedroom
- Features: Ceiling Fan(s)
- Level: First
- Dimensions: 12 x 11
Breakfast room nook
- Level: First
- Dimensions: 10 x 9
Den
- Level: First
- Dimensions: 7 x 7
Dining room
- Features: Ceiling Fan(s)
- Level: First
- Dimensions: 12 x 10
Kitchen
- Features: Eat-in Kitchen
- Level: First
- Dimensions: 13 x 9
Living room
- Features: Fireplace
- Level: First
- Dimensions: 18 x 17
Utility room
- Features: Closet
- Level: First
- Dimensions: 6 x 3
Heating
- Central, Electric
Cooling
- Central Air, Ceiling Fan(s), Electric
Appliances
- Included: Dishwasher, Electric Range, Disposal, Microwave
Features
- Pantry, Vaulted Ceiling(s), Walk-In Closet(s)
- Flooring: Ceramic Tile, Laminate, Slate, Wood
- Has basement: No
- Number of fireplaces: 1
- Fireplace features: Masonry, Wood Burning
Interior area
- Total interior livable area: 1,535 sqft
Property
Parking
- Total spaces: 2
- Parking features: Door-Multi, Garage, Garage Door Opener, Garage Faces Rear
- Attached garage spaces: 2
Features
- Levels: One
- Stories: 1
- Exterior features: Lighting, Rain Gutters
- Pool features: None
- Fencing: Fenced,Wood
Lot
- Size: 6,969 Square Feet
- Features: Cul-De-Sac, Interior Lot, Subdivision, Few Trees
Details
- Parcel number: R113900801501
Construction
Type & style
- Home type: SingleFamily
- Architectural style: Traditional,Detached
- Property subtype: Single Family Residence
Materials
- Brick, Wood Siding
- Foundation: Slab
- Roof: Composition
Condition
- Year built: 1981
Utilities & green energy
- Sewer: Public Sewer
- Water: Public
- Utilities for property: Sewer Available, Water Available
Community & HOA
Community
- Features: Curbs, Sidewalks
- Security: Smoke Detector(s)
- Subdivision: Timber Bend 01 Increment
HOA
- Has HOA: No
Location
- Region: Allen
Financial & listing details
- Tax assessed value: $324,235
- Annual tax amount: $5,745
- Date on market: 6/23/2024
- Cumulative days on market: 23 days
- Listing terms: Cash,Conventional
Price history
| Date | Event | Price |
|---|---|---|
| 7/31/2024 | Sold | -- |
Source: NTREIS #20650440 Report a problem | ||
| 7/29/2024 | Pending sale | $340,000$221/sqft |
Source: NTREIS #20650440 Report a problem | ||
| 7/13/2024 | Contingent | $340,000$221/sqft |
Source: NTREIS #20650440 Report a problem | ||
| 6/23/2024 | Listed for sale | $340,000+195.7%$221/sqft |
Source: NTREIS #20650440 Report a problem | ||
| 1/27/2013 | Listing removed | $1,350$1/sqft |
Source: TREO Group #11885300 Report a problem | ||
| 1/13/2013 | Listed for rent | $1,350$1/sqft |
Source: TREO Group #11885300 Report a problem | ||
| 12/9/2012 | Listing removed | $115,000$75/sqft |
Source: 4Seasons Real Estate Svcs, LLC #11869074 Report a problem | ||
| 11/29/2012 | Listed for sale | $115,000-14.8%$75/sqft |
Source: 4Seasons Real Estate Svcs, LLC #11869074 Report a problem | ||
| 11/2/2012 | Sold | -- |
Source: Public Record Report a problem | ||
| 6/8/2012 | Listing removed | $134,900$88/sqft |
Source: Ebby Halliday Realtors #11197689 Report a problem | ||
| 5/30/2012 | Listed for sale | $134,900$88/sqft |
Source: Ebby Halliday Realtors #11197689 Report a problem | ||
| 3/10/2012 | Listing removed | $134,900$88/sqft |
Source: Ebby Halliday Realtors #11197689 Report a problem | ||
| 2/25/2012 | Listed for sale | $134,900$88/sqft |
Source: Ebby Halliday Realtors #11197689 Report a problem | ||
| 10/9/2010 | Listing removed | $134,900$88/sqft |
Source: Ebby Halliday Realtors #11197689 Report a problem | ||
| 10/8/2010 | Listed for sale | $134,900$88/sqft |
Source: Ebby Halliday Realtors #11197689 Report a problem | ||
| 7/16/2009 | Sold | -- |
Source: Agent Provided Report a problem | ||
| 2/1/2000 | Sold | -- |
Source: Agent Provided Report a problem | ||
Public tax history
| Year | Property taxes | Tax assessment |
|---|---|---|
| 2025 | $5,745 -8.8% | $324,235 -8.7% |
| 2024 | $6,299 +1.9% | $355,073 +2.9% |
| 2023 | $6,183 +4.3% | $345,000 +15.5% |
| 2022 | $5,928 +20% | $298,603 +28.5% |
| 2021 | $4,941 +3.8% | $232,413 +6% |
| 2020 | $4,761 +0.4% | $219,273 +1.9% |
| 2019 | $4,741 -6.3% | $215,101 -1.8% |
| 2018 | $5,059 +14.6% | $219,000 +5.1% |
| 2017 | $4,415 | $208,360 +13.2% |
| 2016 | $4,415 +23.9% | $184,000 +22.7% |
| 2015 | $3,563 | $150,000 +5.1% |
| 2014 | $3,563 | $142,703 +7.5% |
| 2013 | -- | $132,746 +3% |
| 2012 | -- | $128,883 -0.2% |
| 2011 | -- | $129,162 -2.1% |
| 2010 | -- | $131,909 +14.4% |
| 2009 | -- | $115,293 +0.9% |
| 2008 | -- | $114,293 -1.9% |
| 2007 | -- | $116,471 -2.9% |
| 2006 | -- | $119,940 +3% |
| 2005 | -- | $116,436 +3.2% |
| 2004 | -- | $112,828 -1.5% |
| 2003 | -- | $114,545 +5.6% |
| 2002 | -- | $108,436 +9.6% |
| 2001 | -- | $98,950 +6.9% |
| 2000 | -- | $92,580 |
Find assessor info on the county website
Neighborhood: Timberbend
Nearby homes
- $358,5003 bd2 ba-- sqft1313 Woodland Ct #9, Allen, TX 75002Off Market
- $--3 bd1 ba1.3k sqft1310 Woodland Ct, Allen, TX 75002Sold
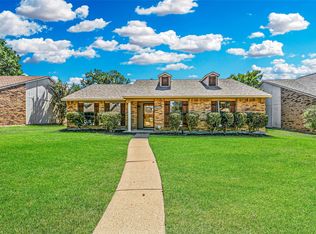
- $295,2003 bd2 ba1.4k sqft1306 Woodland Ct, Allen, TX 75002Off Market
- $304,4003 bd2 ba1.4k sqft1304 Woodland Ct, Allen, TX 75002Off Market
- $311,5003 bd2 ba1.4k sqft1309 Creekwood Ct, Allen, TX 75002Off Market
- $--3 bd2 ba1.4k sqft1312 Woodland Ct, Allen, TX 75002Sold
- $307,4003 bd2 ba1.4k sqft1307 Creekwood Ct, Allen, TX 75002Off Market
- $--3 bd2 ba1.7k sqft1311 Creekwood Ct, Allen, TX 75002Sold
Nearby schools
GreatSchools rating
- 9/10David And Lynda Olson Elementary SchoolGrades: PK-6Distance: 1.1 mi
- 10/10Walter & Lois Curtis Middle SchoolGrades: 7-8Distance: 0.5 mi
- 8/10Allen High SchoolGrades: 9-12Distance: 1.4 mi
Schools provided by the listing agent
- Elementary: Anderson
- Middle: Curtis
- High: Allen
- District: Allen ISD
Source: NTREIS. This data may not be complete. We recommend contacting the local school district to confirm school assignments for this home.
Get a cash offer in 3 minutes
Find out how much your home could sell for in as little as 3 minutes with a no-obligation cash offer.
Estimated market value
$318,100
Get a cash offer in 3 minutes
Find out how much your home could sell for in as little as 3 minutes with a no-obligation cash offer.
Estimated market value
$318,100
- Texas
- Collin County
- Allen
- 75002
- Timberbend
- 1308 Woodland Ct
Nearby cities
Nearby neighborhoods
Nearby zip codes
Other Allen Topics
