Welcome to this beautifully updated home tucked away on a quiet cul-de-sac and designed for both comfort and convenience.
This thoughtfully maintained property offers 3 spacious bedrooms, 2 full bathrooms, and a 2-car garage. The open floor plan creates a nice flow, making it ideal for both everyday living and entertaining. A beautiful brick fireplace is the focal point of the living room.
Recent updates bring both style and peace of mind. The primary bathroom has been tastefully remodeled, creating a fresh and relaxing retreat. Vinyl plank flooring throughout the home for durability and modern appeal, and the entire interior has been recently painted.
Step outside to enjoy the covered patio — perfect for morning coffee, evening gatherings, or simply unwinding at the end of the day.
A sprinkler system has also been added to keep the yard looking its best year-round. The water heater was replaced just two years ago. Smart home features add an extra layer of convenience and security, including a Nest thermostat, electronic front door keypad lock, Wise doorbell, and driveway floodlight camera.
This home blends thoughtful updates, practical features, and a prime Allen location. This home is move-in-ready!
Sold
Price Unknown
1311 Creekwood Ct, Allen, TX 75002
3beds
1,744sqft
Single Family Residence
Built in 1981
6,534 Square Feet Lot
$387,900 Zestimate®
$--/sqft
$2,274 Estimated rent
Home value
$387,900
$369,000 - $411,000
$2,274/mo
Zestimate® history
Owner options
List your home for rent
$2,274/mo
Rent Zestimate®
Find your next renter with Zillow Rental Manager. Plus, with online applications, you can quickly screen prospective tenants – for free.
$2,274/mo
Rent Zestimate®
Refinance and save
Refinancing to a lower rate could help reduce your monthly payments and save thousands over the life of the loan.
Explore your selling options
Work with a Zillow partner agent
Leverage their expertise and Zillow's premium Showcase listings to get your home seen by more buyers.
Get startedList with your own agent
Get your home in front of millions of buyers by listing it on Zillow.
Learn how to do itSell it yourself
Take full control of how buyers see your home on Zillow by listing For Sale by Owner (FSBO).
List your homeWhat's special
Beautiful brick fireplaceOpen floor planCovered patioQuiet cul-de-sacSprinkler system
Zillow last checked:
Listing updated:
Listed by:
Courtney Hugghins 0629455,
RE/MAX Four Corners 972-396-9100
Bought with:
Nicole Quezada
Monument Realty
Jacklyn Del Olmo, 0731321
Monument Realty
Source: NTREIS,MLS#: 21173681
Facts & features
Interior
Bedrooms & bathrooms
- Bedrooms: 3
- Bathrooms: 2
- Full bathrooms: 2
Primary bedroom
- Features: Closet Cabinetry, Ceiling Fan(s), En Suite Bathroom, Walk-In Closet(s)
- Level: First
- Dimensions: 15 x 13
Bedroom
- Level: First
- Dimensions: 10 x 12
Bedroom
- Level: First
- Dimensions: 10 x 12
Breakfast room nook
- Level: First
- Dimensions: 9 x 9
Dining room
- Level: First
- Dimensions: 13 x 10
Kitchen
- Features: Built-in Features, Granite Counters, Pantry
- Level: First
- Dimensions: 13 x 12
Living room
- Features: Built-in Features, Ceiling Fan(s), Fireplace
- Level: First
- Dimensions: 19 x 20
Heating
- Central, Electric
Cooling
- Central Air, Ceiling Fan(s), Electric
Appliances
- Included: Dishwasher, Electric Range, Disposal
- Laundry: Laundry in Utility Room
Features
- Decorative/Designer Lighting Fixtures, Eat-in Kitchen, Granite Counters, High Speed Internet, Open Floorplan, Pantry, Cable TV, Walk-In Closet(s)
- Flooring: Ceramic Tile, Luxury Vinyl Plank
- Windows: Window Coverings
- Has basement: No
- Number of fireplaces: 1
- Fireplace features: Masonry
Interior area
- Total interior livable area: 1,744 sqft
Property
Parking
- Total spaces: 2
- Parking features: Driveway, Garage, Garage Faces Rear
- Attached garage spaces: 2
- Has uncovered spaces: Yes
Accessibility
- Accessibility features: Accessible Full Bath, Accessible Bedroom, Accessible Doors
Features
- Levels: One
- Stories: 1
- Patio & porch: Rear Porch, Front Porch, Covered
- Pool features: None
- Fencing: Fenced,Wood
Lot
- Size: 6,534 Square Feet
- Features: Cul-De-Sac, Interior Lot, Landscaped, Subdivision, Sprinkler System, Few Trees
Details
- Parcel number: R113900800501
Construction
Type & style
- Home type: SingleFamily
- Architectural style: Traditional,Detached
- Property subtype: Single Family Residence
Materials
- Brick
- Foundation: Slab
- Roof: Composition
Condition
- Year built: 1981
Utilities & green energy
- Sewer: Public Sewer
- Water: Public
- Utilities for property: Electricity Connected, Sewer Available, Separate Meters, Water Available, Cable Available
Community & HOA
Community
- Features: Curbs, Sidewalks
- Subdivision: Timber Bend First Increment
HOA
- Has HOA: No
Location
- Region: Allen
Financial & listing details
- Tax assessed value: $347,347
- Annual tax amount: $6,154
- Date on market: 2/13/2026
- Cumulative days on market: 10 days
- Listing terms: Cash,Conventional,1031 Exchange,FHA,VA Loan
- Exclusions: refrigerator
- Electric utility on property: Yes
Price history
| Date | Event | Price |
|---|---|---|
| 3/11/2026 | Sold | -- |
Source: NTREIS #21173681 Report a problem | ||
| 3/6/2026 | Pending sale | $375,000$215/sqft |
Source: NTREIS #21173681 Report a problem | ||
| 2/24/2026 | Contingent | $375,000$215/sqft |
Source: NTREIS #21173681 Report a problem | ||
| 2/13/2026 | Listed for sale | $375,000+45.9%$215/sqft |
Source: NTREIS #21173681 Report a problem | ||
| 11/22/2020 | Listing removed | $257,000$147/sqft |
Source: Keller Williams McKinney North Collin County #14457072 Report a problem | ||
| 11/4/2020 | Pending sale | $257,000$147/sqft |
Source: Keller Williams NO. Collin Cty #14457072 Report a problem | ||
| 10/22/2020 | Listed for sale | $257,000+22.4%$147/sqft |
Source: Keller Williams NO. Collin Cty #14457072 Report a problem | ||
| 3/22/2016 | Sold | -- |
Source: Agent Provided Report a problem | ||
| 2/18/2016 | Pending sale | $209,900$120/sqft |
Source: Coldwell Banker Apex, Realtors #13318434 Report a problem | ||
| 2/12/2016 | Listed for sale | $209,900+32%$120/sqft |
Source: Coldwell Banker Apex, REALTORS #13318434 Report a problem | ||
| 1/13/2014 | Listing removed | $159,000$91/sqft |
Source: Hansen Realty Group #12069426 Report a problem | ||
| 1/1/2014 | Listed for sale | $159,000+6.1%$91/sqft |
Source: Hansen Realty Group #12069426 Report a problem | ||
| 1/11/2012 | Listing removed | $149,900$86/sqft |
Source: VIP Realty Platinum #11680308 Report a problem | ||
| 7/22/2011 | Price change | $149,900-2%$86/sqft |
Source: VIP Realty Platinum #11631060 Report a problem | ||
| 6/5/2011 | Price change | $152,900-1.3%$88/sqft |
Source: VIP Realty Platinum #11536750 Report a problem | ||
| 3/23/2011 | Price change | $154,900-1.7%$89/sqft |
Source: VIP Realty Platinum #11536750 Report a problem | ||
| 3/11/2011 | Price change | $157,500-1.6%$90/sqft |
Source: VIP Realty Platinum #11536750 Report a problem | ||
| 1/30/2011 | Listed for sale | $160,000+73.9%$92/sqft |
Source: VIP Realty Platinum #11536750 Report a problem | ||
| 9/29/2010 | Listing removed | $92,000$53/sqft |
Source: Harold Carter, REALTORS Inc #11471155 Report a problem | ||
| 9/9/2010 | Listed for sale | $92,000$53/sqft |
Source: Harold Carter, REALTORS Inc #11471155 Report a problem | ||
| 6/8/2010 | Sold | -- |
Source: Public Record Report a problem | ||
Public tax history
| Year | Property taxes | Tax assessment |
|---|---|---|
| 2025 | $2,379 -29.8% | $347,347 -0.9% |
| 2024 | $3,390 +3.4% | $350,617 +10% |
| 2023 | $3,278 -31.1% | $318,743 +10% |
| 2022 | $4,755 -15.1% | $289,766 +10% |
| 2021 | $5,601 +12.2% | $263,424 +6.4% |
| 2020 | $4,994 +1.1% | $247,663 +2.4% |
| 2019 | $4,941 -4.4% | $241,884 +0.1% |
| 2018 | $5,170 0% | $241,724 +7.9% |
| 2017 | $5,171 | $223,930 +3.9% |
| 2016 | $5,171 +29.1% | $215,507 +23.8% |
| 2015 | $4,007 | $174,071 +8.5% |
| 2014 | $4,007 | $160,475 +12.6% |
| 2013 | -- | $142,553 +14.9% |
| 2012 | -- | $124,018 -0.3% |
| 2011 | -- | $124,443 -2.2% |
| 2010 | -- | $127,219 -0.9% |
| 2009 | -- | $128,434 +0% |
| 2008 | -- | $128,405 -1% |
| 2007 | -- | $129,722 +1.5% |
| 2006 | -- | $127,762 +3.1% |
| 2005 | -- | $123,953 +3.3% |
| 2004 | -- | $120,032 -1.5% |
| 2003 | -- | $121,898 +5.8% |
| 2002 | -- | $115,256 +9.3% |
| 2001 | -- | $105,467 +6.4% |
| 2000 | -- | $99,149 |
Find assessor info on the county website
Neighborhood: Timberbend
Nearby homes
- $332,6003 bd2 ba1.7k sqft1313 Creekwood Ct, Allen, TX 75002Off Market
- $309,3003 bd2 ba1.4k sqft1309 Creekwood Ct, Allen, TX 75002Off Market
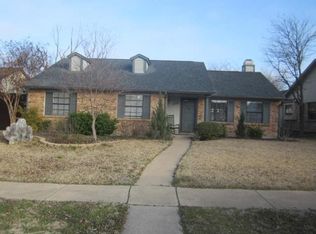
- $305,4003 bd2 ba1.4k sqft1307 Creekwood Ct, Allen, TX 75002Off Market
- $328,4003 bd2 ba1.4k sqft1315 Creekwood Ct, Allen, TX 75002Off Market
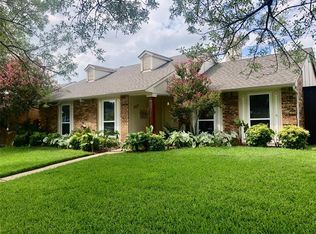
- $--3 bd1 ba1.3k sqft1310 Woodland Ct, Allen, TX 75002Sold
- $319,0003 bd2 ba1.4k sqft1312 Woodland Ct, Allen, TX 75002Off Market
- $--3 bd2 ba1.5k sqft1308 Woodland Ct, Allen, TX 75002Sold
- $357,3003 bd2 ba1.7k sqft1310 Creekwood Ct, Allen, TX 75002Off Market
Nearby schools
GreatSchools rating
- 9/10David And Lynda Olson Elementary SchoolGrades: PK-6Distance: 1.1 mi
- 10/10Walter & Lois Curtis Middle SchoolGrades: 7-8Distance: 0.5 mi
- 8/10Allen High SchoolGrades: 9-12Distance: 1.5 mi
Schools provided by the listing agent
- Elementary: Olson
- Middle: Curtis
- High: Allen
- District: Allen ISD
Source: NTREIS. This data may not be complete. We recommend contacting the local school district to confirm school assignments for this home.
Get a cash offer in 3 minutes
Find out how much your home could sell for in as little as 3 minutes with a no-obligation cash offer.
Estimated market value
$387,900
Get a cash offer in 3 minutes
Find out how much your home could sell for in as little as 3 minutes with a no-obligation cash offer.
Estimated market value
$387,900
- Texas
- Collin County
- Allen
- 75002
- Timberbend
- 1311 Creekwood Ct
Nearby cities
Nearby neighborhoods
Nearby zip codes
Other Allen Topics
