Skip main navigation
Off market
  • $773,400

    1308 Woodlawn Ave, Wilmington, DE 19806

    4beds
    2,685sqft
    SingleFamily
    Built in 1928
    3,484 Square Feet Lot
    $773,400 Zestimate®
    $288/sqft
    $3,542 Estimated rent

    Home value

    $773,400

    $696,000 - $866,000

    $3,542/mo

    Zestimate® history
    Loading
    Loading...

    Owner options

    List your home for rent

    $3,542/mo

    Rent Zestimate®

    Find your next renter with Zillow Rental Manager. Plus, with online applications, you can quickly screen prospective tenants – for free.

    Learn more

    $3,542/mo

    Rent Zestimate®

    Refinance and save

    $4,683/mo

    Est. payment

    Refinancing to a lower rate could help reduce your monthly payments and save thousands over the life of the loan.

    See today's rates

    $4,683/mo

    Est. payment

    Explore your selling options

    Work with a Zillow partner agent

    Leverage their expertise and Zillow's premium Showcase listings to get your home seen by more buyers.

    Get started

    List with your own agent

    Get your home in front of millions of buyers by listing it on Zillow.

    Learn how to do it

    Sell it yourself

    Take full control of how buyers see your home on Zillow by listing For Sale by Owner (FSBO).

    List your home

    What's special

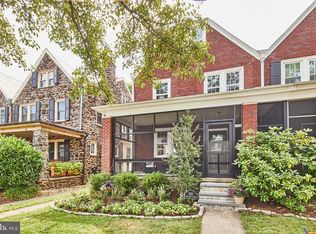
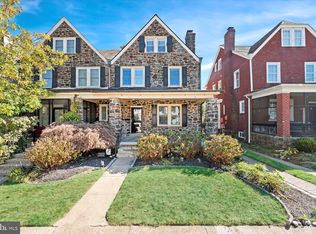
    Stunning Highlands Home! 1308 Woodlawn Avenue is a 4 bed, 3.5 bath home with a 1-car detached garage and shared driveway with parking. This exceptionally well-maintained brick twin has curb appeal. Enter via the screened-in front porch, the perfect spot for greeting guests or just relaxing. The main floor is a versatile space that includes a large living room with wood-burning fireplace with soapstone surround and custom mantle, a spacious great room, modern kitchen, and a powder room. The great room is very functional with more than enough room for both a dining room and family room. The great room opens to the updated kitchen that features marble countertops, grey cabinets, tile backsplash and stainless appliances (Bosch 6-Burner Gas Range and Oven, Built-In GE Microwave, GE Dishwasher and GE French Door Refrigerator with icemaker and BOTH Hot and Cold exterior water dispenser). Plenty of natural light comes in via replacement windows and also from patio doors that lead to a new composite deck that overlooks the private back yard. The second floor features 3 bedrooms, including the primary bedroom that is a luxurious retreat. From the over-sized walk-in closet that was professionally designed with custom cabinetry to the stunning en suite with vanity with marble tops and two sinks, marble tile floor, large shower with floor to ceiling tile surround, and separate water closet; the primary bed and bath do not disappoint. The other two nicely sized bedrooms on this floor offer more closet space than you will find in most city homes. The full hall bathroom is also a modern space with newer basket-weave tile floor, updated white pedestal sink, built-in medicine cabinet, linen closet, and tub with tile surround. The second floor laundry is super convenient and includes new full-size stackable LG Washer and Dryer. This home keeps on giving! As you head to the third floor, the exposed brick wall, highlighted by a Restoration Hardware 3-pendent chandelier, is an attractive nod to the character of the past. The third floor is finished and can be used as an additional primary bedroom with full bath, Zoom room/office, or a family room. There is a walk-in closet, recessed lighting, new carpet, and exposed beams. The luxurious full bathroom boasts a shower with detailed tile surround, pottery barn vanity and tile floor. Other notable features: BRAND NEW Garage Roof, BRAND NEW Garage Door Opener with Remote, BRAND NEW Hot Water Heater, New Gutters, Newer Front Porch Screening, Replacement Windows, Dual-Zone Heating and Air, All New Faucets, Fresh Paint Throughout, Hardwood Floors Throughout, Crown Moulding, Upgraded Doors, Custom Blinds. This Highlands Home is walking distance to shopping, restaurants, and parks. Enjoy easy access to Route 52 (Pennsylvania Avenue) and I-95. This home is the perfect location for commuting to Downtown Wilmington, Philadelphia, New York, Baltimore, and DC.

    This property is not currently displayed as for sale or rent on Zillow. This may be different from what's on other websites or public sources.

    Facts & features

    Interior

    Bedrooms & bathrooms
    • Bedrooms: 4
    • Bathrooms: 4
    • Full bathrooms: 3
    • 1/2 bathrooms: 1
    Heating
    • Forced air, Heat pump, Other
    Cooling
    • Central
    Appliances
    • Included: Dishwasher, Dryer, Microwave, Refrigerator, Washer
    Features
    • Flooring: Hardwood
    • Basement: Partially finished
    • Has fireplace: Yes
    Interior area
    • Total interior livable area: 2,685 sqft

    Property

    Parking
    • Parking features: Garage - Detached
    Features
    • Exterior features: Brick
    Lot
    • Size: 3,484 Square Feet
    Details
    • Parcel number: 2601240112

    Construction

    Type & style
    • Home type: SingleFamily
    Materials
    • Foundation: Crawl/Raised
    • Roof: Slate
    Condition
    • Year built: 1928

    Community & HOA

    Location
    • Region: Wilmington

    Financial & listing details

    • Price per square foot: $288/sqft
    • Tax assessed value: $538,900

    Price history

    DateEventPrice
    8/27/2021Sold$530,000-3.6%$197/sqft
    Source: Bright MLS #DENC522236 Report a problem
    7/22/2021Pending sale$550,000$205/sqft
    Source: Bright MLS #DENC522236 Report a problem
    7/1/2021Contingent$550,000$205/sqft
    Source: Bright MLS #DENC522236 Report a problem
    6/11/2021Price change$550,000-4.3%$205/sqft
    Source: Bright MLS #DENC522236 Report a problem
    5/20/2021Price change$575,000-1.7%$214/sqft
    Source: Bright MLS #DENC522236 Report a problem
    5/1/2021Price change$585,000-2.5%$218/sqft
    Source: Bright MLS #DENC522236 Report a problem
    4/22/2021Listed for sale$599,900$223/sqft
    Source: Bright MLS #DENC522236 Report a problem
    4/2/2021Listing removed--
    Source: Long & Foster Broker Feed Report a problem
    3/24/2021Price change$599,900-4%$223/sqft
    Source: Bright MLS #DENC522236 Report a problem
    3/20/2021Listed for sale$625,000+25.3%$233/sqft
    Source: Bright MLS #DENC522236 Report a problem
    1/12/2012Sold$499,000-2%$186/sqft
    Source: Public Record Report a problem
    9/25/2011Listed for sale$509,000+81.8%$190/sqft
    Source: Patterson-Schwartz Real Estate #5950226 Report a problem
    4/26/2011Sold$280,000$104/sqft
    Source: Public Record Report a problem

    Public tax history

    YearProperty taxesTax assessment
    2025-- $538,900 +439.4%
    2024$3,117 +15.1%$99,900
    2023$2,709 -0.5%$99,900
    2022$2,722 +0.2%$99,900
    2021$2,717 -0.6%$99,900
    2020$2,732 -0.5%$99,900
    2019$2,747 +1.2%$99,900
    2017$2,715 -38.7%$99,900
    2016$4,426 $99,900
    2015$4,426 +4.6%$99,900
    2014$4,233 $99,900
    2013-- $99,900
    2012-- $99,900
    2011-- $99,900
    2010-- $99,900
    2009-- $99,900
    2008-- $99,900
    2007-- $99,900
    2006-- $99,900
    2005-- $99,900
    2004-- $99,900
    2003-- $99,900
    2002-- $99,900
    2001-- $99,900
    Find assessor info on the county website

    Neighborhood: The Highlands

    Nearby schools

    GreatSchools rating
    Schools provided by the listing agent
    • District: RED CLAY CONSOLIDATED

    Source: The MLS. This data may not be complete. We recommend contacting the local school district to confirm school assignments for this home.

    Get a cash offer in 3 minutes
    Find out how much your home could sell for in as little as 3 minutes with a no-obligation cash offer.
    Estimated market value
    $773,400
    Get a cash offer in 3 minutes
    Find out how much your home could sell for in as little as 3 minutes with a no-obligation cash offer.
    Estimated market value
    $773,400