Skip main navigation
Sold for $725,000
  • $725,000

    1312 Woodlawn Ave, Wilmington, DE 19806

    4beds
    2,800sqft
    Single Family Residence
    Built in 1929
    3,484 Square Feet Lot
    $802,300 Zestimate®
    $259/sqft
    $2,448 Estimated rent

    Home value

    $802,300

    $746,000 - $866,000

    $2,448/mo

    Zestimate® history
    Loading
    Loading...

    Owner options

    List your home for rent

    $2,448/mo

    Rent Zestimate®

    Find your next renter with Zillow Rental Manager. Plus, with online applications, you can quickly screen prospective tenants – for free.

    Learn more

    $2,448/mo

    Rent Zestimate®

    Refinance and save

    $4,338/mo

    Est. payment

    Refinancing to a lower rate could help reduce your monthly payments and save thousands over the life of the loan.

    See today's rates

    $4,338/mo

    Est. payment

    Explore your selling options

    Work with a Zillow partner agent

    Leverage their expertise and Zillow's premium Showcase listings to get your home seen by more buyers.

    Get started

    List with your own agent

    Get your home in front of millions of buyers by listing it on Zillow.

    Learn how to do it

    Sell it yourself

    Take full control of how buyers see your home on Zillow by listing For Sale by Owner (FSBO).

    List your home

    What's special

    New roofMain floor powder roomFreshly stained back deckExposed stone wallWood burning stone fireplaceExposed brick wallAbundant natural light
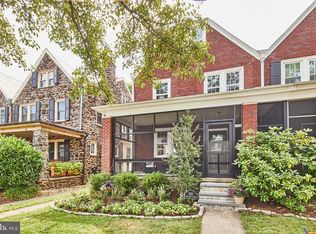
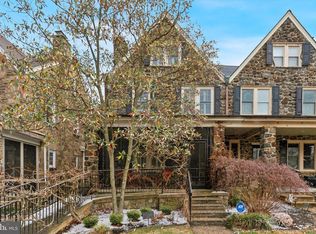
    Nestled in the heart of Wilmington's desirable and vibrant Highlands neighborhood, this beautiful stone twin home on Woodlawn Ave offers timeless character and modern comforts. The exterior front boasts classic stone architecture, a charming front porch with newly redone concrete flooring and welcoming curb appeal. Step inside to discover a spacious living room with gleaming hardwood floors, exposed brick wall, bright and bold crown molding a stunning wood burning stone fireplace, and abundant natural light. New plantation shutters throughout first floor and most of second floor offer privacy when preferred. The formal dining room is perfect for entertaining. The adjacent open and updated kitchen features stainless steel appliances, quartz countertops, and ample cabinetry. Off of the kitchen is the perfect mud room with built in cabinets, bench and hooks. A convenient “drop spot”when entering from the back door. The main floor powder room completes the first floor. Upstairs, the home offers generously sized bedrooms, with plenty of windows and brightness each with its own unique charm, and a modern full bath. One of the bedrooms has an attached and versatile sun room/ sitting area/ home office a large walk in closet the size of another bedroom completes the second floor. The primary oasis bedroom is on the top level with exposed stone wall, washer/dryer and beautifully updated full bath. The basement has cedar closet, additional laundry hook-ups, half bath and outside entrance. The home is complete with a freshly stained back deck and additional patio. Garage and shared driveway offer off street parking. A new roof, fresh paint and overall meticulous condition make it a perfect move in ready home. The tree lined streets, friendly community and close proximity to restaurants, shops and Rockford Park make this a prime Wilmington location. Within 2 miles of downtown Wilmington and Wilmington train station. Easy access to I-95 to get to Philadelphia Airport or head South to the beaches.

    Zillow last checked:

    Listing updated:

    Listed by:

    Kevin Odle 302-593-8992,

    Long & Foster Real Estate, Inc.

    Bought with:

    Carly Simmons

    Patterson-Schwartz - Greenville

    Source: Bright MLS,MLS#: DENC2070532MLS Logo

    Facts & features

    Interior

    Bedrooms & bathrooms
    • Bedrooms: 4
    • Bathrooms: 4
    • Full bathrooms: 2
    • 1/2 bathrooms: 2
    • Main level bathrooms: 1
    Rooms
    • Room types: Living Room, Dining Room, Primary Bedroom, Bedroom 2, Bedroom 3, Bedroom 4, Kitchen
    Basement
    • Area: 0
    Heating
    • Hot Water, Natural Gas
    Cooling
    • Central Air, Electric
    Appliances
    • Included: Dishwasher, Disposal, Dryer, Microwave, Self Cleaning Oven, Oven/Range - Gas, Refrigerator, Stainless Steel Appliance(s), Washer, Washer/Dryer Stacked, Water Heater, Gas Water Heater
    • Laundry: Upper Level, Mud Room
    Features
    • Crown Molding, Open Floorplan, Kitchen Island
    • Flooring: Wood
    • Basement: Exterior Entry
    • Number of fireplaces: 1
    • Fireplace features: Stone
    Interior area
    • Total structure area: 2,800
    • Total interior livable area: 2,800 sqft
    • Finished area above ground: 2,800
    • Finished area below ground: 0

    Property

    Parking
    • Total spaces: 3
    • Parking features: Garage Faces Front, Garage Door Opener, Detached, Driveway, On Street
    • Garage spaces: 2
    • Uncovered spaces: 1
    Accessibility
    • Accessibility features: None
    Features
    • Levels: Three
    • Stories: 3
    • Pool features: None
    Lot
    • Size: 3,484 Square Feet
    • Dimensions: 29.30 x 120.00
    Details
    • Additional structures: Above Grade, Below Grade
    • Parcel number: 26012.40110
    • Zoning: 26R-2
    • Special conditions: Standard

    Construction

    Type & style
    • Home type: SingleFamily
    • Architectural style: Traditional
    • Property subtype: Single Family Residence
    • Attached to another structure: Yes
    Materials
    • Stone
    • Foundation: Stone
    Condition
    • New construction: No
    • Year built: 1929

    Utilities & green energy

    • Sewer: Public Sewer
    • Water: Public

    Community & HOA

    Community
    • Security: Security System, Smoke Detector(s)
    • Subdivision: Highlands
    HOA
    • Has HOA: No
    Location
    • Region: Wilmington

    Financial & listing details

    • Price per square foot: $259/sqft
    • Tax assessed value: $88,000
    • Annual tax amount: $4,030
    • Date on market: 10/27/2024
    • Listing agreement: Exclusive Right To Sell
    • Listing terms: Cash,Conventional
    • Inclusions: Refrigerator, Washer, Dryer, Microwave All "as Is".
    • Ownership: Fee Simple

    Price history

    DateEventPrice
    11/18/2024Sold$725,000+3.6%$259/sqft
    Source: Bright MLS #DENC2070532 Report a problem
    10/28/2024Pending sale$699,999$250/sqft
    Source: Bright MLS #DENC2070532 Report a problem
    10/27/2024Listed for sale$699,999+23.9%$250/sqft
    Source: Bright MLS #DENC2070532 Report a problem
    5/7/2021Sold$565,000+4.6%$202/sqft
    Source: Public Record Report a problem
    5/28/2020Sold$540,000-0.7%$193/sqft
    Source: Public Record Report a problem
    3/30/2020Pending sale$544,000$194/sqft
    Source: Patterson-Schwartz Real Estate #DENC498566 Report a problem
    3/23/2020Listed for sale$544,000+20.9%$194/sqft
    Source: Patterson-Schwartz Real Estate #DENC498566 Report a problem
    7/23/2016Sold$450,000-6.2%$161/sqft
    Source: Agent Provided Report a problem
    4/27/2016Listed for sale$479,900+8.6%$171/sqft
    Source: Keller Williams - Greater Newark #6780199 Report a problem
    1/1/2015Sold$441,855$158/sqft
    Source: Long & Foster Broker Feed #1003393078_100 Report a problem
    8/28/2013Sold$441,855-7%$158/sqft
    Source: Public Record Report a problem
    5/12/2013Listing removed$474,900$170/sqft
    Source: Long & Foster Real Estate #6195693 Report a problem
    4/18/2013Price change$474,900-2.1%$170/sqft
    Source: Long & Foster Real Estate #6195693 Report a problem
    4/6/2013Listed for sale$485,000+1%$173/sqft
    Source: Long & Foster Real Estate #6195693 Report a problem
    5/2/2008Sold$480,000+50%$171/sqft
    Source: Public Record Report a problem
    6/27/2003Sold$320,000+7%$114/sqft
    Source: Public Record Report a problem
    5/28/2002Sold$299,000$107/sqft
    Source: Public Record Report a problem

    Public tax history

    YearProperty taxesTax assessment
    2025-- $648,900 +637.4%
    2024$2,746 +15.1%$88,000
    2023$2,386 -0.5%$88,000
    2022$2,397 +0.2%$88,000
    2021$2,393 -0.6%$88,000
    2020$2,407 -0.5%$88,000
    2019$2,420 +1.2%$88,000
    2017$2,392 +46.5%$88,000
    2016$1,632 $88,000
    2015$1,632 -56.2%$88,000
    2014$3,729 $88,000
    2013-- $88,000
    2012-- $88,000
    2011-- $88,000
    2010-- $88,000
    2009-- $88,000
    2008-- $88,000
    2007-- $88,000
    2006-- $88,000
    2005-- $88,000
    2004-- $88,000
    2003-- $88,000
    2002-- $88,000
    2001-- $88,000
    Find assessor info on the county website

    Neighborhood: The Highlands

    Nearby schools

    GreatSchools rating
    Schools provided by the listing agent
    • District: Red Clay Consolidated

    Source: Bright MLS. This data may not be complete. We recommend contacting the local school district to confirm school assignments for this home.

    Get a cash offer in 3 minutes
    Find out how much your home could sell for in as little as 3 minutes with a no-obligation cash offer.
    Estimated market value
    $802,300
    Get a cash offer in 3 minutes
    Find out how much your home could sell for in as little as 3 minutes with a no-obligation cash offer.
    Estimated market value
    $802,300