***RARE OPPORTUNITY ! 2.25% ASSUMABLE FHA MORTGAGE LOAN FOR QUALIFIED BUYER- with an approximate balance of $448,000, for remaining 25 years. ***Stunning END-UNIT Townhome, one of the largest in the highly sought-after Woodland Park community in Herndon! This beautifully maintained home with an estimated 2,420 sq ft., offers 4 bedrooms, 3 full baths, 1 half bath, and a 1-car garage, combining comfort, style, and convenience in a prime location **Main level Bonus room The home features numerous updates and thoughtful improvements throughout. *2020: New stainless steel kitchen appliances (microwave, oven, refrigerator, and dishwasher) *2021: Large New TREX Deck and Water Heater *2023: New ROOF, Washer, and Kitchen Backsplash *2024: Custom-designed Kitchen Pantry and Bedroom Closets(All 3 upper level BRs) *2026: New Carpet, Fresh Paint All through the house and Fence Additional highlights include Recessed Lighting, an Upgraded Thermostat, and Modern finishes throughout. The spacious layout and END UNIT location provide added natural light and privacy. Ideally located just minutes from Herndon Metro Station, Herndon Park, and Reston Town Center. Enjoy easy access to shopping, dining, and major commuter routes including the Fairfax County Parkway. Zoned for McNair Elementary, Carson Middle, and Westfield High School.
Sold for $730,000
$730,000
13080 Park Crescent Cir, Herndon, VA 20171
4beds
2,420sqft
Townhouse
Built in 1998
2,512 Square Feet Lot
$-- Zestimate®
$302/sqft
$3,618 Estimated rent
Home value
Not available
Estimated sales range
Not available
$3,618/mo
Zestimate® history
Owner options
List your home for rent
$3,618/mo
Rent Zestimate®
Find your next renter with Zillow Rental Manager. Plus, with online applications, you can quickly screen prospective tenants – for free.
$3,618/mo
Rent Zestimate®
Refinance and save
$4,772/mo
Est. payment
Refinancing to a lower rate could help reduce your monthly payments and save thousands over the life of the loan.
$4,772/mo
Est. payment
Explore your selling options
Work with a Zillow partner agent
Leverage their expertise and Zillow's premium Showcase listings to get your home seen by more buyers.
Get startedList with your own agent
Get your home in front of millions of buyers by listing it on Zillow.
Learn how to do itSell it yourself
Take full control of how buyers see your home on Zillow by listing For Sale by Owner (FSBO).
List your homeWhat's special
Main level bonus roomModern finishes throughoutNew carpetRecessed lightingEnd-unit townhomeUpgraded thermostatKitchen backsplash
Zillow last checked:
Listing updated:
Listed by:
Vidya Vijayanand 202-321-6882,
Coldwell Banker Realty
Bought with:
Michael Lorino, 0225191505
KW Metro Center
Source: Bright MLS,MLS#: VAFX2300786
Facts & features
Interior
Bedrooms & bathrooms
- Bedrooms: 4
- Bathrooms: 4
- Full bathrooms: 3
- 1/2 bathrooms: 1
- Main level bathrooms: 1
Rooms
- Room types: Bedroom 2, Bedroom 3, Bedroom 1, Bathroom 1, Bathroom 2, Half Bath
Bedroom 1
- Level: Upper
Bedroom 1
- Level: Lower
Bedroom 2
- Level: Upper
Bedroom 3
- Level: Upper
Bathroom 1
- Level: Upper
Bathroom 1
- Level: Lower
Bathroom 2
- Level: Upper
Half bath
- Level: Main
Heating
- Forced Air, Natural Gas
Cooling
- Central Air, Electric
Appliances
- Included: Microwave, Down Draft, Dishwasher, Disposal, Dryer, Oven, Washer, Gas Water Heater
Features
- Combination Kitchen/Dining, Dining Area, Walk-In Closet(s)
- Flooring: Carpet, Wood
- Has basement: No
- Number of fireplaces: 1
Interior area
- Total structure area: 2,420
- Total interior livable area: 2,420 sqft
- Finished area above ground: 2,420
- Finished area below ground: 0
Property
Parking
- Total spaces: 1
- Parking features: Garage Faces Front, Attached
- Attached garage spaces: 1
Accessibility
- Accessibility features: None
Features
- Levels: Three
- Stories: 3
- Patio & porch: Deck, Patio
- Pool features: Community
Lot
- Size: 2,512 Square Feet
Details
- Additional structures: Above Grade, Below Grade
- Parcel number: 0164 17 0144
- Zoning: 312
- Special conditions: Standard
Construction
Type & style
- Home type: Townhouse
- Architectural style: Colonial
- Property subtype: Townhouse
Materials
- Other
- Foundation: Other
Condition
- New construction: No
- Year built: 1998
Utilities & green energy
- Sewer: Public Sewer
- Water: Public
Community & HOA
Community
- Subdivision: Woodland Park
HOA
- Has HOA: Yes
- HOA fee: $196 monthly
Location
- Region: Herndon
Financial & listing details
- Price per square foot: $302/sqft
- Tax assessed value: $475,500
- Annual tax amount: $5,532
- Date on market: 4/16/2026
- Listing agreement: Exclusive Right To Sell
- Ownership: Fee Simple
Price history
| Date | Event | Price |
|---|---|---|
| 6/19/2026 | Sold | $730,000-1.3%$302/sqft |
Source:  Bright MLS #VAFX2300786 Report a problem Bright MLS #VAFX2300786 Report a problem | ||
| 5/5/2026 | Contingent | $739,900$306/sqft |
Source: Bright MLS #VAFX2300786 Report a problem | ||
| 5/2/2026 | Price change | $739,900-1.3%$306/sqft |
Source: Bright MLS #VAFX2300786 Report a problem | ||
| 4/16/2026 | Listed for sale | $749,900+42.8%$310/sqft |
Source: Bright MLS #VAFX2300786 Report a problem | ||
| 9/24/2024 | Listing removed | $3,250$1/sqft |
Source: Zillow Rentals Report a problem | ||
| 9/24/2024 | Price change | $3,250-4.4%$1/sqft |
Source: Zillow Rentals Report a problem | ||
| 9/20/2024 | Listed for rent | $3,400$1/sqft |
Source: Zillow Rentals Report a problem | ||
| 8/29/2024 | Listing removed | -- |
Source: Zillow Rentals Report a problem | ||
| 7/31/2024 | Listed for rent | $3,400$1/sqft |
Source: Zillow Rentals Report a problem | ||
| 11/30/2020 | Sold | $525,000-1.9%$217/sqft |
Source: Public Record Report a problem | ||
| 10/28/2020 | Pending sale | $535,000$221/sqft |
Source: Fairfax Realty of Tysons #VAFX1162070 Report a problem | ||
| 10/16/2020 | Price change | $535,000-2.6%$221/sqft |
Source: Fairfax Realty of Tysons #VAFX1162070 Report a problem | ||
| 10/8/2020 | Listed for sale | $549,000+23.1%$227/sqft |
Source: Fairfax Realty of Tysons #VAFX1162070 Report a problem | ||
| 9/25/2019 | Sold | $446,000+97.3%$184/sqft |
Source: Public Record Report a problem | ||
| 12/30/1998 | Sold | $226,020$93/sqft |
Source: Public Record Report a problem | ||
Public tax history
| Year | Property taxes | Tax assessment |
|---|---|---|
| 2025 | $7,398 +1% | $628,530 +1.2% |
| 2024 | $7,326 -0.2% | $621,130 -2.7% |
| 2023 | $7,341 +11.7% | $638,600 +13.2% |
| 2022 | $6,569 | $564,130 +7.3% |
| 2021 | -- | $525,930 +10.6% |
| 2020 | $5,727 +3.5% | $475,500 +3.5% |
| 2019 | $5,533 -1.2% | $459,330 -1.2% |
| 2018 | $5,602 +6.2% | $465,120 +3.3% |
| 2017 | $5,273 +1.1% | $450,120 |
| 2016 | $5,215 +7.6% | $450,120 +3.6% |
| 2015 | $4,847 +0.2% | $434,310 |
| 2014 | $4,836 | $434,310 +7% |
| 2013 | -- | $405,780 |
| 2012 | -- | $405,780 +5.3% |
| 2011 | -- | $385,250 +7.1% |
| 2010 | -- | $359,640 +8% |
| 2009 | -- | $333,120 -16.2% |
| 2008 | -- | $397,510 -7.3% |
| 2007 | -- | $428,810 +51.4% |
| 2003 | -- | $283,185 +19.6% |
| 2002 | -- | $236,780 +8% |
| 2001 | -- | $219,240 |
Find assessor info on the county website
Neighborhood: 20171
Nearby homes
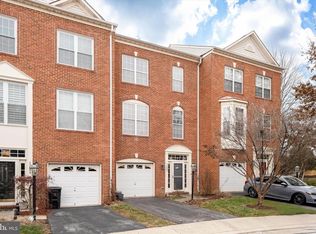
- $710,0003 bd4 ba2.4k sqft13082 Park Crescent Cir, Herndon, VA 20171Sold
- $730,7004 bd4 ba2.7k sqft13084 Park Crescent Cir, Herndon, VA 20171Off Market
- $705,8004 bd3 ba1.8k sqft13090 Park Crescent Cir, Herndon, VA 20171Off Market
- $641,2003 bd3 ba2.1k sqft13089 Park Crescent Cir, Herndon, VA 20171Off Market
- $634,9003 bd3 ba1.5k sqft13092 Park Crescent Cir, Herndon, VA 20171Off Market
- $572,0003 bd3 ba1.8k sqft13091 Park Crescent Cir, Herndon, VA 20171Off Market
- $708,1003 bd4 ba2.7k sqft13094 Park Crescent Cir, Herndon, VA 20171Off Market
- $590,0003 bd4 ba2.1k sqft13093 Park Crescent Cir, Herndon, VA 20171Sold
Nearby schools
GreatSchools rating
- 7/10McNair Upper ElementaryGrades: 3-6Distance: 0.6 mi
- 9/10Carson Middle SchoolGrades: 7-8Distance: 2 mi
- 5/10Westfield High SchoolGrades: 9-12Distance: 5.8 mi
Schools provided by the listing agent
- Elementary: Mcnair
- Middle: Carson
- High: Westfield
- District: Fairfax County Public Schools
Source: Bright MLS. This data may not be complete. We recommend contacting the local school district to confirm school assignments for this home.


Get pre-qualified for a loan
At Zillow Home Loans, we can pre-qualify you in as little as 5 minutes with no impact to your credit score.An equal housing lender. NMLS #10287.
- Virginia
- Fairfax County
- Herndon
- 20171
- 13080 Park Crescent Cir
Nearby cities
Nearby neighborhoods
Nearby zip codes
Other Herndon Topics
