Back to active - due to no fault of the property. Welcome home to this spacious move-in ready garage townhouse lovingly maintained and cared for by the original owner. Upper two floors have 1834 sq footage with an additional 588 (estimated) square feet in the entry level. - for a total of 2422 square feet of living area. Walk through a large entry way to a cozy family room with custom fireplace with green tile and beautifully carved woodwork. There is a large bump out on all three levels of this townhome. The first floor features beautiful custom built combination bookcases and wine storage area, and sliding glass door opening to a flagstone patio. Walk up the open and airy staircase to the second floor to find a large kitchen and huge living room with beautiful crown molding. The kitchen, updated in 2017, has a walk-in pantry, newer Bosch dishwasher, center island with cooktop, double ovens, large single sink, custom built bookshelves and additional cabinets, and room for a table and chairs. The bump out area on this level could be used as a breakfast room, a play area for children, or a sitting area. There is a sliding glass door leading to a large deck overlooking a wooded area. The third level has three bedrooms and two full bathrooms. The primary bedroom would easily accommodate a king-sized bed. The primary bath has a large corner soaking tub, separate shower, double vanity, and a toilet room. The furnace and A/C unit were replaced in 2021. The 50 gallon hot water heater was installed last year. The home has recently been painted. The community includes a swimming pool and playground. The metro is within walking distance. A shopping center is across the street from the townhouse community.
Sold for $710,000
$710,000
13082 Park Crescent Cir, Herndon, VA 20171
3beds
2,422sqft
Townhouse
Built in 1998
1,727 Square Feet Lot
$714,500 Zestimate®
$293/sqft
$3,552 Estimated rent
Home value
$714,500
$672,000 - $757,000
$3,552/mo
Zestimate® history
Owner options
List your home for rent
$3,552/mo
Rent Zestimate®
Find your next renter with Zillow Rental Manager. Plus, with online applications, you can quickly screen prospective tenants – for free.
$3,552/mo
Rent Zestimate®
Refinance and save
$4,599/mo
Est. payment
Refinancing to a lower rate could help reduce your monthly payments and save thousands over the life of the loan.
$4,599/mo
Est. payment
Explore your selling options
Work with a Zillow partner agent
Leverage their expertise and Zillow's premium Showcase listings to get your home seen by more buyers.
Get startedList with your own agent
Get your home in front of millions of buyers by listing it on Zillow.
Learn how to do itSell it yourself
Take full control of how buyers see your home on Zillow by listing For Sale by Owner (FSBO).
List your homeWhat's special
Cozy family roomFlagstone patioThree bedroomsLarge kitchenWalk-in pantryCenter island with cooktopLarge entry way
Zillow last checked:
Listing updated:
Listed by:
Linda Kiemel 703-371-9162,
EXP Realty, LLC
Bought with:
Tom Angel, 0225274758
TTR Sothebys International Realty
Source: Bright MLS,MLS#: VAFX2281656
Facts & features
Interior
Bedrooms & bathrooms
- Bedrooms: 3
- Bathrooms: 4
- Full bathrooms: 2
- 1/2 bathrooms: 2
- Main level bathrooms: 1
Rooms
- Room types: Living Room, Sitting Room, Kitchen, Family Room
Family room
- Level: Lower
Kitchen
- Level: Main
Living room
- Level: Main
Sitting room
- Level: Main
Heating
- Forced Air, Natural Gas
Cooling
- Central Air, Electric
Appliances
- Included: Gas Water Heater
- Laundry: Upper Level, Dryer In Unit, Washer In Unit
Features
- Soaking Tub, Built-in Features, Ceiling Fan(s), Crown Molding, Pantry
- Has basement: No
- Number of fireplaces: 1
- Fireplace features: Gas/Propane, Mantel(s)
Interior area
- Total structure area: 2,422
- Total interior livable area: 2,422 sqft
- Finished area above ground: 2,422
Property
Parking
- Total spaces: 2
- Parking features: Garage Faces Front, Garage Door Opener, Driveway, Attached, Other
- Attached garage spaces: 1
- Uncovered spaces: 1
Accessibility
- Accessibility features: None
Features
- Levels: Three
- Stories: 3
- Pool features: Community
Lot
- Size: 1,727 Square Feet
Details
- Additional structures: Above Grade, Below Grade
- Parcel number: 0164 17 0143
- Zoning: 312
- Special conditions: Standard
Construction
Type & style
- Home type: Townhouse
- Architectural style: Traditional
- Property subtype: Townhouse
Materials
- Combination
- Foundation: Slab
Condition
- New construction: No
- Year built: 1998
- Major remodel year: 2017
Details
- Builder model: The Sycamore
- Builder name: Van Metre Homes
Utilities & green energy
- Sewer: Public Sewer
- Water: Public
Community & HOA
Community
- Subdivision: Woodland Park
HOA
- Has HOA: Yes
- Services included: Maintenance Grounds, Pool(s), Snow Removal, Trash
- HOA fee: $198 monthly
- HOA name: WOODLAND PARK HOMEOWNERS ASSOCIATION
Location
- Region: Herndon
Financial & listing details
- Price per square foot: $293/sqft
- Tax assessed value: $617,030
- Annual tax amount: $7,263
- Date on market: 12/19/2025
- Listing agreement: Exclusive Right To Sell
- Ownership: Fee Simple
Price history
| Date | Event | Price |
|---|---|---|
| 3/17/2026 | Sold | $710,000-1.4%$293/sqft |
Source:  Bright MLS #VAFX2281656 Report a problem Bright MLS #VAFX2281656 Report a problem | ||
| 2/26/2026 | Pending sale | $719,900$297/sqft |
Source: Bright MLS #VAFX2281656 Report a problem | ||
| 2/8/2026 | Price change | $719,900-2.1%$297/sqft |
Source: Bright MLS #VAFX2281656 Report a problem | ||
| 1/8/2026 | Listed for sale | $735,000$303/sqft |
Source: Bright MLS #VAFX2281656 Report a problem | ||
| 1/7/2026 | Pending sale | $735,000$303/sqft |
Source: Bright MLS #VAFX2281656 Report a problem | ||
| 12/19/2025 | Listed for sale | $735,000$303/sqft |
Source: Bright MLS #VAFX2281656 Report a problem | ||
Public tax history
| Year | Property taxes | Tax assessment |
|---|---|---|
| 2025 | $7,262 +1% | $617,030 +1.2% |
| 2024 | $7,190 -0.2% | $609,610 -2.7% |
| 2023 | $7,205 +11.3% | $626,800 +12.7% |
| 2022 | $6,475 | $556,010 +7.4% |
| 2021 | -- | $517,740 +4.3% |
| 2020 | $5,981 +3.5% | $496,580 +3.5% |
| 2019 | $5,780 -1.3% | $479,890 -1.3% |
| 2018 | $5,854 +6.1% | $485,970 +3.2% |
| 2017 | $5,517 +1.1% | $470,970 |
| 2016 | $5,456 +7.6% | $470,970 +3.7% |
| 2015 | $5,071 +0.2% | $454,350 |
| 2014 | $5,059 | $454,350 +6.4% |
| 2013 | -- | $427,080 |
| 2012 | -- | $427,080 +5.4% |
| 2011 | -- | $405,030 +7.3% |
| 2010 | -- | $377,610 +8.2% |
| 2009 | -- | $349,110 -16.5% |
| 2008 | -- | $417,920 -4.4% |
| 2007 | -- | $437,170 +61.8% |
| 2003 | -- | $270,250 +19.6% |
| 2002 | -- | $225,960 +8% |
| 2001 | -- | $209,220 |
Find assessor info on the county website
Neighborhood: 20171
Nearby homes
- $730,7004 bd4 ba2.7k sqft13084 Park Crescent Cir, Herndon, VA 20171Off Market
- $730,0004 bd4 ba2.4k sqft13080 Park Crescent Cir, Herndon, VA 20171Sold
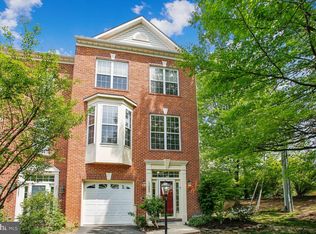
- $705,8004 bd3 ba1.8k sqft13090 Park Crescent Cir, Herndon, VA 20171Off Market
- $634,9003 bd3 ba1.5k sqft13092 Park Crescent Cir, Herndon, VA 20171Off Market
- $641,2003 bd3 ba2.1k sqft13089 Park Crescent Cir, Herndon, VA 20171Off Market
- $708,1003 bd4 ba2.7k sqft13094 Park Crescent Cir, Herndon, VA 20171Off Market
- $572,0003 bd3 ba1.8k sqft13091 Park Crescent Cir, Herndon, VA 20171Off Market
- $590,0003 bd4 ba2.1k sqft13093 Park Crescent Cir, Herndon, VA 20171Sold
Nearby schools
GreatSchools rating
- 7/10McNair Upper ElementaryGrades: 3-6Distance: 0.6 mi
- 9/10Carson Middle SchoolGrades: 7-8Distance: 2 mi
- 5/10Westfield High SchoolGrades: 9-12Distance: 5.8 mi
Schools provided by the listing agent
- Elementary: Mcnair
- Middle: Carson
- High: Westfield
- District: Fairfax County Public Schools
Source: Bright MLS. This data may not be complete. We recommend contacting the local school district to confirm school assignments for this home.
Get a cash offer in 3 minutes
Find out how much your home could sell for in as little as 3 minutes with a no-obligation cash offer.
Estimated market value
$714,500
Get a cash offer in 3 minutes
Find out how much your home could sell for in as little as 3 minutes with a no-obligation cash offer.
Estimated market value
$714,500
- Virginia
- Fairfax County
- Herndon
- 20171
- 13082 Park Crescent Cir
Nearby cities
Nearby neighborhoods
Nearby zip codes
Other Herndon Topics
