Welcome home to 13081 Grand Vue Drive in the highly desirable Townhomes at Grand and Main! This spacious townhome offers 3 levels of living space, custom blinds, upgrades throughout and so much more. On the main level you will find a spacious dining room, family room with gas fireplace and a chef's dream kitchen with a double oven gas range, oversized center island with granite countertops and a food pantry. Leading out from the kitchen is a nicely sized deck area. The upper level boasts a large primary ensuite with vaulted ceilings in the bedroom and a tiled shower and walk in closet in the bathroom. Secondary bedroom, additional full bathroom and loft space that could easily be converted to a 3rd bedroom are also on the upper level. The bonus room on the lower level is perfect for entertaining guests with it's wet bar, wine fridge and additional full bathroom. Meticulous oversized 2 car garage with epoxy floors. Incredible location that is walking distance to all that downtown Carmel has to offer.
Sold
$472,500
13081 Grand Vue Dr, Carmel, IN 46032
2beds
2,349sqft
Residential, Condominium
Built in 2016
-- sqft lot
$488,900 Zestimate®
$201/sqft
$2,973 Estimated rent
Home value
$488,900
$460,000 - $518,000
$2,973/mo
Zestimate® history
Owner options
List your home for rent
$2,973/mo
Rent Zestimate®
Find your next renter with Zillow Rental Manager. Plus, with online applications, you can quickly screen prospective tenants – for free.
$2,973/mo
Rent Zestimate®
Refinance and save
$3,088/mo
Est. payment
Refinancing to a lower rate could help reduce your monthly payments and save thousands over the life of the loan.
$3,088/mo
Est. payment
Explore your selling options
Work with a Zillow partner agent
Leverage their expertise and Zillow's premium Showcase listings to get your home seen by more buyers.
Get startedList with your own agent
Get your home in front of millions of buyers by listing it on Zillow.
Learn how to do itSell it yourself
Take full control of how buyers see your home on Zillow by listing For Sale by Owner (FSBO).
List your homeWhat's special
Gas fireplaceNicely sized deck areaEpoxy floorsWet barLarge primary ensuiteBonus roomSpacious townhome
Zillow last checked:
Listing updated:
Listed by:
Cody Jenkins 317-296-4859,
Cedar Tree Realtors
Bought with:
Eileen O'Brien Metzger
CENTURY 21 Scheetz
Source: MIBOR as distributed by MLS GRID,MLS#: 22058323
Facts & features
Interior
Bedrooms & bathrooms
- Bedrooms: 2
- Bathrooms: 4
- Full bathrooms: 3
- 1/2 bathrooms: 1
- Main level bathrooms: 2
Primary bedroom
- Level: Upper
- Area: 195 Square Feet
- Dimensions: 15X13
Bedroom 2
- Level: Upper
- Area: 132 Square Feet
- Dimensions: 12X11
Dining room
- Level: Main
- Area: 180 Square Feet
- Dimensions: 15X12
Great room
- Level: Main
- Area: 196 Square Feet
- Dimensions: 14X14
Kitchen
- Level: Main
- Area: 168 Square Feet
- Dimensions: 14X12
Heating
- Forced Air, Natural Gas
Cooling
- Central Air
Appliances
- Included: Dishwasher, Dryer, Electric Water Heater, Disposal, MicroHood, Double Oven, Gas Oven, Refrigerator, Washer, Wine Cooler
- Laundry: Upper Level
Features
- Breakfast Bar, Vaulted Ceiling(s), Kitchen Island, Entrance Foyer, High Speed Internet, Pantry, Smart Thermostat, Walk-In Closet(s), Wet Bar
- Windows: WoodWorkStain/Painted
- Has basement: No
- Number of fireplaces: 1
- Fireplace features: Great Room
- Common walls with other units/homes: 2+ Common Walls
Interior area
- Total structure area: 2,349
- Total interior livable area: 2,349 sqft
Property
Parking
- Total spaces: 2
- Parking features: Attached
- Attached garage spaces: 2
- Details: Garage Parking Other(Garage Door Opener, Guest Street Parking)
Features
- Levels: Three Or More
- Entry location: Building Private Entry,Ground Level
- Patio & porch: Deck, Porch
- Exterior features: Balcony, Sprinkler System
Lot
- Size: 1,742 Square Feet
- Features: Sidewalks
Details
- Parcel number: 290926405032000018
- Horse amenities: None
Construction
Type & style
- Home type: Condo
- Architectural style: Contemporary
- Property subtype: Residential, Condominium
- Attached to another structure: Yes
Materials
- Brick, Cement Siding
- Foundation: Slab
Condition
- New construction: No
- Year built: 2016
Utilities & green energy
- Water: Public
- Utilities for property: Electricity Connected, Water Connected
Community & HOA
Community
- Features: Sidewalks, Street Lights
- Subdivision: Townhomes At Grand And Main
HOA
- Has HOA: Yes
- Amenities included: Insurance, Maintenance Grounds, Maintenance, Management, Snow Removal
- Services included: Association Home Owners, Insurance, Irrigation, Lawncare, Maintenance Grounds, Maintenance Structure, Maintenance, Management, Snow Removal
- HOA fee: $141 monthly
- HOA phone: 317-429-0397
Location
- Region: Carmel
Financial & listing details
- Price per square foot: $201/sqft
- Tax assessed value: $430,200
- Annual tax amount: $4,618
- Date on market: 8/22/2025
- Cumulative days on market: 6 days
- Electric utility on property: Yes
Price history
| Date | Event | Price |
|---|---|---|
| 9/24/2025 | Sold | $472,500-1.6%$201/sqft |
Source:  MIBOR as distributed by MLS GRID #22058323 Report a problem MIBOR as distributed by MLS GRID #22058323 Report a problem | ||
| 8/28/2025 | Pending sale | $480,000$204/sqft |
Source: MIBOR as distributed by MLS GRID #22058323 Report a problem | ||
| 8/22/2025 | Listed for sale | $480,000+20%$204/sqft |
Source: MIBOR as distributed by MLS GRID #22058323 Report a problem | ||
| 8/7/2019 | Listing removed | $399,900$170/sqft |
Source: Karen Tanner Real Estate Group #21642353 Report a problem | ||
| 6/27/2019 | Price change | $399,900-2%$170/sqft |
Source: Karen Tanner Real Estate Group #21642353 Report a problem | ||
| 6/17/2019 | Price change | $408,000-0.5%$174/sqft |
Source: Karen Tanner Real Estate Group #21642353 Report a problem | ||
| 5/23/2019 | Listed for sale | $410,000+43.9%$175/sqft |
Source: Karen Tanner Real Estate Group #21642353 Report a problem | ||
| 2/27/2017 | Sold | $285,000$121/sqft |
Source: MIBOR as distributed by MLS GRID #21444797 Report a problem | ||
Public tax history
| Year | Property taxes | Tax assessment |
|---|---|---|
| 2025 | $4,725 +2.3% | $430,200 +0.9% |
| 2024 | $4,617 +14.7% | $426,400 -0.8% |
| 2023 | $4,024 +7.8% | $429,700 +21.1% |
| 2022 | $3,733 -45.8% | $354,800 +6.9% |
| 2021 | $6,881 +87.3% | $332,000 |
| 2020 | $3,674 +22.1% | $332,000 +1.7% |
| 2019 | $3,009 -0.3% | $326,300 +19.6% |
| 2018 | $3,017 | $272,800 -0.4% |
| 2017 | -- | $273,800 |
Find assessor info on the county website
Neighborhood: 46032
Nearby homes
- $460,8003 bd4 ba2.2k sqft13087 Grand Vue Dr, Carmel, IN 46032Off Market
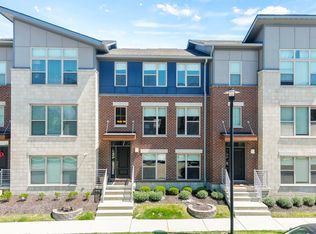
- $470,0002 bd3 ba2.2k sqft13075 Grand Vue Dr, Carmel, IN 46032Off Market
- $490,0002 bd4 ba2.3k sqft13093 Grand Vue Dr, Carmel, IN 46032Sold

- $489,5003 bd3 ba2.3k sqft13069 Grand Vue Dr, Carmel, IN 46032Off Market
- $473,6002 bd3 ba2.2k sqft13063 Grand Vue Dr, Carmel, IN 46032Off Market
- $458,0002 bd4 ba2.4k sqft13080 Grand Vue Dr, Carmel, IN 46032Sold
- $438,3003 bd2 ba2.1k sqft13057 Grand Vue Dr, Carmel, IN 46032Off Market
- $457,0003 bd4 ba2k sqft13086 Grand Vue Dr, Carmel, IN 46032Off Market
Nearby schools
GreatSchools rating
- 8/10Carmel Elementary SchoolGrades: PK-5Distance: 1.5 mi
- 8/10Carmel Middle SchoolGrades: 6-8Distance: 0.4 mi
- 10/10Carmel High SchoolGrades: 9-12Distance: 1.6 mi
Get a cash offer in 3 minutes
Find out how much your home could sell for in as little as 3 minutes with a no-obligation cash offer.
Estimated market value
$488,900
Get a cash offer in 3 minutes
Find out how much your home could sell for in as little as 3 minutes with a no-obligation cash offer.
Estimated market value
$488,900
- Indiana
- Hamilton County
- Carmel
- 46032
- 13081 Grand Vue Dr
Nearby cities
Nearby neighborhoods
Nearby zip codes
Other Carmel Topics
