Imagine stepping out your front door and walking straight into the vibrant heart of the Carmel Arts & Design District. Picture a lifestyle where your car stays parked in your attached two-car garage because you are steps from a morning latte at RIZE, dinner at BRU Burger, and top-rated Carmel Clay Schools. This premium, fully updated three-story corner townhome, with an oversized 2 car garage and storage, offers the ultimate walkable lifestyle, with the HOA handling all exterior maintenance so you can spend your weekends actually enjoying the city. The first floor acts as a flexible, self-contained haven, featuring a large living space, a full bathroom, a dedicated kitchenette, and storage space. It is the ultimate zone for an impressive home theater, a semi-private guest suite, or a quiet home office. Ascend to the second floor and prepare to be captivated by soaring raised ceilings and a flood of natural light that only a corner unit can provide. A grand, open area with built-in shelves flexes easily into a formal dining room or additional living space. The gourmet kitchen boasts granite countertops, a massive center island, and a sunny breakfast area that opens to your private deck balcony. This space flows effortlessly into the great room, where a cozy corner electric fireplace sets the perfect evening mood. On the top floor, a versatile loft leads you to the laundry room, a spacious spare bedroom with full bath access, and the primary suite. This primary suite is complete with a spacious walk-in closet and a private bathroom featuring dual sinks and a fully tiled walk-in shower. Fully updated corner townhomes in this pocket of Carmel simply do not last. This opportunity will be claimed in a flash. Schedule your private, in-person showing today before someone else starts living your dream lifestyle! Photos have been virtually staged.
Sold
$490,000
13093 Grand Vue Dr, Carmel, IN 46032
2beds
2,327sqft
Residential, Townhouse
Built in 2016
2,178 Square Feet Lot
$495,100 Zestimate®
$211/sqft
$2,963 Estimated rent
Home value
$495,100
$470,000 - $520,000
$2,963/mo
Zestimate® history
Owner options
List your home for rent
$2,963/mo
Rent Zestimate®
Find your next renter with Zillow Rental Manager. Plus, with online applications, you can quickly screen prospective tenants – for free.
$2,963/mo
Rent Zestimate®
Refinance and save
$3,217/mo
Est. payment
Refinancing to a lower rate could help reduce your monthly payments and save thousands over the life of the loan.
$3,217/mo
Est. payment
Explore your selling options
Work with a Zillow partner agent
Leverage their expertise and Zillow's premium Showcase listings to get your home seen by more buyers.
Get startedList with your own agent
Get your home in front of millions of buyers by listing it on Zillow.
Learn how to do itSell it yourself
Take full control of how buyers see your home on Zillow by listing For Sale by Owner (FSBO).
List your homeWhat's special
Versatile loftCozy corner electric fireplaceAttached two-car garagePrimary suiteSunny breakfast areaGreat roomDedicated kitchenette
Zillow last checked:
Listing updated:
Listed by:
Eric Forney 317-271-5959,
Keller Williams Indy Metro Partners,
Danielle Britton,
Keller Williams Indy Metro Partners
Bought with:
Marty Wagner
F.C. Tucker Company
Source: MIBOR as distributed by MLS GRID,MLS#: 22107333
Facts & features
Interior
Bedrooms & bathrooms
- Bedrooms: 2
- Bathrooms: 4
- Full bathrooms: 3
- 1/2 bathrooms: 1
- Main level bathrooms: 1
Primary bedroom
- Level: Upper
- Area: 196 Square Feet
- Dimensions: 14x14
Bedroom 2
- Level: Upper
- Area: 121 Square Feet
- Dimensions: 11x11
Bonus room
- Level: Upper
- Area: 110 Square Feet
- Dimensions: 10x11
Breakfast room
- Level: Upper
- Area: 132 Square Feet
- Dimensions: 11x12
Great room
- Level: Upper
- Area: 351 Square Feet
- Dimensions: 13x27
Kitchen
- Level: Upper
- Area: 140 Square Feet
- Dimensions: 10x14
Living room
- Level: Main
- Area: 308 Square Feet
- Dimensions: 28x11
Loft
- Level: Upper
- Area: 210 Square Feet
- Dimensions: 14x15
Heating
- Forced Air, High Efficiency (90%+ AFUE ), Natural Gas
Cooling
- Central Air
Appliances
- Included: Dishwasher, Dryer, Electric Water Heater, Disposal, MicroHood, Gas Oven, Refrigerator, Washer, Water Softener Owned
- Laundry: Upper Level
Features
- Breakfast Bar, Built-in Features, High Ceilings, Kitchen Island, Entrance Foyer, Pantry, Walk-In Closet(s), Wet Bar
- Windows: WoodWorkStain/Painted
- Has basement: No
- Number of fireplaces: 1
- Fireplace features: Electric, Great Room
Interior area
- Total structure area: 2,327
- Total interior livable area: 2,327 sqft
Property
Parking
- Total spaces: 2
- Parking features: Attached
- Attached garage spaces: 2
- Details: Garage Parking Other(Garage Door Opener, Keyless Entry)
Features
- Levels: Three Or More
- Patio & porch: Deck
- Exterior features: Balcony
Lot
- Size: 2,178 Square Feet
- Features: Corner Lot, Sidewalks, Suburb
Details
- Parcel number: 290926405030000018
- Horse amenities: None
Construction
Type & style
- Home type: Townhouse
- Architectural style: Contemporary
- Property subtype: Residential, Townhouse
- Attached to another structure: Yes
Materials
- Brick, Cement Siding
- Foundation: Slab
Condition
- New construction: No
- Year built: 2016
Details
- Builder name: Lennar
Utilities & green energy
- Water: Public
Community & HOA
Community
- Features: Low Maintenance Lifestyle, Sidewalks, Suburban
- Security: See Remarks
- Subdivision: Townhomes At Grand And Main
HOA
- Has HOA: Yes
- Amenities included: Insurance, Landscaping, Maintenance Grounds, Maintenance Structure, Management
- Services included: Entrance Common, Insurance, Lawncare, Maintenance Grounds, Management
- HOA fee: $149 monthly
Location
- Region: Carmel
Financial & listing details
- Price per square foot: $211/sqft
- Tax assessed value: $432,200
- Annual tax amount: $4,350
- Date on market: 6/11/2026
- Cumulative days on market: 5 days
Price history
| Date | Event | Price |
|---|---|---|
| 7/15/2026 | Sold | $490,000-1%$211/sqft |
Source:  MIBOR as distributed by MLS GRID #22107333 Report a problem MIBOR as distributed by MLS GRID #22107333 Report a problem | ||
| 6/16/2026 | Pending sale | $495,000$213/sqft |
Source: MIBOR as distributed by MLS GRID #22107333 Report a problem | ||
| 6/11/2026 | Listed for sale | $495,000+19%$213/sqft |
Source: MIBOR as distributed by MLS GRID #22107333 Report a problem | ||
| 6/9/2026 | Listing removed | $3,000$1/sqft |
Source: MIBOR as distributed by MLS GRID #22102086 Report a problem | ||
| 5/26/2026 | Price change | $3,000-7.7%$1/sqft |
Source: MIBOR as distributed by MLS GRID #22102086 Report a problem | ||
| 5/19/2026 | Listed for rent | $3,250$1/sqft |
Source: MIBOR as distributed by MLS GRID #22102086 Report a problem | ||
| 8/30/2018 | Sold | $416,000-4.4%$179/sqft |
Source: MIBOR as distributed by MLS GRID #21569662 Report a problem | ||
| 5/30/2018 | Pending sale | $434,995$187/sqft |
Source: CENTURY 21 Scheetz #21569662 Report a problem | ||
| 5/24/2018 | Listed for sale | $434,995$187/sqft |
Source: CENTURY 21 Scheetz #21569662 Report a problem | ||
Public tax history
| Year | Property taxes | Tax assessment |
|---|---|---|
| 2025 | $4,751 +2.3% | $432,200 +0.9% |
| 2024 | $4,644 +14.7% | $428,500 -0.8% |
| 2023 | $4,050 +7.8% | $431,900 +21% |
| 2022 | $3,758 | $357,000 +6.8% |
| 2021 | $3,758 +1.8% | $334,200 |
| 2020 | $3,692 -39.5% | $334,200 +1.8% |
| 2019 | $6,103 +9.2% | $328,400 +13.6% |
| 2018 | $5,589 | $289,100 +4.9% |
| 2017 | -- | $275,500 |
Find assessor info on the county website
Neighborhood: 46032
Nearby homes
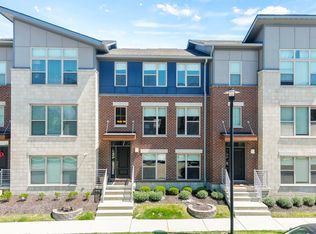
- $457,5003 bd4 ba2.2k sqft13087 Grand Vue Dr, Carmel, IN 46032Sold
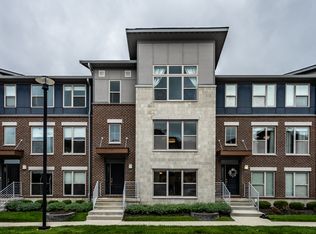
- $472,5002 bd4 ba2.3k sqft13081 Grand Vue Dr, Carmel, IN 46032Sold
- $460,2002 bd3 ba2.2k sqft13075 Grand Vue Dr, Carmel, IN 46032Off Market
- $485,3003 bd3 ba2.3k sqft13069 Grand Vue Dr, Carmel, IN 46032Off Market
- $--3 bd2 ba1k sqft1227 W Main St, Carmel, IN 46032Off Market
- $497,5003 bd4 ba2.3k sqft13092 Grand Vue Dr, Carmel, IN 46032Off Market
- $452,5003 bd4 ba2k sqft13086 Grand Vue Dr, Carmel, IN 46032Off Market
- $458,0002 bd4 ba2.4k sqft13080 Grand Vue Dr, Carmel, IN 46032Sold
Nearby schools
GreatSchools rating
- 8/10Carmel Elementary SchoolGrades: PK-5Distance: 1.5 mi
- 8/10Carmel Middle SchoolGrades: 6-8Distance: 0.4 mi
- 10/10Carmel High SchoolGrades: 9-12Distance: 1.6 mi
Schools provided by the listing agent
- Elementary: Carmel Elementary School
- Middle: Carmel Middle School
- High: Carmel High School
Source: MIBOR as distributed by MLS GRID. This data may not be complete. We recommend contacting the local school district to confirm school assignments for this home.
Get a cash offer in 3 minutes
Find out how much your home could sell for in as little as 3 minutes with a no-obligation cash offer.
Estimated market value
$495,100
Get a cash offer in 3 minutes
Find out how much your home could sell for in as little as 3 minutes with a no-obligation cash offer.
Estimated market value
$495,100
- Indiana
- Hamilton County
- Carmel
- 46032
- 13093 Grand Vue Dr
Nearby cities
Nearby neighborhoods
Nearby zip codes
Other Carmel Topics
