Ready for easy living in a serene and peaceful 55+ community, this rare offering combines comfort, convenience, and exceptional amenities. Residents enjoy access to an indoor heated pool, exercise room, sauna, gathering area, library, and scenic walking paths surrounded by natural beauty and local wildlife.
Built by Bob Schmitt, this limited-maintenance community features detached, single-story homes designed for effortless living. The thoughtfully designed floor plan offers over 1,900 square feet and includes 2 bedrooms and 2 full baths. The open great room is anchored by a wood-burning, brick-front fireplace with built-in bookshelves, creating a warm and inviting focal point. Expansive floor-to-ceiling windows fill the space with natural light and provide views of the private courtyard. An additional family room offers flexible living space to suit a variety of needs.
The eat-in kitchen provides ample storage, making downsizing optional. The spacious primary suite features dual walk-in closets, a walk-in shower, and dual sinks. Neutral décor throughout creates a clean, move-in-ready environment adaptable to any style.
Additional highlights include newer vinyl plank flooring, an epoxy-coated garage floor, and an attached two-car garage with extra storage. The private, enclosed courtyard has been recently refreshed with new stone and plantings, offering an ideal space for relaxation or pets. Call today for your own private showing.
Closed
$340,000
13081 Olympus Way, Strongsville, OH 44149
2beds
1,951sqft
Single Family Residence
Built in 1994
5,580 Square Feet Lot
$342,200 Zestimate®
$174/sqft
$2,310 Estimated rent
Home value
$342,200
$318,000 - $370,000
$2,310/mo
Zestimate® history
Owner options
List your home for rent
$2,310/mo
Rent Zestimate®
Find your next renter with Zillow Rental Manager. Plus, with online applications, you can quickly screen prospective tenants – for free.
$2,310/mo
Rent Zestimate®
Refinance and save
$3,040/mo
Est. payment
Refinancing to a lower rate could help reduce your monthly payments and save thousands over the life of the loan.
$3,040/mo
Est. payment
Explore your selling options
Work with a Zillow partner agent
Leverage their expertise and Zillow's premium Showcase listings to get your home seen by more buyers.
Get startedList with your own agent
Get your home in front of millions of buyers by listing it on Zillow.
Learn how to do itSell it yourself
Take full control of how buyers see your home on Zillow by listing For Sale by Owner (FSBO).
List your homeWhat's special
Epoxy-coated garage floorSpacious primary suiteDual sinksDetached single-story homesExpansive floor-to-ceiling windowsNewer vinyl plank flooringDual walk-in closets
Zillow last checked:
Listing updated:
Listed by:
Jill K Mader 216-770-7653 jill.mader1973@gmail.com,
Mader Realty, LLC.,
Mark K Mader 216-905-8168,
Mader Realty, LLC.
Bought with:
Dave Fabig, 2012000545
Howard Hanna
Source: MLS Now,MLS#: 5202637 Originating MLS: Akron Cleveland Association of REALTORS
Originating MLS: Akron Cleveland Association of REALTORSFacts & features
Interior
Bedrooms & bathrooms
- Bedrooms: 2
- Bathrooms: 2
- Full bathrooms: 2
- Main level bathrooms: 2
- Main level bedrooms: 2
Primary bedroom
- Description: Flooring: Luxury Vinyl Tile
- Level: First
- Dimensions: 18 x 12
Bedroom
- Description: Flooring: Luxury Vinyl Tile
- Level: First
- Dimensions: 15 x 10
Dining room
- Description: Flooring: Luxury Vinyl Tile
- Level: First
- Dimensions: 16 x 10
Eat in kitchen
- Description: Flooring: Luxury Vinyl Tile
- Level: First
- Dimensions: 14 x 13
Family room
- Description: Flooring: Luxury Vinyl Tile
- Level: First
- Dimensions: 17 x 11
Great room
- Description: Flooring: Luxury Vinyl Tile
- Features: Bookcases
- Level: First
- Dimensions: 19 x 16
Laundry
- Description: Flooring: Luxury Vinyl Tile
- Level: First
- Dimensions: 13 x 8
Heating
- Forced Air, Heat Pump
Cooling
- Central Air
Appliances
- Included: Dishwasher, Microwave, Range, Refrigerator
Features
- Bookcases, Built-in Features, Ceiling Fan(s), Double Vanity, Entrance Foyer, Eat-in Kitchen, His and Hers Closets, Laminate Counters, Multiple Closets, Open Floorplan, Walk-In Closet(s)
- Basement: None
- Number of fireplaces: 1
- Fireplace features: Living Room
Interior area
- Total structure area: 1,951
- Total interior livable area: 1,951 sqft
- Finished area above ground: 1,951
Property
Parking
- Total spaces: 2
- Parking features: Attached, Garage
- Attached garage spaces: 2
Features
- Levels: One
- Stories: 1
- Patio & porch: Patio
- Exterior features: Courtyard, Private Yard
- Has private pool: Yes
- Pool features: Association, Community
Lot
- Size: 5,580 Square Feet
Details
- Parcel number: 39229040
Construction
Type & style
- Home type: SingleFamily
- Architectural style: Ranch
- Property subtype: Single Family Residence
Materials
- Wood Siding
- Roof: Asphalt
Condition
- Year built: 1994
Utilities & green energy
- Sewer: Public Sewer
- Water: Public
Community & HOA
Community
- Features: Clubhouse, Fitness, Pool
- Senior community: Yes
- Subdivision: Olympia
HOA
- Has HOA: Yes
- Services included: Common Area Maintenance
- HOA fee: $640 quarterly
- HOA name: Olympia Homeowners Association
Location
- Region: Strongsville
Financial & listing details
- Price per square foot: $174/sqft
- Annual tax amount: $4,633
- Date on market: 4/22/2026
- Cumulative days on market: 6 days
Price history
| Date | Event | Price |
|---|---|---|
| 5/27/2026 | Sold | $340,000+0.3%$174/sqft |
Source:  MLS Now #5202637 Report a problem MLS Now #5202637 Report a problem | ||
| 4/28/2026 | Pending sale | $339,000$174/sqft |
Source: MLS Now #5202637 Report a problem | ||
| 4/22/2026 | Listed for sale | $339,000+16.9%$174/sqft |
Source: MLS Now #5202637 Report a problem | ||
| 8/18/2022 | Sold | $290,000+1.8%$149/sqft |
Source: MLS Now #4391156 Report a problem | ||
| 7/28/2022 | Pending sale | $285,000$146/sqft |
Source: MLS Now #4391156 Report a problem | ||
| 7/19/2022 | Contingent | $285,000$146/sqft |
Source: MLS Now #4391156 Report a problem | ||
| 7/15/2022 | Listed for sale | $285,000$146/sqft |
Source: MLS Now #4391156 Report a problem | ||
Public tax history
Tax history is unavailable.
Neighborhood: 44149
Nearby homes
- $325,0002 bd3 ba1.9k sqft13063 Olympus Way, Strongsville, OH 44136Sold

- $348,0002 bd3 ba2.3k sqft13099 Olympus Way, Strongsville, OH 44136Sold

- $400,4003 bd3 ba2k sqft13045 Olympus Way, Strongsville, OH 44149Off Market
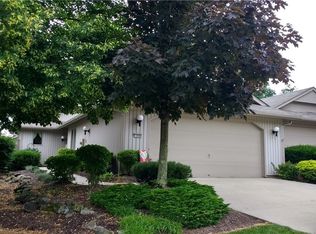
- $367,5003 bd3 ba2k sqft13045 Olympus Way, Strongsville, OH 44136Off Market
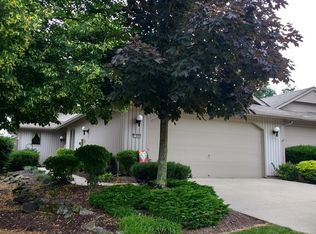
- $366,1002 bd3 ba2.1k sqft13117 Olympus Way, Strongsville, OH 44149Off Market
- $376,3002 bd3 ba2.1k sqft13117 Olympus Way, Strongsville, OH 44136Off Market
- $315,5002 bd2 ba1.8k sqft13027 Olympus Way, Strongsville, OH 44136Off Market
- $360,0002 bd3 ba2.1k sqft13135 Olympus Way, Strongsville, OH 44149Sold
Nearby schools
GreatSchools rating
- 7/10Muraski Elementary SchoolGrades: K-5Distance: 0.5 mi
- 8/10Strongsville Middle SchoolGrades: 6-8Distance: 0.2 mi
- 9/10Strongsville High SchoolGrades: 9-12Distance: 1.1 mi
Schools provided by the listing agent
- District: Strongsville CSD - 1830
Source: MLS Now. This data may not be complete. We recommend contacting the local school district to confirm school assignments for this home.
Get a cash offer in 3 minutes
Find out how much your home could sell for in as little as 3 minutes with a no-obligation cash offer.
Estimated market value
$342,200
Get a cash offer in 3 minutes
Find out how much your home could sell for in as little as 3 minutes with a no-obligation cash offer.
Estimated market value
$342,200
- Ohio
- Cuyahoga County
- Strongsville
- 44149
- 13081 Olympus Way
Nearby cities
Nearby zip codes
Other Strongsville Topics
