Welcome to the desirable Olympia community! This two-bedroom 2 ½ bath ranch home with a den is looking for a new owner. As you enter the home, you are greeted with a large foyer with a guest coat closet. The dining room is open to the living room, which features a wood-burning fireplace that an electric insert has been installed and large windows that let in natural light. The large kitchen features a skylight, convenient sliiding doors to the private courtyard and an abundance of storage. The primary suite features ample storage space, including a linen closet, storage shelves, and a walk-in closet. The bathroom boasts double sinks and a shower. Rounding out the suite with sliding doors to the back patio with a Sunsetter retractable awning. The second bedroom has a large closet with built in drawers and a sliding door that leads to the courtyard. The den is in the front of the home with high windows allowing natural light in. It is currently being used as a TV room and office. Would make a great hobby room or convert to a bedroom as it has a door. Olympia is an “over age 55” adult community near the center of Strongsville, Ohio. Olympia is only minutes away from shopping, fine dining, award-winning golf courses, and the Cleveland Metroparks. A 15,000 square foot clubhouse is the focal point of the development. Clubhouse amenities include a heated indoor pool and sauna, a well-equipped fitness center, locker rooms, a library, a multi-purpose room, a kitchen, a dining room, and a card/game room. Outdoor amenities include a tree-lined, asphalt-paved walking path and a bocce ball court.
Closed
$348,000
13099 Olympus Way, Strongsville, OH 44136
2beds
2,398sqft
Single Family Residence
Built in 1994
5,580 Square Feet Lot
$358,900 Zestimate®
$145/sqft
$2,567 Estimated rent
Home value
$358,900
$330,000 - $391,000
$2,567/mo
Zestimate® history
Owner options
List your home for rent
$2,567/mo
Rent Zestimate®
Find your next renter with Zillow Rental Manager. Plus, with online applications, you can quickly screen prospective tenants – for free.
$2,567/mo
Rent Zestimate®
Refinance and save
$3,128/mo
Est. payment
Refinancing to a lower rate could help reduce your monthly payments and save thousands over the life of the loan.
$3,128/mo
Est. payment
Explore your selling options
Work with a Zillow partner agent
Leverage their expertise and Zillow's premium Showcase listings to get your home seen by more buyers.
Get startedList with your own agent
Get your home in front of millions of buyers by listing it on Zillow.
Learn how to do itSell it yourself
Take full control of how buyers see your home on Zillow by listing For Sale by Owner (FSBO).
List your homeWhat's special
Bocce ball courtLarge windowsLarge foyerDouble sinksTree-lined asphalt-paved walking pathWood-burning fireplaceAmple storage space
Zillow last checked:
Listing updated:
Listed by:
Brian W Victor 440-728-7535 brianvictorrealtor@gmail.com,
Howard Hanna
Bought with:
Linda S Heipp, 429617
Russell Real Estate Services
Nicole S Sullivan, 2019000337
Russell Real Estate Services
Source: MLS Now,MLS#: 5148228Originating MLS: Akron Cleveland Association of REALTORS
Facts & features
Interior
Bedrooms & bathrooms
- Bedrooms: 2
- Bathrooms: 3
- Full bathrooms: 2
- 1/2 bathrooms: 1
- Main level bathrooms: 3
- Main level bedrooms: 2
Primary bedroom
- Description: Flooring: Carpet
- Level: First
- Dimensions: 18 x 13
Bedroom
- Description: Flooring: Carpet
- Level: First
- Dimensions: 13 x 12
Den
- Description: Flooring: Carpet
- Level: First
- Dimensions: 15 x 14
Dining room
- Description: Flooring: Carpet
- Level: First
- Dimensions: 13 x 11
Eat in kitchen
- Description: Flooring: Ceramic Tile
- Features: Built-in Features, Granite Counters
- Level: First
- Dimensions: 21 x 15
Laundry
- Description: Flooring: Tile
- Level: First
- Dimensions: 13 x 8
Living room
- Description: Flooring: Carpet
- Features: Built-in Features, Fireplace, Vaulted Ceiling(s), Window Treatments
- Level: First
- Dimensions: 20 x 17
Heating
- Heat Pump
Cooling
- Central Air
Appliances
- Included: Built-In Oven, Cooktop, Dryer, Microwave, Refrigerator, Washer
- Laundry: Main Level
Features
- Built-in Features, Ceiling Fan(s), Cathedral Ceiling(s), Eat-in Kitchen, Granite Counters, High Ceilings, Kitchen Island, Walk-In Closet(s)
- Basement: None
- Number of fireplaces: 1
- Fireplace features: Living Room, Wood Burning
Interior area
- Total structure area: 2,398
- Total interior livable area: 2,398 sqft
- Finished area above ground: 2,398
- Finished area below ground: 0
Property
Parking
- Parking features: Attached, Garage Faces Front, Garage, Garage Door Opener
- Attached garage spaces: 2
Features
- Levels: One
- Stories: 1
- Patio & porch: Awning(s), Rear Porch, Deck
- Exterior features: Courtyard
- Has private pool: Yes
- Pool features: Community
Lot
- Size: 5,580 Square Feet
Details
- Parcel number: 39229041
Construction
Type & style
- Home type: SingleFamily
- Architectural style: Ranch
- Property subtype: Single Family Residence
Materials
- Vinyl Siding
- Roof: Shingle
Condition
- Year built: 1994
Details
- Builder name: Bob Schmidt
Utilities & green energy
- Sewer: Public Sewer
- Water: Public
Community & HOA
Community
- Features: Common Grounds/Area, Clubhouse, Fitness Center, Pool
- Senior community: Yes
- Subdivision: Olympia
HOA
- Has HOA: Yes
- Services included: Association Management, Maintenance Grounds, Pool(s), Reserve Fund, Snow Removal
- HOA fee: $680 quarterly
- HOA name: Olympia Hoa
Location
- Region: Strongsville
Financial & listing details
- Price per square foot: $145/sqft
- Tax assessed value: $320,000
- Annual tax amount: $5,258
- Date on market: 8/14/2025
- Cumulative days on market: 102 days
- Listing agreement: Exclusive Right To Sell
Price history
| Date | Event | Price |
|---|---|---|
| 11/26/2025 | Sold | $348,000-5.7%$145/sqft |
Source: Public Record Report a problem | ||
| 10/17/2025 | Contingent | $368,900$154/sqft |
Source: MLS Now #5148228 Report a problem | ||
| 9/22/2025 | Price change | $368,900-2.9%$154/sqft |
Source: MLS Now #5148228 Report a problem | ||
| 9/9/2025 | Price change | $379,900-2.6%$158/sqft |
Source: MLS Now #5148228 Report a problem | ||
| 8/14/2025 | Listed for sale | $389,900+108.8%$163/sqft |
Source: MLS Now #5148228 Report a problem | ||
| 6/28/1995 | Sold | $186,707$78/sqft |
Source: Public Record Report a problem | ||
Public tax history
| Year | Property taxes | Tax assessment |
|---|---|---|
| 2025 | $4,782 -0.3% | $112,000 |
| 2024 | $4,799 -2.5% | $112,000 +27.6% |
| 2023 | $4,920 +0.2% | $87,750 |
| 2022 | $4,911 +0.8% | $87,750 |
| 2021 | $4,872 +2.4% | $87,750 +14% |
| 2020 | $4,756 -10.8% | $76,970 +0% |
| 2019 | $5,329 +27.2% | $76,960 0% |
| 2018 | $4,189 +4.2% | $76,970 +10.9% |
| 2017 | $4,022 +1.9% | $69,380 |
| 2016 | $3,949 | $69,380 |
| 2015 | $3,949 +1% | $69,380 +3% |
| 2014 | $3,910 +1.5% | $67,340 |
| 2013 | $3,854 +3.8% | $67,340 |
| 2012 | $3,713 -2.2% | $67,340 -4.4% |
| 2011 | $3,796 -0.3% | $70,460 |
| 2010 | $3,808 +905.6% | $70,460 |
| 2009 | $379 -90.4% | $70,460 -8% |
| 2008 | $3,963 +3.7% | $76,590 |
| 2007 | $3,821 -1.7% | $76,590 |
| 2006 | $3,885 +0.7% | $76,590 +6.2% |
| 2005 | $3,860 +1.2% | $72,100 |
| 2004 | $3,813 +5% | $72,100 |
| 2003 | $3,632 +3.1% | $72,100 +4.2% |
| 2002 | $3,523 -49.3% | $69,200 |
| 2001 | $6,948 -0.1% | $69,200 |
| 2000 | $6,955 | $69,200 |
Find assessor info on the county website
Neighborhood: 44136
Nearby homes
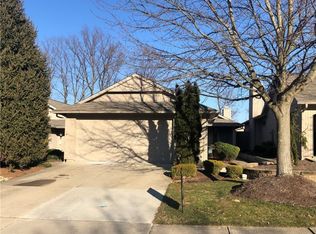
- $376,3002 bd3 ba2.1k sqft13117 Olympus Way, Strongsville, OH 44149Off Market
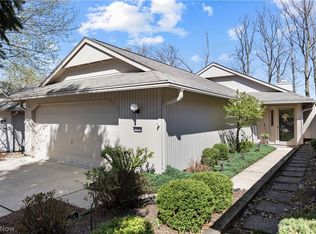
- $340,0002 bd2 ba1.9k sqft13081 Olympus Way, Strongsville, OH 44149Sold
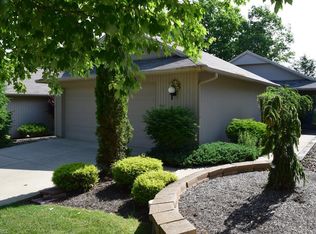
- $374,8002 bd3 ba2.1k sqft13117 Olympus Way, Strongsville, OH 44136Off Market
- $360,0002 bd3 ba2.1k sqft13135 Olympus Way, Strongsville, OH 44149Sold

- $325,0002 bd3 ba1.9k sqft13063 Olympus Way, Strongsville, OH 44136Sold
- $360,0002 bd2 ba2.1k sqft13135 Olympus Way, Strongsville, OH 44136Sold
- $367,5003 bd3 ba2k sqft13045 Olympus Way, Strongsville, OH 44136Off Market
- $405,4003 bd3 ba2k sqft13045 Olympus Way, Strongsville, OH 44149Off Market
Nearby schools
GreatSchools rating
- 7/10Muraski Elementary SchoolGrades: K-5Distance: 0.5 mi
- 8/10Strongsville Middle SchoolGrades: 6-8Distance: 0.2 mi
- 9/10Strongsville High SchoolGrades: 9-12Distance: 1.1 mi
Schools provided by the listing agent
- District: Strongsville CSD - 1830
Source: MLS Now. This data may not be complete. We recommend contacting the local school district to confirm school assignments for this home.
Get a cash offer in 3 minutes
Find out how much your home could sell for in as little as 3 minutes with a no-obligation cash offer.
Estimated market value
$358,900
Get a cash offer in 3 minutes
Find out how much your home could sell for in as little as 3 minutes with a no-obligation cash offer.
Estimated market value
$358,900
- Ohio
- Cuyahoga County
- Strongsville
- 44136
- 13099 Olympus Way
Nearby cities
Nearby zip codes
Other Strongsville Topics
