Listed by Jeremy Kahler, KWBH, 605-381-7500. Nestled in the Black Hills, this 3 bed, 2 bath home offers a peaceful setting with great views, while still being located less than 10 minutes from Rapid City! *Inside, you'll find an uninterrupted main level layout, with vaulted ceilings and floor to ceiling windows that fill the living, dining, and kitchen areas with amazing natural light *Picture family and friends in the spacious living room, relaxing around the gas fireplace, enjoying views of the tree covered hillside *The corner kitchen features great cabinet space, stainless steel appliances, a tile backsplash, and convenient breakfast bar seating *The primary bedroom is located on the main level and features high ceilings, double closets, private access to the back porch *Enjoy the conveneince of main floor laundry, and multiple access points to the back deck *Downstairs includes two more bedrooms, a second bathroom, and an additional living space with a sink, mini fridge, and sliding door to the back yard—perfect for guests or entertaining *The detached garage is finished and insulated, and includes a separate 8'x20' room, currently used as an office *Surrounded by trees, this home provides a great blend of out-of-town living and convenience, call today to make this slice of Black Hills paradise your new HOME!
Sold for $500,000
$500,000
13082 Pine Cliff Cir, Rapid City, SD 57702
3beds
2,192sqft
Site Built
Built in 2003
0.39 Acres Lot
$499,900 Zestimate®
$228/sqft
$2,341 Estimated rent
Home value
$499,900
$475,000 - $525,000
$2,341/mo
Zestimate® history
Owner options
List your home for rent
$2,341/mo
Rent Zestimate®
Find your next renter with Zillow Rental Manager. Plus, with online applications, you can quickly screen prospective tenants – for free.
$2,341/mo
Rent Zestimate®
Refinance and save
$2,535/mo
Est. payment
Refinancing to a lower rate could help reduce your monthly payments and save thousands over the life of the loan.
$2,535/mo
Est. payment
Explore your selling options
Work with a Zillow partner agent
Leverage their expertise and Zillow's premium Showcase listings to get your home seen by more buyers.
Get startedList with your own agent
Get your home in front of millions of buyers by listing it on Zillow.
Learn how to do itSell it yourself
Take full control of how buyers see your home on Zillow by listing For Sale by Owner (FSBO).
List your homeWhat's special
Gas fireplaceConvenient breakfast bar seatingVaulted ceilingsSurrounded by treesCorner kitchenMain floor laundryGreat cabinet space
Zillow last checked:
Listing updated:
Listed by:
Jeremy Kahler,
Keller Williams Realty Black Hills SP
Bought with:
NON MEMBER
NON-MEMBER OFFICE
Source: Mount Rushmore Area AOR,MLS#: 88437
Facts & features
Interior
Bedrooms & bathrooms
- Bedrooms: 3
- Bathrooms: 2
- Full bathrooms: 2
- Main level bathrooms: 1
Primary bedroom
- Level: Main
- Area: 195
- Dimensions: 13 x 15
Bedroom 2
- Level: Basement
- Area: 182
- Dimensions: 13 x 14
Bedroom 3
- Level: Basement
- Area: 165
- Dimensions: 11 x 15
Dining room
- Level: Main
- Area: 182
- Dimensions: 13 x 14
Kitchen
- Level: Main
- Dimensions: 11 x 12
Living room
- Level: Main
- Area: 182
- Dimensions: 13 x 14
Heating
- Electric, Cove
Cooling
- Has cooling: Yes
Appliances
- Included: Dishwasher, Refrigerator, Electric Range Oven, Washer, Dryer, Water Softener Owned
- Laundry: Main Level
Features
- Wet Bar, Vaulted Ceiling(s), Office
- Flooring: Wood
- Windows: Window Coverings(Some)
- Basement: Full
- Number of fireplaces: 1
- Fireplace features: One
Interior area
- Total structure area: 2,192
- Total interior livable area: 2,192 sqft
Property
Parking
- Total spaces: 2
- Parking features: Two Car, Detached
- Garage spaces: 2
Features
- Patio & porch: Open Patio, Covered Patio, Open Deck
Lot
- Size: 0.39 Acres
Details
- Additional structures: Shed(s)
- Parcel number: 1931404004
Construction
Type & style
- Home type: SingleFamily
- Architectural style: Ranch
- Property subtype: Site Built
Materials
- Frame
- Roof: Metal
Condition
- Year built: 2003
Community & HOA
Community
- Subdivision: Pine Cliff Subdivision
HOA
- Amenities included: None
- Services included: None
Location
- Region: Rapid City
Financial & listing details
- Price per square foot: $228/sqft
- Tax assessed value: $488,300
- Annual tax amount: $4,364
- Date on market: 4/29/2026
- Listing terms: Cash,New Loan
Price history
| Date | Event | Price |
|---|---|---|
| 6/30/2026 | Sold | $500,000+4.5%$228/sqft |
Source:  Mount Rushmore Area AOR #88437 Report a problem Mount Rushmore Area AOR #88437 Report a problem | ||
| 5/1/2026 | Contingent | $478,500$218/sqft |
Source: Mount Rushmore Area AOR #88437 Report a problem | ||
| 4/29/2026 | Listed for sale | $478,500+96.1%$218/sqft |
Source: Mount Rushmore Area AOR #88437 Report a problem | ||
| 9/12/2014 | Listing removed | $244,000$111/sqft |
Source: RE/MAX Realty Of Rapid City #118758 Report a problem | ||
| 6/15/2014 | Listed for sale | $244,000$111/sqft |
Source: RE/MAX Realty Of Rapid City #118758 Report a problem | ||
Public tax history
| Year | Property taxes | Tax assessment |
|---|---|---|
| 2025 | $4,364 -1.4% | $488,300 +16.1% |
| 2024 | $4,427 +0.3% | $420,600 +0.4% |
| 2023 | $4,415 +10.6% | $418,900 +8.8% |
| 2022 | $3,991 | $384,900 +24.9% |
| 2021 | -- | $308,100 +6.2% |
| 2020 | $3,905 +5.1% | $290,000 +6.7% |
| 2019 | $3,716 +5% | $271,900 +6% |
| 2018 | $3,538 +10.2% | $256,400 +8.3% |
| 2017 | $3,212 | $236,800 +4.7% |
| 2016 | $3,212 +0.5% | $226,100 +1.7% |
| 2015 | $3,196 | $222,400 +12.7% |
| 2014 | $3,196 | $197,300 +8.5% |
| 2012 | -- | $181,900 |
Find assessor info on the county website
Neighborhood: Johnson Siding
Nearby homes
- $229,700-- bd-- ba952 sqft13084 Pine Cliff Cir, Rapid City, SD 57702Off Market
- $326,500-- bd-- ba1.1k sqft13080 Pine Cliff Cir, Rapid City, SD 57702Off Market
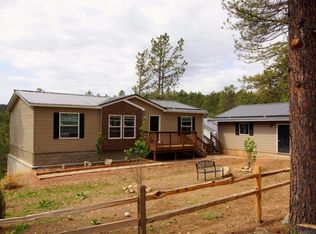
- $341,700-- bd-- ba1.4k sqft13086 Pine Cliff Cir, Rapid City, SD 57702Off Market
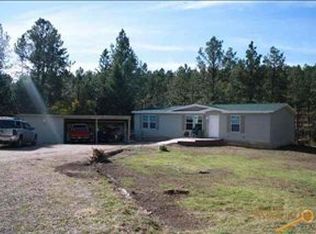
- $240,300-- bd-- ba1.6k sqft13078 Pine Cliff Cir, Rapid City, SD 57702Off Market
- $292,5003 bd2 ba1.5k sqft13077 Pine Cliff Cir, Rapid City, SD 57702Off Market
- $199,900-- bd-- ba896 sqft13075 Pine Cliff Cir, Rapid City, SD 57702Sold
- $220,0004 bd2 ba1.3k sqft13073 Pine Cliff Cir, Rapid City, SD 57702For Sale
- $183,900-- bd-- ba868 sqft13088 Pine Cliff Cir, Rapid City, SD 57702Off Market
Nearby schools
GreatSchools rating
- 7/10South Canyon Elementary - 15Grades: K-5Distance: 7.7 mi
- 9/10Southwest Middle School - 38Grades: 6-8Distance: 8.6 mi
- 5/10Stevens High School - 42Grades: 9-12Distance: 7.5 mi
Schools provided by the listing agent
- District: Rapid City
Source: Mount Rushmore Area AOR. This data may not be complete. We recommend contacting the local school district to confirm school assignments for this home.


Get pre-qualified for a loan
At Zillow Home Loans, we can pre-qualify you in as little as 5 minutes with no impact to your credit score.An equal housing lender. NMLS #10287.
- South Dakota
- Pennington County
- Rapid City
- 57702
- Johnson Siding
- 13082 Pine Cliff Cir
Nearby cities
Nearby neighborhoods
Nearby zip codes
Other Rapid City Topics
