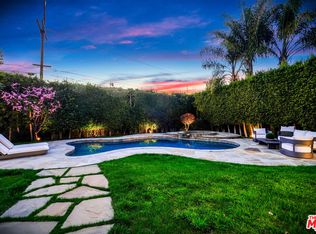
First time on the market in decades! This exceptional remodel/rebuild opportunity view home is located just 3 doors off of Longridge Ave in the prestigious Longridge Estates area of Studio City. Located up a long drive, this over 18,000 sqft mostly usable lot provides limitless potential to remodel or create your dream home. Currently, the existing house is a one-level 1948 traditional with an open kitchen/family room with stainless appliances, 3 bedrooms (1 of which is a separate suite with its own entrance), a formal dining room, and living room and den with their own fireplaces, all offering treetop and lush garden views as well as vaulted beam ceilings. Primary suite with dressing area and bath with french doors opening to a covered patio. A full-size pool w/spa perfectly placed in the rear corner of the lot frames a private yard, patio, and lush gardens. Surrounded by multi-million dollar estates, this is the chance to make dreams come true. Dixie Canyon Community Charter Elementary School.
Sold for $2,355,000
$2,355,000
13084 Blairwood Dr, Studio City, CA 91604
3beds
2,595sqft
Residential, Single Family Residence
Built in 1948
0.42 Acres Lot
$-- Zestimate®
$908/sqft
$7,953 Estimated rent
Home value
Not available
Estimated sales range
Not available
$7,953/mo
Zestimate® history
Owner options
List your home for rent
$7,953/mo
Rent Zestimate®
Find your next renter with Zillow Rental Manager. Plus, with online applications, you can quickly screen prospective tenants – for free.
$7,953/mo
Rent Zestimate®
Refinance and save
$14,996/mo
Est. payment
Refinancing to a lower rate could help reduce your monthly payments and save thousands over the life of the loan.
$14,996/mo
Est. payment
Explore your selling options
Work with a Zillow partner agent
Leverage their expertise and Zillow's premium Showcase listings to get your home seen by more buyers.
Get startedList with your own agent
Get your home in front of millions of buyers by listing it on Zillow.
Learn how to do itSell it yourself
Take full control of how buyers see your home on Zillow by listing For Sale by Owner (FSBO).
List your homeWhat's special
Formal dining roomVaulted beam ceilings
Zillow last checked:
Listing updated:
Listed by:
Andrew Manning DRE # 00941825 000-000-0000,
Berkshire Hathaway HomeServices California Properties 818-528-3200
Bought with:
Karen Yu, DRE # 02262450
eXp Realty of Greater Los Angeles
Source: CLAW,MLS#: 26648927
Facts & features
Interior
Bedrooms & bathrooms
- Bedrooms: 3
- Bathrooms: 2
- Full bathrooms: 2
Rooms
- Room types: Living Room, Dining Room, Breakfast Area, Walk-In Closet, Den
Heating
- Central
Cooling
- Ceiling Fan(s)
Appliances
- Included: Refrigerator, Range/Oven
- Laundry: Laundry Area
Features
- Formal Dining Rm, Breakfast Area
- Flooring: Tile, Carpet, Mixed, Other
- Has fireplace: Yes
- Fireplace features: Den, Living Room
Interior area
- Total structure area: 2,595
- Total interior livable area: 2,595 sqft
Property
Parking
- Parking features: Carport, Attached Carport
- Has carport: Yes
Features
- Levels: One
- Entry location: Ground Level w/steps
- Has private pool: Yes
- Pool features: In Ground, Private
- Has spa: Yes
- Spa features: Private, In Ground
- Has view: Yes
- View description: Valley, Tree Top, Mountain(s)
Lot
- Size: 0.42 Acres
- Dimensions: 126 x 145
Details
- Additional structures: None
- Parcel number: 2385015027
- Zoning: LARE15
- Special conditions: Standard
Construction
Type & style
- Home type: SingleFamily
- Architectural style: Traditional
- Property subtype: Residential, Single Family Residence
Condition
- Year built: 1948
Community & HOA
HOA
- Has HOA: No
Location
- Region: Studio City
Financial & listing details
- Price per square foot: $908/sqft
- Tax assessed value: $189,246
- Date on market: 2/14/2026
Price history
| Date | Event | Price |
|---|---|---|
| 4/2/2026 | Sold | $2,355,000+7.1%$908/sqft |
Source:  CLAW #26648927 Report a problem CLAW #26648927 Report a problem | ||
| 3/6/2026 | Pending sale | $2,199,000$847/sqft |
Source: CLAW #26648927 Report a problem | ||
| 2/14/2026 | Listed for sale | $2,199,000$847/sqft |
Source: CLAW #26648927 Report a problem | ||
Public tax history
| Year | Property taxes | Tax assessment |
|---|---|---|
| 2026 | -- | $189,246 +2% |
| 2025 | $2,796 +2.8% | $185,536 +2% |
| 2024 | $2,720 +1.6% | $181,899 +2% |
| 2023 | $2,677 +3.2% | $178,333 +2% |
| 2022 | $2,595 +1.7% | $174,838 +2% |
| 2021 | $2,551 +2.1% | $171,410 +1% |
| 2020 | $2,499 | $169,653 +2% |
| 2019 | $2,499 +9.8% | $166,328 +2% |
| 2018 | $2,276 | $163,068 +2% |
| 2017 | $2,276 +2.1% | $159,872 +2% |
| 2016 | $2,230 +5.3% | $156,738 +1.5% |
| 2015 | $2,117 +0.4% | $154,384 +2% |
| 2014 | $2,109 | $151,361 +2.5% |
| 2012 | -- | $147,724 +2% |
| 2011 | -- | $144,828 +0.8% |
| 2010 | -- | $143,747 -0.2% |
| 2009 | -- | $144,089 +2% |
| 2008 | -- | $141,264 +2% |
| 2007 | -- | $138,495 +2% |
| 2006 | -- | $135,780 |
| 2005 | -- | $135,780 +4% |
| 2004 | -- | $130,509 +1.9% |
| 2003 | -- | $128,118 +2% |
| 2002 | -- | $125,607 +4% |
| 2000 | -- | $120,731 |
Find assessor info on the county website
Neighborhood: Studio City
Nearby homes
- $822,5154 bd3 ba3.3k sqft13082 Blairwood Dr, Studio City, CA 91604Off Market
- $2,599,0004 bd3 ba3.2k sqft13082 Blairwood Dr, Studio City, CA 91604For Sale

- $4,200,0004 bd5 ba3.1k sqft13089 Blairwood Dr, Studio City, CA 91604Sold
- $3,753,6004 bd4 ba3.3k sqft13092 Blairwood Dr, Studio City, CA 91604Off Market
- $3,357,7003 bd3 ba3.1k sqft13070 Blairwood Dr, Studio City, CA 91604Off Market
- $6,886,0007 bd8 ba9.6k sqft13075 Blairwood Dr, Studio City, CA 91604Off Market
- $4,460,6004 bd4 ba3.2k sqft12960 Blairwood Dr, Studio City, CA 91604Off Market
- $5,344,8005 bd5 ba4.3k sqft3816 Longridge Ave, Sherman Oaks, CA 91423Off Market
Nearby schools
GreatSchools rating
- 8/10Dixie Canyon Community Charter SchoolGrades: K-5Distance: 0.7 mi
- 6/10Louis D. Armstrong Middle SchoolGrades: 6-8Distance: 1.7 mi
- 5/10Ulysses S. Grant Senior High SchoolGrades: 9-12Distance: 2.6 mi
Schools provided by the listing agent
- District: Los Angeles Unified
Source: CLAW. This data may not be complete. We recommend contacting the local school district to confirm school assignments for this home.
- California
- Los Angeles County
- Los Angeles
- 91604
- Studio City
- 13084 Blairwood Dr
