Skip main navigation
Sold for $4,200,000
  • $4,200,000

    13089 Blairwood Dr, Studio City, CA 91604

    4beds
    3,190sqft
    Residential, Single Family Residence
    Built in 1949
    0.3 Acres Lot
    $4,489,400 Zestimate®
    $1,317/sqft
    $7,989 Estimated rent

    Home value

    $4,489,400

    $3.95M - $5.16M

    $7,989/mo

    Zestimate® history
    Loading
    Loading...

    Owner options

    List your home for rent

    $7,989/mo

    Rent Zestimate®

    Find your next renter with Zillow Rental Manager. Plus, with online applications, you can quickly screen prospective tenants – for free.

    Learn more

    $7,989/mo

    Rent Zestimate®

    Refinance and save

    $26,837/mo

    Est. payment

    Refinancing to a lower rate could help reduce your monthly payments and save thousands over the life of the loan.

    See today's rates

    $26,837/mo

    Est. payment

    Explore your selling options

    Work with a Zillow partner agent

    Leverage their expertise and Zillow's premium Showcase listings to get your home seen by more buyers.

    Get started

    List with your own agent

    Get your home in front of millions of buyers by listing it on Zillow.

    Learn how to do it

    Sell it yourself

    Take full control of how buyers see your home on Zillow by listing For Sale by Owner (FSBO).

    List your home

    What's special

    Sparkling pool and spaPrivate backyard oasisBeautifully illuminated landscapingFlooded with natural lightBuilt-in bookcasesCrown and base moldingsWide plank wood flooring
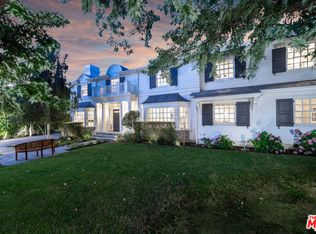
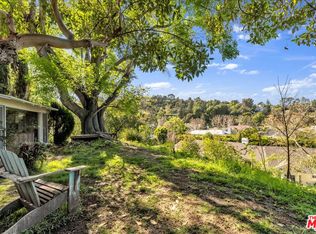
    Nestled in the heart of Studio City's prestigious Longridge Estates, this stunning 4-bedroom, 5-bathroom single-story home offers 3,190 sq. ft. of luxurious living on a private, flat 13,109 sq. ft. lot. Originally built in 1949, the home was completely reimagined in 2012, seamlessly blending timeless East Coast traditional charm with modern sophistication. Inside, you'll find exquisite Calcutta & Carrara marble in the kitchen and baths, wide plank wood flooring, and Waterworks fixtures throughout. Architectural details such as vaulted and coffered ceilings, crown and base moldings, wainscoting, built-in bookcases, and a finished attic enhance the home's refined character. Designed for seamless living, the open floor plan is flooded with natural light, creating an inviting and airy ambiance. The private backyard oasis is a dream for entertaining, featuring beautifully illuminated landscaping, a covered outdoor dining area with a built-in kitchen, fireplace, and heaters, all overlooking the sparkling pool and spa. A newly renovated pool bath provides convenient access for guests. The home also boasts a Tesla and Audi chargers in the two-car garage with direct access to the house, a new sewer line installed in 2022, and updated pool equipment. Located near top-rated private schools including Harvard-Westlake, Buckley, Campbell Hall, and Oakwood, this home is just minutes from the best restaurants, shops, and hiking trails in the Valley. With easy access over Coldwater Canyon, Beverly Hills is just a short drive away. This exceptional property effortlessly combines classic elegance with modern touches, offering a rare opportunity to own in one of Studio City's most sought-after neighborhoods.

    Zillow last checked:

    Listing updated:

    Listed by:

    Carol Huston DRE # 01261965 310-922-6509,

    True Story Realty 310-922-6509

    Bought with:

    Carol Huston, DRE # 01261965

    True Story Realty

    Source: CLAW,MLS#: 25504349MLS Logo

    Facts & features

    Interior

    Bedrooms & bathrooms
    • Bedrooms: 4
    • Bathrooms: 5
    • Full bathrooms: 3
    • 3/4 bathrooms: 1
    • 1/2 bathrooms: 1
    Rooms
    • Room types: Dining Area, Walk-In Closet, Service Entrance, Entry, Attic, Great Room, Living Room, Patio Covered, Breakfast, Breakfast Area, Powder
    Bathroom
    • Features: Powder Room, Remodeled, Shower and Tub, Shower Over Tub, Shower Stall, Tile, Low Flow Toilet(s), Double Vanity(s), Granite
    Kitchen
    • Features: Marble Counters, Remodeled, Kitchen Island
    Heating
    • Central
    Cooling
    • Air Conditioning
    Appliances
    • Included: Gas Grill, Gas/Electric Range, Microwave, Oven, Range, Range Hood, Barbeque, Dishwasher, Dryer, Disposal, Exhaust Fan, Range/Oven, Refrigerator, Washer, Tankless Water Heater, Gas Water Heater
    • Laundry: Inside, Laundry Room, Gas Dryer Hookup
    Features
    • Crown Molding, Cathedral-Vaulted Ceilings, High Ceilings, Open Floorplan, Wired for Data, Recessed Lighting, Storage, Turnkey, Built-Ins, Breakfast Area, Breakfast Counter / Bar, Breakfast Nook, Dining Area, Family Room
    • Flooring: Engineered Hardwood, Tile, Porcelain
    • Doors: Sliding Doors, French Doors
    • Attic: Pull Down Stairs
    • Number of fireplaces: 2
    • Fireplace features: Den, Patio
    Interior area
    • Total structure area: 3,190
    • Total interior livable area: 3,190 sqft

    Property

    Parking
    • Total spaces: 4
    • Parking features: Attached, Direct Access, Garage Door Opener, Driveway, Side By Side, Garage - 2 Car, Garage Is Attached
    • Attached garage spaces: 2
    • Uncovered spaces: 2
    Accessibility
    • Accessibility features: DisabilityAccess, Doors - Swing In, Halls/Doors - 3 Feet Wide, No Interior Steps, 2+ Access Exits
    Features
    • Levels: One
    • Stories: 1
    • Entry location: Living Room
    • Patio & porch: Covered Porch, Deck, Rear Porch
    • Exterior features: Barbecue
    • Pool features: In Ground, Gas Heat, Heated
    • Has spa: Yes
    • Spa features: Private, In Ground, Heated with Gas, Heated
    • Fencing: Wood,Wrought Iron
    • Has view: Yes
    • View description: Pool, Trees/Woods, Walk Street, Hills
    • Has water view: Yes
    Lot
    • Size: 0.3 Acres
    • Dimensions: 131 x 100
    Details
    • Additional structures: Gazebo
    • Parcel number: 2385016028
    • Zoning: LARE15
    • Special conditions: Standard

    Construction

    Type & style
    • Home type: SingleFamily
    • Architectural style: Traditional
    • Property subtype: Residential, Single Family Residence
    Materials
    • Stucco, Wood Siding, Wainscotting
    • Roof: Composition,Shingle
    Condition
    • Updated/Remodeled
    • Year built: 1949

    Utilities & green energy

    • Electric: 220 Volt Location (In Garage)
    • Sewer: In Connected and Paid
    • Water: Public
    • Utilities for property: Cable Available

    Community & HOA

    Community
    • Security: 24 Hour Security, Carbon Monoxide Detector(s), Security Lights, Security System Owned, Smoke Detector(s), Secured Community, Alarm System
    HOA
    • Has HOA: No
    Location
    • Region: Studio City

    Financial & listing details

    • Price per square foot: $1,317/sqft
    • Tax assessed value: $4,284,000
    • Date on market: 2/28/2025
    • Inclusions: Refrigerator, Range/Oven, Washer/Dryer

    Price history

    DateEventPrice
    4/23/2025Sold$4,200,000-8.7%$1,317/sqft
    Source: CLAW #25504349 Report a problem
    4/7/2025Pending sale$4,599,999$1,442/sqft
    Source: CLAW #25504349 Report a problem
    3/25/2025Contingent$4,599,999$1,442/sqft
    Source: CLAW #25504349 Report a problem
    3/7/2025Price change$4,599,999-8%$1,442/sqft
    Source: CLAW #25504349 Report a problem
    2/28/2025Listed for sale$4,999,999+25%$1,567/sqft
    Source: CLAW #25504349 Report a problem
    4/9/2023Listing removed$4,000,000-7.5%$1,254/sqft
    Source: CLAW #22-135769 Report a problem
    4/8/2022Sold$4,325,500+8.1%$1,356/sqft
    Source: Public Record Report a problem
    3/18/2022Pending sale$4,000,000$1,254/sqft
    Source: CLAW #22-135769 Report a problem
    3/16/2022Price change$4,000,000+5.4%$1,254/sqft
    Source: CLAW #22-135769 Report a problem
    3/12/2022Listed for sale$3,795,000+44.6%$1,190/sqft
    Source: CLAW #22-135769 Report a problem
    1/6/2016Sold$2,624,000-0.9%$823/sqft
    Source: CLAW #15952997 Report a problem
    12/6/2015Pending sale$2,649,000$830/sqft
    Source: Coldwell Banker Residential Brokerage - Studio City #15-952997 Report a problem
    11/10/2015Price change$2,649,000-5.2%$830/sqft
    Source: Coldwell Banker Residential Brokerage - Studio City #15-952997 Report a problem
    10/23/2015Listed for sale$2,795,000+47.1%$876/sqft
    Source: Coldwell Banker Residential Brokerage #15952997 Report a problem
    4/20/2012Sold$1,900,000$596/sqft
    Source: CLAW #12593953 Report a problem
    4/15/2012Listed for sale$1,900,000+111.1%$596/sqft
    Source: Coldwell Banker Residential Brokerage - Studio City #12-593953 Report a problem
    9/2/2010Sold$900,000-5.3%$282/sqft
    Source: Public Record Report a problem
    7/3/2010Listed for sale$950,000$298/sqft
    Source: Prudential Real Estate #1848627 Report a problem

    Public tax history

    YearProperty taxesTax assessment
    2026-- $4,284,000 -6.7%
    2025$55,263 +1.1%$4,589,723 +2%
    2024$54,657 +2%$4,499,730 +2%
    2023$53,586 +54%$4,411,500 +50.7%
    2022$34,806 +1.2%$2,927,117 +2%
    2021$34,391 -0.8%$2,869,724 +1%
    2020$34,680 $2,840,300 +2%
    2019$34,680 +4.8%$2,784,608 +2%
    2018$33,081 $2,730,009 +2%
    2017$33,081 +2.2%$2,676,480 +29.7%
    2016$32,356 +29.7%$2,063,845 +3.2%
    2015$24,940 +2.8%$1,999,843 +2%
    2014$24,251 $1,960,670 +113.6%
    2012-- $918,000 +2%
    2011-- $900,000 +471.7%
    2010-- $157,422 -0.2%
    2009-- $157,797 +2%
    2008-- $154,704 +2%
    2007-- $151,672 +2%
    2006-- $148,699
    2005-- $148,699 +4%
    2004-- $142,926 +1.9%
    2003-- $140,308 +2%
    2002-- $137,558 +4%
    2000-- $132,217
    Find assessor info on the county website

    Neighborhood: Studio City

    Nearby schools

    GreatSchools rating
    Get a cash offer in 3 minutes
    Find out how much your home could sell for in as little as 3 minutes with a no-obligation cash offer.
    Estimated market value
    $4,489,400
    Get a cash offer in 3 minutes
    Find out how much your home could sell for in as little as 3 minutes with a no-obligation cash offer.
    Estimated market value
    $4,489,400