Stunning Custom-Built Contemporary Home on 3/4 Acre with many upgrades. Meticulously maintained concrete block and stucco home, constructed in 2021 in Royal Highlands with No HOA Dues or CDD Fees. 3/2/2 PLUS DEN with open floor plan will amaze you. Situated on a generous, oversized 3/4-acre lot, as you look to the rear, after the clearing the property is deep giving you much room for gardens, pool, and ultimate privacy. With 1,901 square feet of living space, the home sits high and the extended driveway & walkway lead you to the double door entry. The foyer is large and welcoming & the open concept plan is so great for entertaining. The gourmet kitchen impresses with granite countertops, tremendous center island where you can sit and eat as well, Exquisite Glass tile backsplash, Stylish upgraded wooden cabinets with soft-close drawers. Walk in Pantry with light. Upgraded stainless steel appliances, including a range that is both a Traditional, Convection & Air Fry Oven. The inviting Dining has plenty of room to gather. The split plan, great room style home has an octagonal tray ceiling & French Doors that lead to the enclosed lanai that is appx. 300 sq. ft. with custom windows/sliders/screens for those cozy winter Florida evenings and screens for the summer days. Lanai opens to Beautiful Paver Open Patio for dining and relaxing. Master has 9'4'' ceiling with tray for that architectural detail. Plenty of wall space and double walk-in closets. Ensuite has double vanities, granite counters walk in shower with custom seamless glass doors covered in factory treated Enduro Shield Protectant, separate commode area & linen closet. Secondary bedrooms have large closets with lights. Den with double glass doors doubles as home office. High Ceilings Throughout with the gorgeous wood-look porcelain tile flooring flows through the main living areas, ceiling fans with lights convey. Double Pane, Tinted Windows and Custom Plantation Shutters throughout the home. A private well and septic system, eliminating water and sewer bills, includes an irrigation system, gutters & downspouts surround the home. This is an awesome location near shopping, restaurants, schools, and medical facilities, Weeki Wachee River for fishing and kayaking. Eligible for USDA Home Loan.
Sold for $385,000
$385,000
13088 Meinert Ave, Brooksville, FL 34613
3beds
1,901sqft
Single Family Residence
Built in 2021
0.75 Acres Lot
$383,900 Zestimate®
$203/sqft
$2,313 Estimated rent
Home value
$383,900
$342,000 - $430,000
$2,313/mo
Zestimate® history
Owner options
List your home for rent
$2,313/mo
Rent Zestimate®
Find your next renter with Zillow Rental Manager. Plus, with online applications, you can quickly screen prospective tenants – for free.
$2,313/mo
Rent Zestimate®
Refinance and save
$2,577/mo
Est. payment
Refinancing to a lower rate could help reduce your monthly payments and save thousands over the life of the loan.
$2,577/mo
Est. payment
Explore your selling options
Work with a Zillow partner agent
Leverage their expertise and Zillow's premium Showcase listings to get your home seen by more buyers.
Get startedList with your own agent
Get your home in front of millions of buyers by listing it on Zillow.
Learn how to do itSell it yourself
Take full control of how buyers see your home on Zillow by listing For Sale by Owner (FSBO).
List your homeWhat's special
High ceilings throughoutDouble door entryCeiling fans with lightsIrrigation systemCustom plantation shutters throughoutDouble pane tinted windowsUpgraded stainless steel appliances
Zillow last checked:
Listing updated:
Listed by:
Clara L. Ward 352-650-8262,
Tropic Shores Realty LLC
Bought with:
Ross A Hardy, SL3163767
REMAX Marketing Specialists
Source: HCMLS,MLS#: 2258077
Facts & features
Interior
Bedrooms & bathrooms
- Bedrooms: 3
- Bathrooms: 2
- Full bathrooms: 2
Primary bedroom
- Level: Main
- Area: 228
- Dimensions: 12x19
Kitchen
- Level: Main
- Area: 143
- Dimensions: 11x13
Living room
- Level: Main
- Area: 352
- Dimensions: 16x22
Heating
- Central
Cooling
- Central Air
Appliances
- Included: Convection Oven, Dishwasher, Disposal, Dryer, Electric Range, Electric Water Heater, Microwave, Washer
Features
- Ceiling Fan(s), Double Vanity, Entrance Foyer, His and Hers Closets, Kitchen Island, Open Floorplan, Pantry, Split Bedrooms, Vaulted Ceiling(s), Walk-In Closet(s)
- Flooring: Carpet, Tile
- Has fireplace: No
Interior area
- Total structure area: 1,901
- Total interior livable area: 1,901 sqft
Property
Parking
- Total spaces: 2
- Parking features: Attached, Garage Door Opener
- Attached garage spaces: 2
Features
- Levels: One
- Stories: 1
- Patio & porch: Covered, Patio, Porch, Screened
Lot
- Size: 0.75 Acres
- Features: Wooded
Details
- Parcel number: R0122117334003580060
- Zoning: R1C
- Zoning description: Residential
- Special conditions: Standard
Construction
Type & style
- Home type: SingleFamily
- Architectural style: Contemporary
- Property subtype: Single Family Residence
Materials
- Block, Stucco
- Roof: Shingle
Condition
- New construction: No
- Year built: 2021
Utilities & green energy
- Sewer: Aerobic Septic
- Water: Private, Well
- Utilities for property: Cable Available, Cable Connected, Electricity Available, Electricity Connected
Green energy
- Energy efficient items: Thermostat
Community & HOA
Community
- Security: 24 Hour Security, Carbon Monoxide Detector(s), Smoke Detector(s)
- Subdivision: Royal Highlands Unit 5
HOA
- Has HOA: No
Location
- Region: Brooksville
Financial & listing details
- Price per square foot: $203/sqft
- Tax assessed value: $360,856
- Annual tax amount: $3,934
- Date on market: 2/21/2026
- Listing terms: Cash,Conventional,USDA Loan
- Electric utility on property: Yes
- Road surface type: Asphalt, Paved
Price history
| Date | Event | Price |
|---|---|---|
| 4/29/2026 | Sold | $385,000-2.3%$203/sqft |
Source:  HCMLS #2258077 Report a problem HCMLS #2258077 Report a problem | ||
| 3/18/2026 | Pending sale | $394,000$207/sqft |
Source:  Stellar MLS #W7883217 Report a problem Stellar MLS #W7883217 Report a problem | ||
| 2/21/2026 | Listed for sale | $394,000+9.5%$207/sqft |
Source: Stellar MLS #W7883217 Report a problem | ||
| 9/30/2025 | Sold | $359,900-15.2%$189/sqft |
Source: Agent Provided Report a problem | ||
| 12/19/2024 | Listing removed | $424,500$223/sqft |
Source:  Exit Realty #2240839 Report a problem Exit Realty #2240839 Report a problem | ||
| 10/13/2024 | Price change | $424,500-5.6%$223/sqft |
Source: HCMLS #2240839 Report a problem | ||
| 9/17/2024 | Listed for sale | $449,500+34.2%$236/sqft |
Source: HCMLS #2240839 Report a problem | ||
| 11/2/2021 | Sold | $335,000$176/sqft |
Source: HCMLS #2219838 Report a problem | ||
| 9/29/2021 | Pending sale | $335,000$176/sqft |
Source: Stellar MLS #T3332301 Report a problem | ||
| 9/27/2021 | Listed for sale | $335,000+1993.8%$176/sqft |
Source: HCMLS #2219838 Report a problem | ||
| 10/21/2020 | Sold | $16,000-20%$8/sqft |
Source: Public Record Report a problem | ||
| 7/24/2018 | Listing removed | $20,000$11/sqft |
Source: Keller Williams Realty South Tampa #T2897791 Report a problem | ||
| 8/9/2017 | Listed for sale | $20,000$11/sqft |
Source: KELLER WILLIAMS SOUTH TAMPA #T2897791 Report a problem | ||
Public tax history
| Year | Property taxes | Tax assessment |
|---|---|---|
| 2025 | $3,934 -0.6% | $287,766 +2.9% |
| 2024 | $3,958 +2.5% | $279,656 +3% |
| 2023 | $3,862 +0.3% | $271,511 +3% |
| 2022 | $3,852 +1019.6% | $263,603 +1697.1% |
| 2021 | $344 +34.4% | $14,668 +104.9% |
| 2020 | $256 +24.5% | $7,159 +10% |
| 2019 | $206 +72% | $6,508 -37.6% |
| 2018 | $120 -31.6% | $10,430 +52.4% |
| 2017 | $175 | $6,845 +40% |
| 2016 | $175 +14.3% | $4,889 |
| 2015 | $153 +3.1% | $4,889 |
| 2014 | $148 +88.1% | $4,889 |
| 2013 | $79 +5.1% | $4,889 |
| 2012 | $75 -33.8% | $4,889 -34.8% |
| 2011 | $113 | $7,497 -23.3% |
| 2010 | -- | $9,779 -38.8% |
| 2009 | $241 -43.5% | $15,972 -42.4% |
| 2008 | $426 -27.2% | $27,706 -17.5% |
| 2006 | $585 | $33,573 +255.2% |
| 2005 | -- | $9,453 +81.3% |
| 2004 | $98 +12.5% | $5,215 +14.3% |
| 2003 | $87 +7.3% | $4,563 +7.7% |
| 2002 | $81 +1.3% | $4,237 |
| 2001 | $80 -6.5% | $4,237 -5.1% |
| 2000 | $86 | $4,463 |
Find assessor info on the county website
Neighborhood: North Weeki Wachee
Nearby homes
- $311,0000.75 Acres13098 Meinert Ave, Brooksville, FL 34613Sold
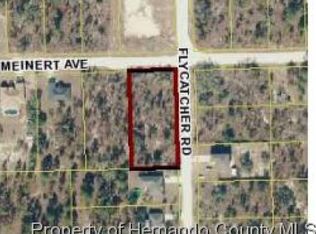
- $309,6003 bd2 ba1.9k sqft13076 Meinert Ave, Brooksville, FL 34613Off Market
- $140,1004 bd2 ba2k sqft10367 Flycatcher Rd, Brooksville, FL 34613Sold
- $30,000-- bd-- ba-- sqft13087 Meinert Ave, Brooksville, FL 34613Off Market
- $499,7003 bd2 ba2.1k sqft13064 Meinert Ave, Brooksville, FL 34614Off Market
- $266,2003 bd2 ba1.3k sqft10357 Flycatcher Rd, Brooksville, FL 34613Off Market
- $400,9004 bd3 ba2.1k sqft13077 Meinert Ave, Brooksville, FL 34613New Construction
- $45,000-- bd-- ba-- sqftFlycatcher Rd, Brooksville, FL 34613Sold
Nearby schools
GreatSchools rating
- 6/10Pine Grove Elementary SchoolGrades: PK-5Distance: 1.9 mi
- 6/10West Hernando Middle SchoolGrades: 6-8Distance: 1.7 mi
- 3/10Weeki Wachee High SchoolGrades: 9-12Distance: 2.8 mi
Schools provided by the listing agent
- Elementary: Pine Grove
- Middle: West Hernando
- High: Weeki Wachee
Source: HCMLS. This data may not be complete. We recommend contacting the local school district to confirm school assignments for this home.
Get a cash offer in 3 minutes
Find out how much your home could sell for in as little as 3 minutes with a no-obligation cash offer.
Estimated market value
$383,900
Get a cash offer in 3 minutes
Find out how much your home could sell for in as little as 3 minutes with a no-obligation cash offer.
Estimated market value
$383,900
- Florida
- Hernando County
- Weeki Wachee
- 34613
- North Weeki Wachee
- 13088 Meinert Ave
Nearby cities
Nearby neighborhoods
Nearby zip codes
Other Weeki Wachee Topics
