Pre-Construction. To be built. Step inside the Miramar in the serene Royal Highlands, where soaring 9'4" ceilings and an open foyer create an immediate sense of spacious grandeur. The modern layout flows effortlessly over luxury EVP flooring in the main living areas and plush carpet in the bedrooms. The great room serves as a bright, inviting centerpiece, illuminated by two large windows, four LED recessed lights, and triple-panel, floor-to-ceiling patio doors. These doors open to an extended covered lanai with a sleek acrylic finish, creating a flawless indoor-outdoor transition for relaxing or entertaining year-round. At the heart of the home, the chef-inspired kitchen combines style and high efficiency. This space features quartz/granite countertops, a large central island, a spacious pantry, and upgraded soft-close cabinets with crown molding. A full line of stainless steel appliances completes the kitchen, including an ESTAR side-by-side refrigerator. Tucked away at the rear for maximum privacy, the deluxe primary suite serves as a quiet retreat, boasting a large walk-in closet and a spa-inspired bath with upgraded tile, an oversized tile shower, and soft-close cabinets. Three secondary bedrooms are positioned just off the foyer, including one suite with its own private bath. The additional secondary bathroom features a stylish tile shower and tub combination. Practical features include a centrally located laundry and mud room for extra storage, alongside a spacious two-car garage. Built with durable architectural shingles and surrounded by professional landscaping with an irrigation system, the exterior delivers strong curb appeal. Located just minutes from the Gulf Coast and Weeki Wachee, this property is under 4 miles to US-19, with easy access to shopping, and dining, all backed by a full builder warranty and the freedom of zero HOA or CDD fees. Make this your new home today!
New construction
$400,900
13077 MEINERT AVENUE, BROOKSVILLE, FL 34613
4beds
2,154sqft
:
Get pre-qualified$2,603/mo
Single Family Residence
Built in 2027
0.46 Acres Lot
$373,600 Zestimate®
$186/sqft
$-- HOA
What's special
- 32 days |
- 44 |
- 2 |
Zillow last checked:
Listing updated:
Listed by:
Taryn Mashburn 813-536-5263,
NEW HOME STAR FLORIDA LLC 407-803-4083
Source: Stellar MLS,MLS#: O6423018 Originating MLS: Orlando Regional
Originating MLS: Orlando Regional
Facts & features
Interior
Bedrooms & bathrooms
- Bedrooms: 4
- Bathrooms: 3
- Full bathrooms: 3
Rooms
- Room types: Great Room, Utility Room
Primary bedroom
- Features: En Suite Bathroom, Shower No Tub, Water Closet/Priv Toilet, Walk-In Closet(s)
- Level: First
- Area: 240 Square Feet
- Dimensions: 15x16
Bedroom 2
- Features: Built-in Closet
- Level: First
- Area: 120 Square Feet
- Dimensions: 12x10
Bedroom 3
- Features: Built-in Closet
- Level: First
- Area: 120 Square Feet
- Dimensions: 10x12
Bedroom 4
- Features: En Suite Bathroom, Shower No Tub, Single Vanity, Stone Counters, Built-in Closet
- Level: First
- Area: 110 Square Feet
- Dimensions: 10x11
Balcony porch lanai
- Level: First
- Area: 128 Square Feet
- Dimensions: 16x8
Dinette
- Level: First
- Area: 126 Square Feet
- Dimensions: 18x7
Great room
- Level: First
- Area: 360 Square Feet
- Dimensions: 18x20
Kitchen
- Features: Breakfast Bar, Kitchen Island, Pantry
- Level: First
- Area: 135 Square Feet
- Dimensions: 9x15
Laundry
- Level: First
- Area: 63 Square Feet
- Dimensions: 9x7
Heating
- Central, Electric
Cooling
- Central Air
Appliances
- Included: Dishwasher, Disposal, Electric Water Heater, Microwave, Range, Refrigerator
- Laundry: Electric Dryer Hookup, Laundry Room, Washer Hookup
Features
- Crown Molding, High Ceilings, Open Floorplan, Primary Bedroom Main Floor, Smart Home, Split Bedroom, Stone Counters, Thermostat, Walk-In Closet(s)
- Flooring: Carpet, Luxury Vinyl
- Doors: Sliding Doors
- Has fireplace: No
Interior area
- Total structure area: 2,774
- Total interior livable area: 2,154 sqft
Video & virtual tour
Property
Parking
- Total spaces: 2
- Parking features: Driveway, Garage Door Opener
- Attached garage spaces: 2
- Has uncovered spaces: Yes
- Details: Garage Dimensions: 19X20
Features
- Levels: One
- Stories: 1
- Patio & porch: Covered, Patio
- Exterior features: Irrigation System
Lot
- Size: 0.46 Acres
- Features: Landscaped, Oversized Lot
Details
- Parcel number: R0122117334003540110
- Zoning: RES
- Special conditions: None
Construction
Type & style
- Home type: SingleFamily
- Architectural style: Florida,Traditional
- Property subtype: Single Family Residence
Materials
- Block, Stucco
- Foundation: Slab
- Roof: Other,Shingle
Condition
- Pre-Construction
- New construction: Yes
- Year built: 2027
Details
- Builder model: MIRAMAR
- Builder name: MARONDA HOMES
- Warranty included: Yes
Utilities & green energy
- Sewer: Septic Tank
- Water: Well
- Utilities for property: Cable Available
Community & HOA
Community
- Security: Smoke Detector(s)
- Pet fee: $0 monthly
- Subdivision: ROYAL HIGHLANDS
HOA
- Has HOA: No
Location
- Region: Brooksville
Financial & listing details
- Price per square foot: $186/sqft
- Annual tax amount: $512
- Date on market: 7/7/2026
- Cumulative days on market: 33 days
- Listing terms: Cash,Conventional,FHA,VA Loan
- Ownership: Fee Simple
- Total actual rent: 0
- Road surface type: Paved
Estimated market value
$373,600
$351,000 - $396,000
$2,457/mo
Price history
| Date | Event | Price |
|---|---|---|
| 7/7/2026 | Listed for sale | $400,900$186/sqft |
Source:  Stellar MLS #O6423018 Report a problem Stellar MLS #O6423018 Report a problem | ||
Public tax history
Tax history is unavailable.
Monthly payment
Est. payment
Payment breakdown
Explore the cost of this home by adjusting the details. Changes won't be saved.Climate risks
Neighborhood: North Weeki Wachee
Nearby schools
GreatSchools rating
- 6/10Pine Grove Elementary SchoolGrades: PK-5Distance: 1.9 mi
- 6/10West Hernando Middle SchoolGrades: 6-8Distance: 1.8 mi
- 3/10Weeki Wachee High SchoolGrades: 9-12Distance: 2.7 mi
Schools provided by the listing agent
- Elementary: Winding Waters K8
- Middle: Winding Waters K-8
- High: Weeki Wachee High School
Source: Stellar MLS. This data may not be complete. We recommend contacting the local school district to confirm school assignments for this home.
- $8,600-- bd-- ba-- sqft13065 Meinert Ave, Brooksville, FL 34613Off Market
- $253,3953 bd2 ba1.5k sqft13065 Meinert Ave, Brooksville, FL 34613Off Market
- $273,3003 bd2 ba1.5k sqft13055 Meinert Ave, Brooksville, FL 34613Off Market
- $361,2004 bd3 ba3k sqft13076 Meadow Swallow Ave, Brooksville, FL 34613Off Market
- $4,000-- bd-- ba-- sqft13064 Meadow Swallow Ave, WEEKI WACHEE, FL 34613Off Market
- $267,9002 bd2 ba1k sqft13064 Meadow Swallow Ave, Brooksville, FL 34614Sold
- $370,8004 bd3 ba2.9k sqft13086 Meadow Swallow Ave, Brooksville, FL 34613Off Market
- $309,4003 bd2 ba1.9k sqft13076 Meinert Ave, Brooksville, FL 34613Off Market
A local agent can set up tours, give advice and negotiate with sellers.
Similar homes
- $399,9004 bd3 ba2k sqft13126 Meadow Swallow Ave, Weeki Wachee, FL 34613New Construction
 MLS ID #2260365, Ybis C Brutti, Realty Golden Group PA. HCMLS
 - $379,9904 bd2 ba2.2k sqft11230 HORNED OWL ROAD, WEEKI WACHEE, FL 34614New Construction
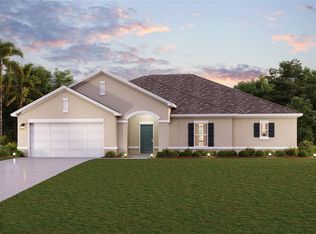
 Stellar MLS
 - $395,0004 bd2 ba2.3k sqft12258 HARRIS HAWK ROAD, WEEKI WACHEE, FL 34614For Sale
 MLS ID #TB8534284, Julia Wright, KELLER WILLIAMS TAMPA PROPERTIES. Stellar MLS
 - $400,9004 bd3 ba2.1k sqft13077 Meinert Ave, Brooksville, FL 34614New Construction
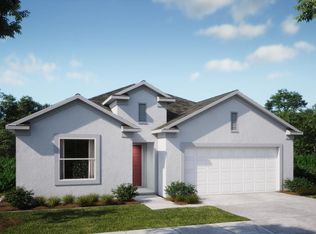 Maronda Homes
 - $395,0003 bd3 ba1.5k sqft11238 Kodiak Wren Rd, Weeki Wachee, FL 34614For SaleMLS ID #2260226, Stephen K Hachey, Flat Fee MLS Realty. HCMLS
- $401,3504 bd2 ba2.2k sqft11329 HORNED OWL ROAD, WEEKI WACHEE, FL 34614New ConstructionMLS ID #OM724542, Leonard Urso, ADAMS HOMES REALTY INC. Stellar MLS
- $399,9003 bd2 ba1.2k sqft9421 Sunshine Grove Rd, Brooksville, FL 34613For SaleMLS ID #2256931, Melinda R Grimes, Bridge Point Business Real Est. HCMLS
- $424,9994 bd2 ba2.3k sqft11268 KODIAK WREN ROAD, WEEKI WACHEE, FL 34614For SaleMLS ID #G5115832, Laura Halbig, DENIZ REALTY PARTNERS LLC. Stellar MLS
- $399,9004 bd3 ba2.1k sqft9172 QUIVIRA ROAD, BROOKSVILLE, FL 34613For SaleMLS ID #A4691758, Lisa Blakeley, BLAKELEY & ASSOCIATES REALTY. Stellar MLS
- $413,9904 bd3 ba2.7k sqft11233 Duckling Way, Weeki Wachee, FL 34613New ConstructionHCMLS
- $409,9904 bd3 ba2.7k sqft11238 Duckling Way, Weeki Wachee, FL 34613New ConstructionHCMLS
- $379,9003 bd2 ba1.8k sqft12123 Fulmar Rd, Weeki Wachee, FL 34614For SaleMLS ID #2259810, Paid Reciprocal Greater Tampa Realtors-List, Paid Reciprocal Office. HCMLS
- $440,0004 bd2 ba2.2k sqft11382 Mahopac Rd, Weeki Wachee, FL 34614For SaleMLS ID #2257315, Rosalia Olazabal Hernandez, Realty Hub. HCMLS
- $339,0004 bd2 ba1.6k sqft13134 OSPREY AVENUE, WEEKI WACHEE, FL 34614For SaleMLS ID #W7887962, Chey Aldamuy, FLORIDAS A TEAM REALTY. Stellar MLS
- $330,0003 bd2 ba1.7k sqft12327 Millington Ave, Weeki Wachee, FL 34614For SaleMLS ID #2260253, Bryce Maldonado, Peoples Trust Realty Inc. HCMLS
- $386,3504 bd2 ba2.2k sqft12126 Pine Warbler Ave, Brooksville, FL 34614New ConstructionMLS ID #2258090, Karen Urso, Adams Homes Realty, Inc. HCMLS
- $421,9905 bd3 ba2.9k sqft11225 Duckling Way, Weeki Wachee, FL 34613New ConstructionHCMLS
- $413,2504 bd2 ba2.5k sqft12330 PIPING PLOVER AVENUE, WEEKI WACHEE, FL 34614New ConstructionMLS ID #OM727186, Leonard Urso, ADAMS HOMES REALTY INC. Stellar MLS
- $353,0504 bd2 ba1.7k sqft11025 Maybird Ave, Weeki Wachee, FL 34613New ConstructionMLS ID #2258086, Karen Urso, Adams Homes Realty, Inc. HCMLS
- $420,0003 bd2 ba1.7k sqft11088 Horned Owl Rd, Weeki Wachee, FL 34614New ConstructionMLS ID #2257753, Althia R Lopez, Peoples Trust Realty Inc. HCMLS
