NEW CONSTRUCTION ! SELLER NEGOTIABLE ON BUYER CLOSING COSTS!! Welcome to The Juliet , a stunning, move-in-ready new construction home thoughtfully designed for modern living. From the charming covered front porch to the spacious, well-appointed interior, this home offers the perfect blend of style, comfort, and functionality. Situated on a quiet street and nestled on a generous .46-acre lot, you'll enjoy the privacy, peace, and space you've been searching for. Inside, The Juliet features four spacious bedrooms, three full bathrooms, and a two-car garage. The garage offers convenient access through the interior laundry and storage area, which leads directly into the well-planned kitchen, ideal for today's busy lifestyle. The open-concept great room and dining area flow seamlessly to the covered lanai, creating effortless indoor-outdoor living that's perfect for entertaining guests or enjoying peaceful mornings year-round. The expansive owner's suite serves as a private retreat, complete with dual vanities, a luxurious walk-in shower, and a spacious wrap-around closet. Three additional bedrooms and two full bathrooms provide ample space for family and guests while offering comfort and privacy. Additional features include a full irrigation system, no HOA, and a convenient location near US-19, shopping, dining, and the 589 Suncoast Parkway, making commuting to Tampa easy and convenient. Seller is willing to negotiate toward buyer closing costs with an acceptable offer, providing an excellent opportunity for qualified buyers to make this beautiful new construction home their own. With its elegant design, thoughtful layout, generous lot size, and desirable location, The Juliet offers the perfect combination of luxury, space, and everyday practicality. Schedule your showing today and discover why The Juliet is the perfect place to call home!
New construction
$399,990
13126 MEADOW SWALLOW AVENUE, BROOKSVILLE, FL 34613
4beds
2,061sqft
Single Family Residence
Built in 2025
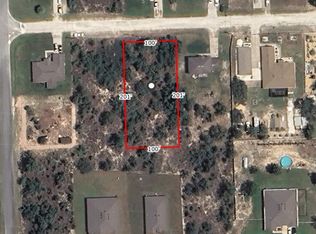
0.46 Acres Lot
$397,300 Zestimate®
$194/sqft
$-- HOA
What's special
- 22 days
- 362
- 37
Likely to sell faster than
Zillow last checked:
Listing updated:
Listed by:
Cheyenne Copeland 352-396-0112,
HAVEN PROPERTY GROUP LLC 407-928-3894,
Joan Manganaro 352-396-3790,
HAVEN PROPERTY GROUP LLC
Source: Stellar MLS,MLS#: O6436946 Originating MLS: Orlando Regional
Originating MLS: Orlando Regional
Facts & features
Interior
Bedrooms & bathrooms
- Bedrooms: 4
- Bathrooms: 3
- Full bathrooms: 3
Primary bedroom
- Features: No Closet
- Level: First
Bedroom 2
- Features: Built-in Closet
- Level: First
Bedroom 3
- Features: Built-in Closet
- Level: First
Bedroom 4
- Features: Built-in Closet
- Level: First
Primary bathroom
- Features: Walk-In Closet(s)
- Level: First
Bathroom 2
- Features: No Closet
- Level: First
Bathroom 3
- Features: No Closet
- Level: First
Kitchen
- Features: Built-in Closet
- Level: First
Laundry
- Features: No Closet
- Level: First
Living room
- Features: No Closet
- Level: First
Heating
- Central
Cooling
- Central Air
Appliances
- Included: Oven, Dishwasher, Microwave, Refrigerator
- Laundry: Electric Dryer Hookup, Inside, Washer Hookup
Features
- High Ceilings, Living Room/Dining Room Combo, Stone Counters, Vaulted Ceiling(s), Walk-In Closet(s)
- Flooring: Luxury Vinyl
- Has fireplace: No
Interior area
- Total structure area: 2,824
- Total interior livable area: 2,061 sqft
Video & virtual tour
Property
Parking
- Total spaces: 2
- Parking features: Garage - Attached
- Attached garage spaces: 2
Features
- Levels: One
- Stories: 1
- Exterior features: Lighting
Lot
- Size: 0.46 Acres
- Dimensions: 100 x 200
Details
- Parcel number: R0122117334003530020
- Zoning: RES
- Special conditions: None
Construction
Type & style
- Home type: SingleFamily
- Property subtype: Single Family Residence
Materials
- Block, Stone, Stucco
- Foundation: Slab
- Roof: Shingle
Condition
- Completed
- New construction: Yes
- Year built: 2025
Utilities & green energy
- Sewer: Aerobic Septic
- Water: Well
- Utilities for property: BB/HS Internet Available, Cable Available, Electricity Connected, Water Connected
Community & HOA
Community
- Pet fee: $0 monthly
- Subdivision: ROYAL HIGHLANDS
HOA
- Has HOA: No
Location
- Region: Weeki Wachee
Financial & listing details
- Price per square foot: $194/sqft
- Tax assessed value: $4,000
- Annual tax amount: $374
- Date on market: 8/27/2026
- Cumulative days on market: 237 days
- Listing terms: Cash,Conventional,FHA,VA Loan
- Ownership: Fee Simple
- Total actual rent: 0
- Electric utility on property: Yes
- Road surface type: Limerock
Estimated market value
$397,300
$377,000 - $417,000
$2,691/mo
Price history
| Date | Event | Price |
|---|---|---|
| 8/27/2026 | Listed for sale | $399,990+0%$194/sqft |
Source:  Stellar MLS #O6436946 Report a problem Stellar MLS #O6436946 Report a problem | ||
| 8/27/2026 | Listing removed | $399,900$194/sqft |
Source:  HCMLS #2260365 Report a problem HCMLS #2260365 Report a problem | ||
| 8/4/2026 | Price change | $399,900-1.3%$194/sqft |
Source: HCMLS #2260365 Report a problem | ||
| 7/30/2026 | Price change | $405,000-1%$197/sqft |
Source: HCMLS #2260365 Report a problem | ||
| 6/4/2026 | Listed for sale | $409,000-0.2%$198/sqft |
Source: Stellar MLS #O6413874 Report a problem | ||
| 6/3/2026 | Listing removed | $409,990$199/sqft |
Source: Stellar MLS #O6376335 Report a problem | ||
| 4/27/2026 | Price change | $409,990-1.2%$199/sqft |
Source: Stellar MLS #O6376335 Report a problem | ||
| 3/4/2026 | Price change | $415,000-1.2%$201/sqft |
Source: Stellar MLS #O6376335 Report a problem | ||
| 1/23/2026 | Listed for sale | $419,900+888%$204/sqft |
Source: Stellar MLS #O6376335 Report a problem | ||
| 3/28/2025 | Sold | $42,500$21/sqft |
Source: Public Record Report a problem | ||
Public tax history
| Year | Property taxes | Tax assessment |
|---|---|---|
| 2015 | $137 +2% | $4,000 |
| 2014 | $134 -0.3% | $4,000 |
| 2013 | $134 +4.4% | $4,000 |
| 2012 | $129 -18.5% | $4,000 -33.3% |
| 2011 | $158 -15.7% | $6,000 -25% |
| 2010 | $187 | $8,000 |
Find assessor info on the county website
Monthly payment
Est. payment
Payment breakdown
Explore the cost of this home by adjusting the details. Changes won't be saved.Climate risks
Neighborhood: North Weeki Wachee
- $30,000-- bd-- ba-- sqft13126 Meadow Swallow Ave, Brooksville, FL 34613Off Market
- $352,2003 bd2 ba1.9k sqft13116 Meadow Swallow Ave, Brooksville, FL 34613Off Market
- $42,500-- bd-- ba-- sqft13136 Meadow Swallow Ave, WEEKI WACHEE, FL 34613Sold
- $45,0000.46 acres13136 Meadow Swallow Ave #3, Brooksville, FL 34613Sold
Similar homes
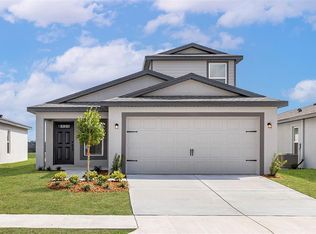
- $382,9004 bd3 ba1.9k sqft15247 GLOSSY IBIS ROAD, BROOKSVILLE, FL 34614New Construction
 Stellar MLS
 - $339,0004 bd2 ba1.6k sqft13134 OSPREY AVENUE, WEEKI WACHEE, FL 34614For Sale
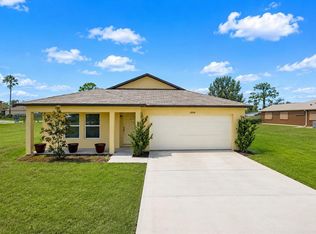 MLS ID #W7887962, Chey Aldamuy, FLORIDAS A TEAM REALTY. Stellar MLS
 - $347,9003 bd2 ba1.5k sqft11225 FLOWER AVENUE, WEEKI WACHEE, FL 34613For Sale
 MLS ID #TB8534685, Reynol De La Fe Jimenez, AVENUE HOMES LLC. Stellar MLS
 - $409,0004 bd3 ba2k sqft10153 Lynnhaven Rd, Spring Hill, FL 34608New Construction
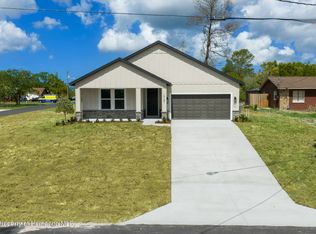 MLS ID #2260973, Ybis C Brutti, Realty Golden Group PA. HCMLS
 - $414,0004 bd3 ba2k sqft15095 SNOWY OWL AVENUE, WEEKI WACHEE, FL 34614New ConstructionMLS ID #O6413334, Cheyenne Copeland, HAVEN PROPERTY GROUP LLC. Stellar MLS
- $404,9994 bd2 ba1.9k sqft9127 PLAYERS DRIVE, WEEKI WACHEE, FL 34613New ConstructionStellar MLS
- $414,9004 bd3 ba2k sqft16213 PENN STATE ROAD, WEEKI WACHEE, FL 34614New ConstructionMLS ID #O6416634, Cheyenne Copeland, HAVEN PROPERTY GROUP LLC. Stellar MLS
- $382,9004 bd3 ba1.9k sqft15197 DUCK HAWK ROAD, BROOKSVILLE, FL 34614New ConstructionStellar MLS
- $382,9004 bd3 ba1.9k sqft14117 CANADA GOOSE ROAD, BROOKSVILLE, FL 34614New ConstructionStellar MLS
- $424,9994 bd3 ba2k sqft9109 PLAYERS DRIVE, WEEKI WACHEE, FL 34613New ConstructionStellar MLS
- $419,9994 bd3 ba2k sqft9156 PLAYERS DRIVE, WEEKI WACHEE, FL 34613New ConstructionStellar MLS
- $429,9994 bd3 ba2k sqft9143 PLAYERS DRIVE, WEEKI WACHEE, FL 34613New ConstructionStellar MLS
- $384,9004 bd2 ba2.1k sqft5332 PIERPOINT AVENUE, SPRING HILL, FL 34608For SaleMLS ID #TB8507709, Catalina Cooper, PALM PARADISE REALTY GROUP. Stellar MLS
- $352,9003 bd2 ba1.7k sqft14034 RICEBIRD AVENUE, WEEKI WACHEE, FL 34614New ConstructionStellar MLS
- $439,9004 bd2 ba2.2k sqft10412 BELLTOWER STREET, SPRING HILL, FL 34608For SaleMLS ID #TB8544538, Jim Tacy, TROPIC SHORES REALTY LLC. Stellar MLS
- $399,9004 bd3 ba2.5k sqft3763 AUTUMN AMBER DRIVE, SPRING HILL, FL 34609For SaleMLS ID #W7886279, Yamilette Colon Laremont, FLORIDAS A TEAM REALTY. Stellar MLS
- $449,9003 bd2 ba1.6k sqft14241 RAVINE AVENUE, WEEKI WACHEE, FL 34614For SaleMLS ID #W7885652, Tami Schifflin, SANDPEAK REALTY. Stellar MLS
- $384,0004 bd2 ba2.2k sqft145 LINDER DRIVE, HOMOSASSA, FL 34446For SaleMLS ID #TB8547706, Tina Fingerman, PEOPLE'S TRUST REALTY. Stellar MLS
- $392,9004 bd3 ba1.9k sqft10405 TIMBERCREST ROAD, SPRING HILL, FL 34608New ConstructionStellar MLS
- $499,9004 bd2 ba2.3k sqft16174 MALDEN ROAD, WEEKI WACHEE, FL 34614For SaleMLS ID #W7889409, GREG Klesius, GULF COAST FISHING HOMES RLTY. Stellar MLS
