Nestled in the Towne Crest Manor Association in Moline, you'll find this adorable little gem, just waiting for your personal stamp. The current owner purchased the property and planned to make it a peaceful oasis, complete with a layout overhaul, but life sometimes hands us other opportunities. The good news? Her change of plans may just be your new life journey! The plumbing and electrical has been re-routed in order to open up the main living space and install a breakfast bar and plenty of counter space. The entire 587 square feet is just waiting for someone to come in and add all new finishes and fixtures and make it a home. The association covers lawn care, snow removal, water and garbage pick up and the courtyard in the center of the association is well-maintained and features a fountain, located right outside your bedroom window. The back door from your unit leads to a common hallway with access to the courtyard or to the shared basement space below. The basement has walk out access, room for storage, your own secure storage locker and shared laundry facilities. Don't want to share laundry? The timing of the unfinished condo space allows you the freedom to add your own washer and drying in your unit! Roof was redone and central air was installed in 2024. Currently, no fixtures, flooring, cabinets, counters or appliances are present; however, the seller has some brand new appliances and fixtures available to the buyer with the sale of this property. Mechanicals are present and in working condition.
Active
$35,000
1309 9th St APT D, Moline, IL 61265
1beds
587sqft
Condominium, Single Family Residence
Built in 1962
-- sqft lot
$-- Zestimate®
$60/sqft
$144/mo HOA
What's special
- 9 days
- 220
- 8
Zillow last checked:
Listing updated:
Listed by:
Deb McGrath 563-343-2087,
Mel Foster Co. Davenport
Source: MRED as distributed by MLS GRID,MLS#: 12787554
Facts & features
Interior
Bedrooms & bathrooms
- Bedrooms: 1
- Bathrooms: 1
- Full bathrooms: 1
Rooms
- Room types: No additional rooms
Primary bedroom
- Features: Flooring (Other)
- Level: Main
- Area: 168 Square Feet
- Dimensions: 12X14
Kitchen
- Features: Flooring (Other)
- Level: Main
- Area: 77 Square Feet
- Dimensions: 11X7
Living room
- Features: Flooring (Other)
- Level: Main
- Area: 210 Square Feet
- Dimensions: 15X14
Heating
- Forced Air
Cooling
- Central Air
Appliances
- Included: None
- Laundry: Common Area
Features
- Basement: Unfinished,Block,Storage Space,Walk-Up Access,Full,Walk-Out Access
Interior area
- Total structure area: 587
- Total interior livable area: 587 sqft
- Finished area below ground: 0
Property
Parking
- Total spaces: 1
- Parking features: Concrete, Carport, Garage, Yes, Garage Owned, Detached, Assigned, Off Street, Guest, Parking Lot
- Garage spaces: 1
Accessibility
- Accessibility features: No Disability Access
Lot
- Features: Level
Details
- Parcel number: 1705108008
- Special conditions: None
- Other equipment: None
Construction
Type & style
- Home type: Condo
- Property subtype: Condominium, Single Family Residence
Materials
- Brick
- Foundation: Block, Concrete Perimeter
- Roof: Asphalt
Condition
- New construction: No
- Year built: 1962
Utilities & green energy
- Sewer: Public Sewer
- Water: Public
Community & HOA
Community
- Subdivision: Towne Crest Manor Condos
HOA
- Has HOA: Yes
- Services included: Water, Insurance, Exterior Maintenance, Lawn Care, Snow Removal
- HOA fee: $144 monthly
Location
- Region: Moline
Financial & listing details
- Price per square foot: $60/sqft
- Tax assessed value: $44,721
- Annual tax amount: $1,301
- Date on market: 10/21/2026
- Ownership: Condo
Estimated market value
Not available
Estimated sales range
Not available
Not available
Price history
| Date | Event | Price |
|---|---|---|
| 10/21/2026 | Listed for sale | $35,000$60/sqft |
Source:  MRED as distributed by MLS GRID #12787554 Report a problem | ||
| 10/19/2026 | Listing removed | $35,000$60/sqft |
Source: MRED as distributed by MLS GRID #12767021 Report a problem | ||
| 9/23/2026 | Listed for sale | $35,000$60/sqft |
Source: MRED as distributed by MLS GRID #12767021 Report a problem | ||
Public tax history
| Year | Property taxes | Tax assessment |
|---|---|---|
| 2025 | $1,301 +4.9% | $14,907 +6% |
| 2024 | $1,241 -4% | $14,063 -2% |
| 2023 | $1,293 -1% | $14,355 |
| 2022 | $1,306 +0.3% | $14,355 +4.7% |
| 2021 | $1,302 -0.5% | $13,711 +0.6% |
| 2020 | $1,308 +1.7% | $13,629 +2.4% |
| 2019 | $1,286 +8.6% | $13,310 +7.4% |
| 2018 | $1,184 +2.3% | $12,396 +2.1% |
| 2017 | $1,158 +1.2% | $12,141 +1.7% |
| 2016 | $1,144 +2.2% | $11,938 +2.1% |
| 2015 | $1,120 | $11,692 +18.3% |
| 2014 | -- | $9,885 |
| 2013 | -- | $9,885 -1% |
| 2012 | -- | $9,989 -27.5% |
| 2011 | -- | $13,786 +2.2% |
| 2010 | -- | $13,492 +1% |
| 2008 | -- | $13,359 +3% |
| 2006 | -- | $12,970 -4.1% |
| 2005 | $1,177 +180.1% | $13,521 +5% |
| 2004 | $420 -32.5% | $12,877 +1.5% |
| 2003 | $623 +0.3% | $12,686 |
| 2002 | $620 +12% | $12,686 +7% |
| 2001 | $554 +9.4% | $11,856 +4% |
| 2000 | $507 | $11,400 |
Find assessor info on the county website
Monthly payment
Est. payment
Payment breakdown
Explore the cost of this home by adjusting the details. Changes won't be saved.Climate risks
Neighborhood: Old Towne
Nearby schools
Schools provided by the listing agent
- High: Moline High School
- District: 40
Source: MRED as distributed by MLS GRID. This data may not be complete. We recommend contacting the local school district to confirm school assignments for this home.
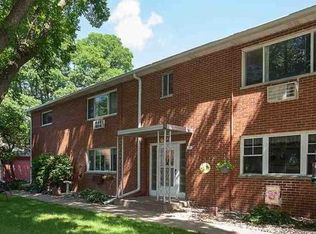
Similar homes
- $45,0001 bd1 ba400 sqft202 E 22nd Ave #A, Coal Valley, IL 61240Active
 MLS ID #12733724, Michelle Collis, The Riverview Group - Epique Realty. MRED as distributed by MLS GRID
- $49,9003 bd1 ba864 sqft734 13th St, Rock Island, IL 61201Active
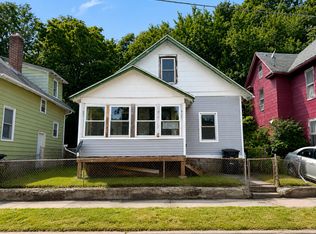 MLS ID #12744878, Andy Rodriguez, RE/MAX Concepts Bettendorf. MRED as distributed by MLS GRID
- $19,9002 bd1 ba723 sqft4009 6th St, Rock Island, IL 61201Active
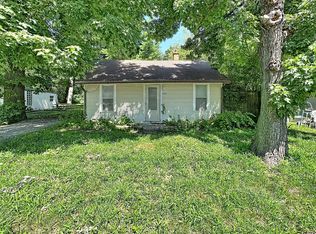 MLS ID #12698963, Richard Bassford, CRS, RE/MAX Concepts Bettendorf. MRED as distributed by MLS GRID
