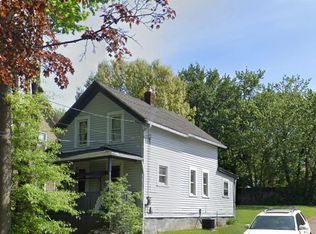
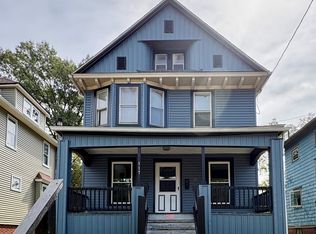
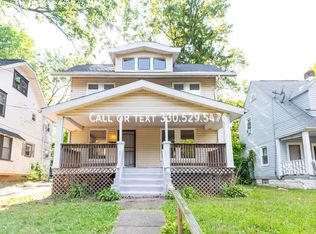
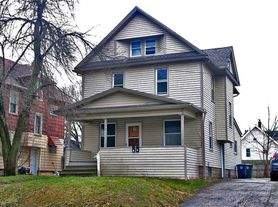
Welcome to this clean and spacious 3-bedroom, 1.5-bathroom home offering plenty of room for comfortable living and storage. The home features a combination of carpet and LVP flooring throughout, with beautiful hardwood flooring in the attic.
Additional highlights include:
3 comfortable bedrooms
1.5 bathrooms
Spacious attic with hardwood flooring
Clean basement providing convenient storage space
Combination of carpet and LVP flooring
Shared driveway with the neighboring home
This home offers a practical layout with plenty of storage options and a welcoming living space. Schedule a showing today to see if this home is the right fit for you!
Lease is for one year.
Tenant is responsible for ALL utilities.
Smoking is not aloud inside the property.
Pets are aloud with pet policy.
Driveway is shared with the neighboring house.
House for rent
Single family residence
Available now
Cats, dogs OK
Air conditioner, central air
Hookups laundry
Forced air
What's special
Welcoming living space
- 34 days |
- -- |
- -- |
Zillow last checked:
Listing updated:
Travel times

Let’s turn your rent into credit progress
Build credit history with every on-time payment and get credit for the payment you’re already making.
Facts & features
Interior
Bedrooms & bathrooms
- Bedrooms: 3
- Bathrooms: 2
- Full bathrooms: 2
Heating
- Forced Air
Cooling
- Air Conditioner, Central Air
Appliances
- Included: Oven, Refrigerator
- Laundry: Hookups
Features
- Flooring: Carpet, Hardwood
Property
Parking
- Details: Contact manager
Details
- Parcel number: 6707025
Construction
Type & style
- Home type: SingleFamily
- Property subtype: Single Family Residence
Community & HOA
Location
- Region: Akron
Financial & listing details
- Lease term: 1 Year
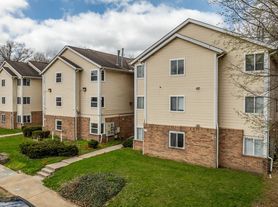
Nearby apartments for rent

Price history
| Date | Event | Price |
|---|---|---|
| 10/3/2026 | Price change | $1,250-3.8% |
Source: Zillow Rentals Report a problem | ||
| 9/4/2026 | Listed for rent | $1,300 |
Source: Zillow Rentals Report a problem | ||
| 9/2/2026 | Listing removed | $107,000 |
Source: eXp Realty #5229262 Report a problem | ||
| 8/22/2026 | Price change | $107,000-8.5% |
Source:  MLS Now #5229262 Report a problem MLS Now #5229262 Report a problem | ||
| 8/4/2026 | Price change | $117,000-4.5% |
Source: MLS Now #5229262 Report a problem | ||
| 7/20/2026 | Price change | $122,500-1.6% |
Source: MLS Now #5229262 Report a problem | ||
| 7/10/2026 | Price change | $124,500-3.5% |
Source: MLS Now #5220650 Report a problem | ||
| 6/29/2026 | Price change | $129,000-4.4% |
Source: MLS Now #5220650 Report a problem | ||
| 6/19/2026 | Listed for sale | $135,000+14.4% |
Source: MLS Now #5220650 Report a problem | ||
| 8/27/2024 | Listing removed | $1,300 |
Source: Zillow Rentals Report a problem | ||
| 8/14/2024 | Listed for rent | $1,300 |
Source: Zillow Rentals Report a problem | ||
| 8/5/2024 | Sold | $118,000-1.6% |
Source: MLS Now #5055400 Report a problem | ||
| 7/20/2024 | Pending sale | $119,900 |
Source: MLS Now #5055400 Report a problem | ||
| 7/19/2024 | Listed for sale | $119,900-4% |
Source: MLS Now #5055400 Report a problem | ||
| 7/3/2024 | Listing removed | -- |
Source: MLS Now #5024046 Report a problem | ||
| 7/1/2024 | Price change | $124,900-3.5% |
Source: MLS Now #5024046 Report a problem | ||
| 6/10/2024 | Price change | $129,400-0.4% |
Source: MLS Now #5024046 Report a problem | ||
| 5/23/2024 | Listed for sale | $129,900 |
Source: MLS Now #5024046 Report a problem | ||
| 5/9/2024 | Contingent | $129,900 |
Source: MLS Now #5024046 Report a problem | ||
| 4/23/2024 | Price change | $129,900-6.8% |
Source: MLS Now #5024046 Report a problem | ||
| 4/7/2024 | Price change | $139,400-0.4% |
Source: MLS Now #5024046 Report a problem | ||
| 4/1/2024 | Price change | $139,900-3.5% |
Source: MLS Now #5024046 Report a problem | ||
| 3/14/2024 | Listed for sale | $144,900+61.2% |
Source: MLS Now #5024046 Report a problem | ||
| 8/31/2020 | Sold | $89,900-5.3% |
Source: MLS Now #4189509 Report a problem | ||
| 8/23/2020 | Pending sale | $94,900 |
Source: EXP Realty, LLC. #4189509 Report a problem | ||
| 6/2/2020 | Listed for sale | $94,900+312.6% |
Source: EXP Realty, LLC. #4189509 Report a problem | ||
| 3/20/2019 | Sold | $23,000+39.4% |
Source: Public Record Report a problem | ||
| 2/10/2014 | Sold | $16,500 |
Source: Public Record Report a problem | ||