Stunning single-family residence in the Lake Plata development in Twinsburg. Built-in 1998, it sits on 0.367 acres of gorgeous landscaped property with a barn-style shed and a wooden swing. Welcomed by the sweeping front porch, enter the foyer with hardwood floors that open to the Formal Living and Dining rooms. The spacious Great Room is open to the eat-in kitchen, remodeled in 2006, that boasts all stainless steel appliances, a gas range, a hardwood floor, custom cherry wood cabinetry with pull-out shelves, granite countertops & break bar, and art glass pendant lights. The first-floor main bedroom, which has an en-suite master bath, has a large 10'x7' walk-in closet (California Closets). First-floor laundry room with lots of storage, washer & dryer included. The semi-finished basement consists of a 12'x12' full kitchen, a large open area for a pool table & accessories. All bedrooms & bonus rooms have ceiling fans, all doorways & stairways are extra wide, 24'x12' wood deck off the kitchen, barn style shed 14'x9'6", garage 22'x25'5", whole house generator. So much more - this is a MUST-SEE!
Closed
Street View
$495,000
1309 Bridget Ln, Twinsburg, OH 44087
6beds
4,112sqft
Single Family Residence
Built in 1998
0.37 Acres Lot
$548,500 Zestimate®
$120/sqft
$4,456 Estimated rent
Home value
$548,500
$521,000 - $576,000
$4,456/mo
Zestimate® history
Owner options
List your home for rent
$4,456/mo
Rent Zestimate®
Find your next renter with Zillow Rental Manager. Plus, with online applications, you can quickly screen prospective tenants – for free.
$4,456/mo
Rent Zestimate®
Refinance and save
$3,533/mo
Est. payment
Refinancing to a lower rate could help reduce your monthly payments and save thousands over the life of the loan.
$3,533/mo
Est. payment
Explore your selling options
Work with a Zillow partner agent
Leverage their expertise and Zillow's premium Showcase listings to get your home seen by more buyers.
Get startedList with your own agent
Get your home in front of millions of buyers by listing it on Zillow.
Learn how to do itSell it yourself
Take full control of how buyers see your home on Zillow by listing For Sale by Owner (FSBO).
List your homeWhat's special
Semi-finished basementWood deckGorgeous landscaped propertyEn-suite master bathCustom cherry wood cabinetryStainless steel appliancesGranite countertops
Zillow last checked:
Listing updated:
Listed by:
Barbara Kachenko kachenkoteam@gmail.com330-388-2771,
RE/MAX Haven Realty
Bought with:
Sylvia Incorvaia, 411497
EXP Realty, LLC.
Source: MLS Now,MLS#: 5058446 Originating MLS: Akron Cleveland Association of REALTORS
Originating MLS: Akron Cleveland Association of REALTORSFacts & features
Interior
Bedrooms & bathrooms
- Bedrooms: 6
- Bathrooms: 4
- Full bathrooms: 3
- 1/2 bathrooms: 1
- Main level bathrooms: 2
- Main level bedrooms: 1
Primary bedroom
- Description: Flooring: Carpet
- Features: Primary Downstairs, Natural Woodwork, Walk-In Closet(s)
- Level: First
- Dimensions: 18 x 13
Bedroom
- Description: en suite full bathroom,Flooring: Carpet
- Features: Natural Woodwork
- Level: Second
- Dimensions: 14.6 x 13
Bedroom
- Description: Flooring: Carpet
- Features: Natural Woodwork
- Level: Second
- Dimensions: 14 x 10
Bedroom
- Description: Flooring: Carpet
- Features: Natural Woodwork
- Level: Second
- Dimensions: 15 x 10
Bedroom
- Description: Flooring: Carpet
- Features: Natural Woodwork
- Level: Second
- Dimensions: 15 x 12
Bedroom
- Description: Flooring: Carpet
- Features: Natural Woodwork
- Level: Second
- Dimensions: 13 x 12
Primary bathroom
- Description: Flooring: Laminate
- Features: Soaking Tub, Walk-In Closet(s)
- Level: First
- Dimensions: 10 x 10
Bathroom
- Description: Flooring: Laminate
- Features: Natural Woodwork
- Level: Second
- Dimensions: 9 x 9
Bathroom
- Description: Flooring: Laminate
- Features: Natural Woodwork
- Level: Second
- Dimensions: 9 x 5
Bathroom
- Description: Flooring: Laminate
- Features: Natural Woodwork
- Level: First
- Dimensions: 12 x 6
Dining room
- Description: Flooring: Carpet
- Features: Natural Woodwork
- Level: First
- Dimensions: 14 x 12
Eat in kitchen
- Description: Includes 12' x 12' full kitchen with island,Flooring: Carpet
- Features: Breakfast Bar
- Level: Lower
- Dimensions: 24 x 22
Entry foyer
- Description: Flooring: Hardwood
- Level: First
- Dimensions: 10.6 x 7.8
Family room
- Description: Flooring: Carpet
- Features: Fireplace, Natural Woodwork
- Level: First
- Dimensions: 21 x 15
Kitchen
- Description: Flooring: Hardwood
- Features: Built-in Features, Granite Counters, Natural Woodwork
- Level: First
- Dimensions: 19 x 15
Laundry
- Description: Flooring: Hardwood
- Features: Natural Woodwork
- Level: First
- Dimensions: 12 x 6
Living room
- Description: Flooring: Carpet
- Features: Natural Woodwork
- Level: First
- Dimensions: 15.3 x 12
Recreation
- Description: Flooring: Carpet,Concrete
- Level: Lower
- Dimensions: 33 x 22
Heating
- Forced Air, Fireplace(s), Gas
Cooling
- Central Air
Appliances
- Included: Dryer, Dishwasher, Disposal, Microwave, Range, Refrigerator, Washer
- Laundry: Washer Hookup, Gas Dryer Hookup, Main Level
Features
- Breakfast Bar, Ceiling Fan(s), Entrance Foyer, Eat-in Kitchen, Granite Counters, Primary Downstairs, Recessed Lighting, Storage, Soaking Tub, Natural Woodwork, Walk-In Closet(s)
- Windows: Blinds, Double Pane Windows, Drapes
- Basement: Full,Partially Finished,Storage Space
- Number of fireplaces: 1
- Fireplace features: Family Room, Gas Log, Gas
Interior area
- Total structure area: 4,112
- Total interior livable area: 4,112 sqft
- Finished area above ground: 2,992
- Finished area below ground: 1,120
Property
Parking
- Total spaces: 2
- Parking features: Attached, Concrete, Garage
- Attached garage spaces: 2
Features
- Levels: Two
- Stories: 2
- Patio & porch: Covered, Deck, Front Porch, Porch
- Has view: Yes
- View description: Neighborhood, Panoramic, Trees/Woods
Lot
- Size: 0.37 Acres
- Features: Back Yard, Front Yard, Wooded
Details
- Additional structures: Shed(s)
- Parcel number: 6407730
Construction
Type & style
- Home type: SingleFamily
- Architectural style: Colonial
- Property subtype: Single Family Residence
Materials
- Asphalt, Attic/Crawl Hatchway(s) Insulated, Vinyl Siding
- Foundation: Block
- Roof: Asphalt,Fiberglass
Condition
- Year built: 1998
Utilities & green energy
- Sewer: Public Sewer
- Water: Public, Private
Green energy
- Energy efficient items: Appliances, HVAC, Insulation, Roof, Windows
Community & HOA
Community
- Subdivision: Lake Plata Ph 2
HOA
- Has HOA: Yes
- Services included: Common Area Maintenance, Insurance, Recreation Facilities, Reserve Fund
- HOA fee: $230 annually
- HOA name: Lake Plata Hoa
Location
- Region: Twinsburg
Financial & listing details
- Price per square foot: $120/sqft
- Tax assessed value: $411,330
- Annual tax amount: $6,488
- Date on market: 10/12/2024
- Cumulative days on market: 10 days
- Listing terms: Cash,Conventional,Contract,FHA,VA Loan
Price history
| Date | Event | Price |
|---|---|---|
| 11/8/2024 | Sold | $495,000+5.3%$120/sqft |
Source:  MLS Now #5058446 Report a problem MLS Now #5058446 Report a problem | ||
| 10/22/2024 | Pending sale | $469,900$114/sqft |
Source: MLS Now #5058446 Report a problem | ||
| 10/12/2024 | Listed for sale | $469,900+60.6%$114/sqft |
Source: MLS Now #5058446 Report a problem | ||
| 11/3/1998 | Sold | $292,500+372.5%$71/sqft |
Source: Public Record Report a problem | ||
| 4/14/1998 | Sold | $61,900$15/sqft |
Source: Public Record Report a problem | ||
Public tax history
| Year | Property taxes | Tax assessment |
|---|---|---|
| 2025 | $6,580 -2.1% | $143,960 |
| 2024 | $6,721 +3.6% | $143,960 |
| 2023 | $6,488 +18.7% | $143,960 +30.8% |
| 2022 | $5,467 -0.5% | $110,072 |
| 2021 | $5,493 | $110,072 |
| 2020 | -- | $110,072 +3.3% |
| 2019 | $5,501 +6.7% | $106,509 +4.1% |
| 2018 | $5,157 +10.5% | $102,280 -4% |
| 2017 | $4,669 | $106,500 +8.1% |
| 2016 | $4,669 | $98,510 |
| 2015 | $4,669 +0.2% | $98,510 |
| 2014 | $4,660 -0.3% | $98,510 -0.3% |
| 2013 | $4,673 -1% | $98,830 |
| 2012 | $4,718 +9.4% | $98,830 |
| 2011 | $4,310 -0.5% | $98,830 -4.9% |
| 2010 | $4,334 | $103,926 |
| 2009 | -- | $103,926 |
| 2008 | $4,396 +5.3% | $103,926 +0.4% |
| 2007 | $4,175 -0.2% | $103,523 |
| 2006 | $4,183 -7.6% | $103,523 |
| 2005 | $4,527 | $103,523 +3.2% |
| 2004 | -- | $100,310 |
| 2003 | $4,160 +1.1% | $100,310 |
| 2002 | $4,115 -5.2% | $100,310 +2.7% |
| 2001 | $4,342 +17.7% | $97,682 |
| 2000 | $3,689 | $97,682 |
Find assessor info on the county website
Neighborhood: 44087
Nearby homes
- $473,1004 bd2 ba2.6k sqft1317 Bridget Ln, Twinsburg, OH 44087Off Market
- $477,9004 bd3 ba2.4k sqft1301 Bridget Ln, Twinsburg, OH 44087Off Market

- $430,5004 bd3 ba-- sqftBridget Ln, Twinsburg, OH 44087Off Market
- $505,0004 bd4 ba3.6k sqft1325 Bridget Ln, Twinsburg, OH 44087Sold
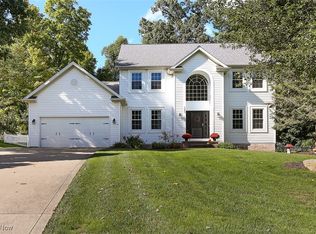
- $509,6005 bd3 ba2.7k sqft1293 Bridget Ln, Twinsburg, OH 44087Off Market
- $615,0004 bd2 ba2.8k sqft1300 Bridget Ln, Twinsburg, OH 44087Sold
- $481,7004 bd3 ba2.7k sqft1320 Bridget Ln, Twinsburg, OH 44087Off Market
- $472,1004 bd2 ba2.7k sqft1285 Bridget Ln, Twinsburg, OH 44087Off Market
Nearby schools
GreatSchools rating
- 9/10Samuel Bissell Elementary SchoolGrades: 2-3Distance: 1.4 mi
- 7/10R B Chamberlin Middle SchoolGrades: 7-8Distance: 1.6 mi
- 8/10Twinsburg High SchoolGrades: 9-12Distance: 2 mi
Schools provided by the listing agent
- District: Twinsburg CSD - 7716
Source: MLS Now. This data may not be complete. We recommend contacting the local school district to confirm school assignments for this home.
Get a cash offer in 3 minutes
Find out how much your home could sell for in as little as 3 minutes with a no-obligation cash offer.
Estimated market value
$548,500
Get a cash offer in 3 minutes
Find out how much your home could sell for in as little as 3 minutes with a no-obligation cash offer.
Estimated market value
$548,500
- Ohio
- Summit County
- Twinsburg
- 44087
- 1309 Bridget Ln
Nearby cities
Nearby zip codes
Other Twinsburg Topics
