This house was custom-built and meticulously maintained by one owner, has upgrades throughout and is situated beautifully in a park-like setting. It is the complete package in a quiet neighborhood filled with nature and walking trails. Upon entering, you are greeted with a grand two-story entrance and a turned staircase. The 9’ ceiling and engineered wood floors throughout the first floor give the house a great feel. A formal dining room features a tray ceiling and could also be used as a living room. The highlight of the first floor is the main living space which includes the family room with a beautiful stone feature wall and gas fireplace, eating area with newer slider to the deck and a gorgeous kitchen. Quartz counters, tile backsplash and stainless appliances add a luxury feel to the recently updated kitchen. The first-floor office with French doors is a perfect place for those that work from home. The back hallway includes a half bath, closet and mudroom area as well as a separate laundry room with newer washer/dryer included. A spacious master suite with wood floors, a volume ceiling, walk-in closet and beautifully updated master bath is the perfect adult oasis. Three additional bedrooms and an updated full bath with double sinks and a tile shower complete the second floor. There is plenty of living space in the finished lower level with a rec room, wet bar, half bath, separate flex room and storage room with shelving. Outdoor living is easy in the fenced backyard surrounded by trees. The Trex deck and stamped patio are great for gatherings with plenty of space for firepits, games and lots of guests. Other outdoor features include a shed, basketball hoop plus an extra parking pad for 2 cars. Updates: Roof '22, Windows '20/'22, Bedroom carpet '22, Kitchen and bath updates within 10 years. Key features: Sprinkler system (front), central vacuum on all floors and garage, oversized garage with pull-down attic access. This is definitely one to see in person!
Closed
$505,000
1325 Bridget Ln, Twinsburg, OH 44087
4beds
3,636sqft
Single Family Residence
Built in 1999
0.39 Acres Lot
$531,200 Zestimate®
$139/sqft
$4,079 Estimated rent
Home value
$531,200
$505,000 - $558,000
$4,079/mo
Zestimate® history
Owner options
List your home for rent
$4,079/mo
Rent Zestimate®
Find your next renter with Zillow Rental Manager. Plus, with online applications, you can quickly screen prospective tenants – for free.
$4,079/mo
Rent Zestimate®
Refinance and save
$3,600/mo
Est. payment
Refinancing to a lower rate could help reduce your monthly payments and save thousands over the life of the loan.
$3,600/mo
Est. payment
Explore your selling options
Work with a Zillow partner agent
Leverage their expertise and Zillow's premium Showcase listings to get your home seen by more buyers.
Get startedList with your own agent
Get your home in front of millions of buyers by listing it on Zillow.
Learn how to do itSell it yourself
Take full control of how buyers see your home on Zillow by listing For Sale by Owner (FSBO).
List your homeWhat's special
Zillow last checked:
Listing updated:
Listed by:
Robert Gallmann 440-343-0313,
RE/MAX Haven Realty,
Gretchen G Spacek 440-248-2548,
RE/MAX Haven Realty
Bought with:
Brian Salem, 2002000786
EXP Realty, LLC.
Source: MLS Now,MLS#: 5074315 Originating MLS: Akron Cleveland Association of REALTORS
Originating MLS: Akron Cleveland Association of REALTORSFacts & features
Interior
Bedrooms & bathrooms
- Bedrooms: 4
- Bathrooms: 4
- Full bathrooms: 2
- 1/2 bathrooms: 2
- Main level bathrooms: 1
Primary bedroom
- Description: Flooring: Wood
- Level: Second
- Dimensions: 20 x 14
Bedroom
- Description: Flooring: Carpet
- Level: Second
- Dimensions: 13 x 11
Bedroom
- Description: Flooring: Carpet
- Level: Second
- Dimensions: 11 x 10
Bedroom
- Description: Flooring: Carpet
- Level: Second
- Dimensions: 12 x 10
Dining room
- Description: Flooring: Wood
- Features: Tray Ceiling(s)
- Level: First
- Dimensions: 13 x 12
Entry foyer
- Description: Flooring: Wood
- Features: High Ceilings
- Level: First
Family room
- Description: Flooring: Wood
- Features: Fireplace
- Level: First
- Dimensions: 20 x 16
Kitchen
- Description: Flooring: Wood
- Features: Breakfast Bar, Stone Counters
- Level: First
- Dimensions: 20 x 12
Office
- Description: Flooring: Wood
- Level: First
- Dimensions: 13 x 13
Other
- Description: Flooring: Carpet
- Level: Lower
- Dimensions: 13 x 10
Recreation
- Description: Flooring: Carpet
- Level: Lower
- Dimensions: 35 x 20
Heating
- Forced Air, Gas
Cooling
- Central Air
Appliances
- Included: Dryer, Dishwasher, Disposal, Microwave, Range, Refrigerator, Washer
- Laundry: Main Level, Laundry Room
Features
- Breakfast Bar, Ceiling Fan(s), Open Floorplan, Stone Counters, Central Vacuum
- Windows: Window Treatments
- Basement: Finished
- Number of fireplaces: 1
- Fireplace features: Family Room, Gas
Interior area
- Total structure area: 3,636
- Total interior livable area: 3,636 sqft
- Finished area above ground: 2,464
- Finished area below ground: 1,172
Property
Parking
- Total spaces: 2
- Parking features: Attached, Concrete, Drain, Driveway, Electricity, Garage, Garage Door Opener, Parking Pad, Storage, Water Available
- Attached garage spaces: 2
Features
- Levels: Two
- Stories: 2
- Patio & porch: Deck, Patio
- Exterior features: Sprinkler/Irrigation
- Fencing: Fenced,Vinyl
- Has view: Yes
- View description: Trees/Woods
Lot
- Size: 0.39 Acres
- Features: Flat, Landscaped, Level, Wooded
Details
- Additional structures: Shed(s)
- Parcel number: 6407732
Construction
Type & style
- Home type: SingleFamily
- Architectural style: Colonial
- Property subtype: Single Family Residence
Materials
- Vinyl Siding
- Roof: Asphalt,Fiberglass
Condition
- Year built: 1999
Utilities & green energy
- Sewer: Public Sewer
- Water: Public
Community & HOA
Community
- Features: Street Lights, Sidewalks
- Subdivision: Lake Plata Ph 2
HOA
- Has HOA: Yes
- Services included: Common Area Maintenance, Insurance, Recreation Facilities, Reserve Fund
- HOA fee: $230 annually
- HOA name: Lake Plata Hoa
Location
- Region: Twinsburg
Financial & listing details
- Price per square foot: $139/sqft
- Tax assessed value: $354,210
- Annual tax amount: $5,967
- Date on market: 10/4/2024
- Cumulative days on market: 6 days
- Listing terms: Cash,Conventional,FHA,Other,VA Loan
Price history
| Date | Event | Price |
|---|---|---|
| 11/22/2024 | Sold | $505,000+5.2%$139/sqft |
Source:  MLS Now #5074315 Report a problem MLS Now #5074315 Report a problem | ||
| 10/10/2024 | Pending sale | $479,900$132/sqft |
Source: MLS Now #5074315 Report a problem | ||
| 10/4/2024 | Listed for sale | $479,900+121.2%$132/sqft |
Source: MLS Now #5074315 Report a problem | ||
| 10/29/1999 | Sold | $217,000+274.1%$60/sqft |
Source: Public Record Report a problem | ||
| 5/5/1999 | Sold | $58,000$16/sqft |
Source: Public Record Report a problem | ||
Public tax history
| Year | Property taxes | Tax assessment |
|---|---|---|
| 2025 | $6,096 -1.8% | $123,970 |
| 2024 | $6,210 +4.1% | $123,970 |
| 2023 | $5,967 +16.6% | $123,970 +30.7% |
| 2022 | $5,119 -0.5% | $94,868 |
| 2021 | $5,143 | $94,868 |
| 2020 | -- | $94,868 +4.9% |
| 2019 | $5,087 +2% | $90,426 0% |
| 2018 | $4,985 +14.2% | $90,430 |
| 2017 | $4,365 | $90,430 +7.7% |
| 2016 | $4,365 | $83,930 |
| 2015 | $4,365 +0.2% | $83,930 |
| 2014 | $4,356 -1.5% | $83,930 -1.6% |
| 2013 | $4,422 -1% | $85,290 |
| 2012 | $4,465 +6.4% | $85,290 +0% |
| 2011 | $4,196 +1.1% | $85,281 -3.8% |
| 2010 | $4,150 | $88,645 |
| 2009 | -- | $88,645 |
| 2008 | $4,209 +4.9% | $88,645 +0.1% |
| 2007 | $4,013 +9% | $88,589 |
| 2006 | $3,681 -7.6% | $88,589 |
| 2005 | $3,984 | $88,589 +3.1% |
| 2004 | -- | $85,936 |
| 2003 | $3,665 +1.6% | $85,936 |
| 2002 | $3,606 +4.2% | $85,936 +13.5% |
| 2001 | $3,461 +17.7% | $75,727 |
| 2000 | $2,941 | $75,727 |
Find assessor info on the county website
Neighborhood: 44087
Nearby homes
- $473,1004 bd2 ba2.6k sqft1317 Bridget Ln, Twinsburg, OH 44087Off Market
- $534,9004 bd4 ba3.9k sqft9498 Andrew Dr, Twinsburg, OH 44087For Sale
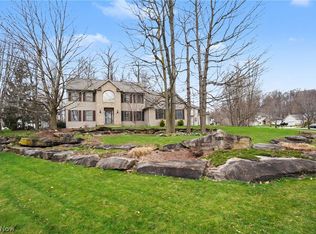
- $518,7004 bd4 ba2.7k sqft9514 Andrew Dr, Twinsburg, OH 44087Off Market

- $587,9004 bd3 ba3.4k sqft9522 Andrew Dr, Twinsburg, OH 44087Off Market
- $495,0006 bd4 ba4.1k sqft1309 Bridget Ln, Twinsburg, OH 44087Sold
- $430,5004 bd3 ba-- sqftBridget Ln, Twinsburg, OH 44087Off Market
- $473,7003 bd3 ba2.3k sqft9530 Andrew Dr, Twinsburg, OH 44087Off Market
- $481,7004 bd3 ba2.7k sqft1320 Bridget Ln, Twinsburg, OH 44087Off Market
Nearby schools
GreatSchools rating
- 9/10Samuel Bissell Elementary SchoolGrades: 2-3Distance: 1.4 mi
- 7/10R B Chamberlin Middle SchoolGrades: 7-8Distance: 1.6 mi
- 8/10Twinsburg High SchoolGrades: 9-12Distance: 2 mi
Schools provided by the listing agent
- District: Twinsburg CSD - 7716
Source: MLS Now. This data may not be complete. We recommend contacting the local school district to confirm school assignments for this home.
Get a cash offer in 3 minutes
Find out how much your home could sell for in as little as 3 minutes with a no-obligation cash offer.
Estimated market value
$531,200
Get a cash offer in 3 minutes
Find out how much your home could sell for in as little as 3 minutes with a no-obligation cash offer.
Estimated market value
$531,200
- Ohio
- Summit County
- Twinsburg
- 44087
- 1325 Bridget Ln
Nearby cities
Nearby zip codes
Other Twinsburg Topics
