HUGE PRICE REDUCTION for this COMPLETE REMODEL* NEW WINDOWS-NEW HVAC-NEW KICTHEN AND BATHROOMS! Welcome to the very sought after Southmoor Park Subdivision, with NO HOA! Coming to the market with a complete remodel, this beautiful home has been redesigned with luxury and comfort in mind. Love your new home knowing it has all new paint, windows, flooring, doors, furnace, and A/C, water heater, light fixtures, kitchen cabinets and more to bring peace to mind! Stepping inside you will be pleased to find our brand new kitchen boasting an extra large island and quartz counter tops. The reconstruction of this open floor plan now provides an impressively large space for all your entertaining and family dining needs. Throughout the whole upper level you will feel the comfort of the new Luxury Vinyl and love the beautiful new primary bathroom that provides quaint relaxation. In the lower level you will find the new carpet and fresh paint to bring in all the natural light and make you really feel at home. The lower bathroom, matching the primary, comes with all new custom tile to provide long lasting durability. This charming home is not only impressive in this inside, but comes in an amazing location, just minutes from all your needs in Longmont! Not many homes come available in this neighborhood, and even fewer have a remodel like this one, schedule a showing to come see all this amazing home has to offer!
Sold for $545,000
$545,000
1309 Brookfield Dr, Longmont, CO 80501
4beds
1,916sqft
Single Family Residence
Built in 1972
6,423 Square Feet Lot
$543,300 Zestimate®
$284/sqft
$3,244 Estimated rent
Home value
$543,300
$516,000 - $570,000
$3,244/mo
Zestimate® history
Owner options
List your home for rent
$3,244/mo
Rent Zestimate®
Find your next renter with Zillow Rental Manager. Plus, with online applications, you can quickly screen prospective tenants – for free.
$3,244/mo
Rent Zestimate®
Refinance and save
$3,230/mo
Est. payment
Refinancing to a lower rate could help reduce your monthly payments and save thousands over the life of the loan.
$3,230/mo
Est. payment
Explore your selling options
Work with a Zillow partner agent
Leverage their expertise and Zillow's premium Showcase listings to get your home seen by more buyers.
Get startedList with your own agent
Get your home in front of millions of buyers by listing it on Zillow.
Learn how to do itSell it yourself
Take full control of how buyers see your home on Zillow by listing For Sale by Owner (FSBO).
List your homeWhat's special
Zillow last checked:
Listing updated:
Listed by:
Joshua Dyekman 970-231-6465,
The Station Real Estate
Bought with:
Stephanie Watson
Porchlight Real Estate Group
Source: IRES as distributed by MLS GRID,MLS#: 1006969
Facts & features
Interior
Bedrooms & bathrooms
- Bedrooms: 4
- Bathrooms: 2
- Full bathrooms: 1
- 3/4 bathrooms: 1
- Main level bathrooms: 1
Primary bedroom
- Description: Luxury Vinyl
- Features: Shared Primary Bath, Tub+Shower Primary, Luxury Features Primary Bath
- Level: Main
- Area: 154 Square Feet
- Dimensions: 11 x 14
Bedroom 2
- Description: Luxury Vinyl
- Level: Main
- Area: 120 Square Feet
- Dimensions: 10 x 12
Bedroom 3
- Description: Carpet
- Level: Lower
- Area: 126 Square Feet
- Dimensions: 9 x 14
Bedroom 4
- Description: Luxury Vinyl
- Level: Lower
- Area: 110 Square Feet
- Dimensions: 10 x 11
Dining room
- Description: Luxury Vinyl
- Level: Main
- Area: 90 Square Feet
- Dimensions: 9 x 10
Family room
- Description: Carpet
- Level: Lower
- Area: 308 Square Feet
- Dimensions: 14 x 22
Kitchen
- Description: Luxury Vinyl
- Level: Main
- Area: 140 Square Feet
- Dimensions: 10 x 14
Laundry
- Description: Concrete
- Level: Lower
- Area: 88 Square Feet
- Dimensions: 8 x 11
Living room
- Description: Luxury Vinyl
- Level: Main
- Area: 224 Square Feet
- Dimensions: 14 x 16
Heating
- Forced Air, Humidity Control
Cooling
- Attic Fan
Appliances
- Included: Gas Range, Dishwasher, Refrigerator, Washer, Dryer
Features
- Eat-in Kitchen, Open Floorplan, Kitchen Island
- Doors: 6-Panel Doors
- Basement: Partially Finished,Daylight
Interior area
- Total structure area: 1,822
- Total interior livable area: 1,916 sqft
- Finished area above ground: 1,822
Property
Parking
- Total spaces: 1
- Parking features: Garage Door Opener
- Attached garage spaces: 1
- Details: Attached
Features
- Levels: Bi-Level
- Patio & porch: Deck
- Exterior features: Sprinkler System
- Fencing: Fenced,Wood
Lot
- Size: 6,423 Square Feet
Details
- Additional structures: Storage
- Parcel number: R0048150
- Zoning: RES
- Special conditions: Private Owner,Licensed Owner
Construction
Type & style
- Home type: SingleFamily
- Property subtype: Single Family Residence
Materials
- Frame, Brick
- Roof: Composition
Condition
- New construction: No
- Year built: 1972
Utilities & green energy
- Water: City
- Utilities for property: Natural Gas Available
Community & HOA
Community
- Security: Fire Alarm
- Subdivision: Southmoor Park
HOA
- Has HOA: No
Location
- Region: Longmont
Financial & listing details
- Price per square foot: $284/sqft
- Tax assessed value: $531,700
- Annual tax amount: $2,496
- Date on market: 4/12/2024
- Listing terms: Cash,Conventional,FHA,VA Loan
- Exclusions: All staging items
Price history
| Date | Event | Price |
|---|---|---|
| 7/15/2024 | Sold | $545,000-0.9%$284/sqft |
Source:  IRES as distributed by MLS GRID #1006969 Report a problem IRES as distributed by MLS GRID #1006969 Report a problem | ||
| 6/16/2024 | Pending sale | $550,000$287/sqft |
Source:  REcolorado as distributed by MLS GRID #IR1006969 Report a problem REcolorado as distributed by MLS GRID #IR1006969 Report a problem | ||
| 6/12/2024 | Price change | $550,000-7.6%$287/sqft |
Source: IRES as distributed by MLS GRID #1006969 Report a problem | ||
| 6/6/2024 | Price change | $595,000-0.7%$311/sqft |
Source: IRES as distributed by MLS GRID #1006969 Report a problem | ||
| 5/31/2024 | Price change | $599,000-1.8%$313/sqft |
Source: IRES as distributed by MLS GRID #1006969 Report a problem | ||
| 5/23/2024 | Price change | $610,000-0.8%$318/sqft |
Source: IRES as distributed by MLS GRID #1006969 Report a problem | ||
| 5/15/2024 | Price change | $615,000-0.8%$321/sqft |
Source: IRES as distributed by MLS GRID #1006969 Report a problem | ||
| 5/10/2024 | Price change | $620,000-0.8%$324/sqft |
Source: REcolorado as distributed by MLS GRID #IR1006969 Report a problem | ||
| 5/2/2024 | Price change | $625,000-0.8%$326/sqft |
Source: REcolorado as distributed by MLS GRID #IR1006969 Report a problem | ||
| 4/12/2024 | Listed for sale | $630,000+40%$329/sqft |
Source: IRES as distributed by MLS GRID #1006969 Report a problem | ||
| 2/2/2024 | Sold | $450,000-10%$235/sqft |
Source: IRES as distributed by MLS GRID #1000970 Report a problem | ||
| 1/15/2024 | Pending sale | $499,900$261/sqft |
Source: REcolorado as distributed by MLS GRID #IR1000970 Report a problem | ||
| 1/1/2024 | Listed for sale | $499,900$261/sqft |
Source: IRES as distributed by MLS GRID #1000970 Report a problem | ||
| 12/25/2023 | Listing removed | $499,900$261/sqft |
Source: IRES as distributed by MLS GRID #991841 Report a problem | ||
| 8/30/2023 | Price change | $499,900-4.8%$261/sqft |
Source: IRES as distributed by MLS GRID #991841 Report a problem | ||
| 7/11/2023 | Listed for sale | $525,000$274/sqft |
Source: IRES as distributed by MLS GRID #991841 Report a problem | ||
Public tax history
| Year | Property taxes | Tax assessment |
|---|---|---|
| 2025 | $2,531 +1.4% | $33,232 +10.2% |
| 2024 | $2,496 +10.1% | $30,143 -1% |
| 2023 | $2,268 -1.3% | $30,436 +32.8% |
| 2022 | $2,298 +9.1% | $22,921 -2.8% |
| 2021 | $2,105 | $23,581 +8.8% |
| 2020 | $2,105 +20.7% | $21,672 |
| 2019 | $1,745 | $21,672 +18% |
| 2018 | $1,745 | $18,367 -9.5% |
| 2017 | $1,745 +11.5% | $20,306 +24% |
| 2016 | $1,565 +4.9% | $16,374 +14.7% |
| 2015 | $1,491 +11.8% | $14,280 |
| 2014 | $1,334 +1.5% | $14,280 |
| 2013 | $1,314 +6.8% | $14,280 +0.8% |
| 2012 | $1,231 +0.9% | $14,169 |
| 2011 | $1,220 +1.8% | -- |
| 2010 | $1,198 -10.9% | $14,170 |
| 2009 | $1,344 +12.1% | $14,170 -23% |
| 2008 | $1,199 -2.7% | $18,400 |
| 2007 | $1,232 -1.8% | $18,400 -2.4% |
| 2006 | $1,254 +3% | $18,850 |
| 2005 | $1,218 +1.2% | $18,850 +2.3% |
| 2004 | $1,204 -7.8% | $18,420 |
| 2003 | $1,306 +10.5% | $18,420 +6.9% |
| 2002 | $1,181 | $17,230 -90.8% |
| 2001 | -- | $188,300 |
Find assessor info on the county website
Neighborhood: Southmoor
Nearby homes
- $570,0004 bd2 ba1.6k sqft1315 Brookfield Dr, Longmont, CO 80501Sold
- $459,4003 bd2 ba1.2k sqft1301 Brookfield Dr, Longmont, CO 80501Off Market
- $538,2004 bd3 ba1.8k sqft1806 S Pratt Pkwy, Longmont, CO 80501Off Market
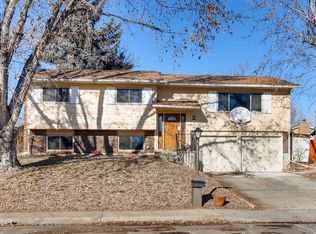
- $608,5004 bd3 ba2.7k sqft1800 S Pratt Pkwy, Longmont, CO 80501Off Market

- $567,3004 bd3 ba1.8k sqft1321 Brookfield Dr, Longmont, CO 80501Off Market
- $487,9003 bd3 ba1.7k sqft1812 S Pratt Pkwy, Longmont, CO 80501Off Market
- $586,4004 bd3 ba1.8k sqft1310 Brookfield Dr, Longmont, CO 80501Off Market
- $593,1004 bd3 ba2.7k sqft1302 Brookfield Dr, Longmont, CO 80501Off Market
Nearby schools
GreatSchools rating
- 4/10Indian Peaks Elementary SchoolGrades: PK-5Distance: 0.4 mi
- 3/10Sunset Middle SchoolGrades: 6-8Distance: 0.5 mi
- 9/10Niwot High SchoolGrades: 9-12Distance: 3 mi
Schools provided by the listing agent
- Elementary: Indian Peaks
- Middle: Sunset Middle
- High: Niwot
Source: IRES as distributed by MLS GRID. This data may not be complete. We recommend contacting the local school district to confirm school assignments for this home.
Get a cash offer in 3 minutes
Find out how much your home could sell for in as little as 3 minutes with a no-obligation cash offer.
Estimated market value
$543,300
Get a cash offer in 3 minutes
Find out how much your home could sell for in as little as 3 minutes with a no-obligation cash offer.
Estimated market value
$543,300
- Colorado
- Boulder County
- Longmont
- 80501
- Southmoor
- 1309 Brookfield Dr
Nearby cities
Nearby neighborhoods
Nearby zip codes
Other Longmont Topics
