Modern Tri-level, Elegance and Comfort Near Parks and Trails. Nestled in a desirable neighborhood, this updated modern Tri-level home offers a perfect blend of a great location and livable comfort. From the moment you step inside, you'll be greeted by the details and a sense of warmth that makes this house a true gem. The homes interior has been thoughtfully updated throughout, ensuring that every corner exudes modernity and charm. One of the first things you'll notice is the lovely wood floors that run seamlessly through the living areas, adding a touch of natural beauty and sophistication. The large windows allow an abundance of natural light to flood the space, creating a bright and airy ambiance that is perfect for both relaxation and entertaining. Freshly painted walls in neutral tones provide a blank canvas for your personal style, while the new furnace and air conditioning system ensure year-round comfort. Sleek subway tiles and farm sink in the kitchen add to the contemporary fixtures and finishes in the newly renovated bathrooms. The eat-in kitchen is a chef's dream, featuring modern appliances, ample counter space, and stylish cabinetry. The subway tile backsplash and farmhouse sink add a touch of rustic charm, while the open layout makes it easy to host gatherings and enjoy family meals. Whether you're preparing a quick breakfast or a gourmet dinner, this kitchen is equipped to handle all your culinary needs. With four spacious bedrooms, this home provides plenty of room for family and guests. Each bedroom is designed with comfort in mind, featuring large windows that allow natural light to pour in and create a serene atmosphere. The freshly painted walls continue, ensuring a cohesive and inviting aesthetic throughout the home. The exterior of the home also impressive. The turf-style grass is low-maintenance and a lush green that stays beautiful year-round. The covered patio is perfect for outdoor dining and relaxation year round.
Sold for $570,000
Street View
$570,000
1315 Brookfield Dr, Longmont, CO 80501
4beds
1,694sqft
Single Family Residence
Built in 1972
6,461 Square Feet Lot
$558,600 Zestimate®
$336/sqft
$3,045 Estimated rent
Home value
$558,600
$519,000 - $603,000
$3,045/mo
Zestimate® history
Owner options
List your home for rent
$3,045/mo
Rent Zestimate®
Find your next renter with Zillow Rental Manager. Plus, with online applications, you can quickly screen prospective tenants – for free.
$3,045/mo
Rent Zestimate®
Refinance and save
$3,313/mo
Est. payment
Refinancing to a lower rate could help reduce your monthly payments and save thousands over the life of the loan.
$3,313/mo
Est. payment
Explore your selling options
Work with a Zillow partner agent
Leverage their expertise and Zillow's premium Showcase listings to get your home seen by more buyers.
Get startedList with your own agent
Get your home in front of millions of buyers by listing it on Zillow.
Learn how to do itSell it yourself
Take full control of how buyers see your home on Zillow by listing For Sale by Owner (FSBO).
List your homeWhat's special
Zillow last checked:
Listing updated:
Listed by:
Barb Silverman 303-443-6161,
LIV Sotheby's Intl Realty
Bought with:
Cassie Rogers, 100081592
WK Real Estate
Source: IRES as distributed by MLS GRID,MLS#: 1031431
Facts & features
Interior
Bedrooms & bathrooms
- Bedrooms: 4
- Bathrooms: 2
- Full bathrooms: 1
- 3/4 bathrooms: 1
Primary bedroom
- Description: Wood
- Features: 3/4 Primary Bath
- Level: Upper
- Area: 140 Square Feet
- Dimensions: 14 x 10
Bedroom 2
- Description: Wood
- Level: Upper
- Area: 81 Square Feet
- Dimensions: 9 x 9
Bedroom 3
- Description: Wood
- Level: Upper
- Area: 100 Square Feet
- Dimensions: 10 x 10
Bedroom 4
- Description: Luxury Vinyl
- Level: Lower
- Area: 110 Square Feet
- Dimensions: 11 x 10
Dining room
- Description: Wood
- Level: Main
- Area: 100 Square Feet
- Dimensions: 10 x 10
Kitchen
- Description: Tile
- Level: Main
- Area: 135 Square Feet
- Dimensions: 15 x 9
Laundry
- Description: Laminate
- Level: Lower
- Area: 77 Square Feet
- Dimensions: 11 x 7
Living room
- Description: Wood
- Level: Main
- Area: 264 Square Feet
- Dimensions: 24 x 11
Recreation room
- Level: Lower
Heating
- Forced Air, Humidity Control
Appliances
- Included: Electric Range, Self Cleaning Oven, Dishwasher, Refrigerator, Washer, Dryer, Microwave, Disposal
- Laundry: Washer/Dryer Hookup
Features
- Flooring: Wood
- Windows: Window Coverings
- Basement: None,Crawl Space,Built-In Radon
- Has fireplace: Yes
- Fireplace features: Living Room
Interior area
- Total structure area: 1,694
- Total interior livable area: 1,694 sqft
- Finished area above ground: 1,694
Property
Parking
- Total spaces: 1
- Parking features: Garage - Attached
- Attached garage spaces: 1
- Details: Attached
Features
- Levels: Tri-Level
- Patio & porch: Patio
- Fencing: Wood
Lot
- Size: 6,461 Square Feet
- Features: Level, City Limits
Details
- Additional structures: Storage
- Parcel number: R0048289
- Zoning: RES
- Special conditions: Private Owner
Construction
Type & style
- Home type: SingleFamily
- Property subtype: Single Family Residence
Materials
- Frame, Brick, Vinyl Siding
- Foundation: Slab
- Roof: Composition
Condition
- New construction: No
- Year built: 1972
Utilities & green energy
- Electric: Xcel Energy
- Gas: Xcel Energy
- Sewer: Public Sewer
- Water: City
- Utilities for property: Natural Gas Available, Electricity Available, High Speed Avail
Green energy
- Energy efficient items: Windows, Thermostat
Community & HOA
Community
- Security: Fire Alarm
- Subdivision: Melody Valley 1
HOA
- Has HOA: No
Location
- Region: Longmont
Financial & listing details
- Price per square foot: $336/sqft
- Tax assessed value: $509,800
- Annual tax amount: $2,962
- Date on market: 4/17/2025
- Electric utility on property: Yes
- Road surface type: Asphalt
Price history
| Date | Event | Price |
|---|---|---|
| 5/9/2025 | Sold | $570,000-0.9%$336/sqft |
Source:  IRES as distributed by MLS GRID #1031431 Report a problem IRES as distributed by MLS GRID #1031431 Report a problem | ||
| 4/21/2025 | Pending sale | $575,000$339/sqft |
Source:  REcolorado as distributed by MLS GRID #IR1031431 Report a problem REcolorado as distributed by MLS GRID #IR1031431 Report a problem | ||
| 4/19/2025 | Listed for sale | $575,000+22.3%$339/sqft |
Source: IRES as distributed by MLS GRID #1031431 Report a problem | ||
| 7/14/2020 | Sold | $470,000+10.6%$277/sqft |
Source: IRES as distributed by MLS GRID #915458 Report a problem | ||
| 6/23/2020 | Pending sale | $425,000$251/sqft |
Source: Rocky Mountain RE Inc #915458 Report a problem | ||
| 6/17/2020 | Listed for sale | $425,000+37.3%$251/sqft |
Source: Rocky Mountain RE Inc #915458 Report a problem | ||
| 7/3/2017 | Sold | $309,500+3.5%$183/sqft |
Source: Public Record Report a problem | ||
| 5/31/2017 | Pending sale | $299,000$177/sqft |
Source: Longmont #821017 Report a problem | ||
| 5/24/2017 | Listed for sale | $299,000+30%$177/sqft |
Source: Keller Williams 1st Realty #6458188 Report a problem | ||
| 5/1/2015 | Sold | $230,000+2.3%$136/sqft |
Source: Public Record Report a problem | ||
| 3/19/2015 | Pending sale | $224,900$133/sqft |
Source: RE/MAX ALLIANCE #4142819 Report a problem | ||
| 3/13/2015 | Listed for sale | $224,900$133/sqft |
Source: RE/MAX ALLIANCE #4142819 Report a problem | ||
| 3/6/2015 | Pending sale | $224,900$133/sqft |
Source: RE/MAX ALLIANCE #4142819 Report a problem | ||
| 2/27/2015 | Listed for sale | $224,900$133/sqft |
Source: RE/MAX ALLIANCE #4142819 Report a problem | ||
Public tax history
| Year | Property taxes | Tax assessment |
|---|---|---|
| 2025 | $2,962 +1.4% | $31,862 -8.1% |
| 2024 | $2,922 +11.6% | $34,652 -1% |
| 2023 | $2,617 -1.3% | $34,988 +32.3% |
| 2022 | $2,651 +29.1% | $26,445 -2.8% |
| 2021 | $2,054 | $27,206 +28.7% |
| 2020 | $2,054 +22.1% | $21,143 |
| 2019 | $1,682 | $21,143 +19.4% |
| 2018 | $1,682 | $17,712 -9.5% |
| 2017 | $1,682 +12.3% | $19,581 +24.9% |
| 2016 | $1,498 +109.9% | $15,674 +17.9% |
| 2015 | $714 +15% | $13,293 |
| 2014 | $621 -2.7% | $13,293 |
| 2013 | $638 -47.6% | $13,293 -5.1% |
| 2012 | $1,217 +0.3% | $14,009 |
| 2011 | $1,213 +1.8% | -- |
| 2010 | $1,191 +86.6% | $14,090 |
| 2009 | $638 +12.1% | $14,090 -19.4% |
| 2008 | $569 -0.8% | $17,490 |
| 2007 | $574 -50.9% | $17,490 -0.5% |
| 2006 | $1,169 -0.8% | $17,570 |
| 2005 | $1,178 +1.2% | $17,570 -1.3% |
| 2004 | $1,164 +115.2% | $17,810 |
| 2003 | $541 -44.7% | $17,810 +24.8% |
| 2002 | $979 | $14,270 -90.9% |
| 2001 | -- | $156,000 |
Find assessor info on the county website
Neighborhood: Southmoor
Nearby homes
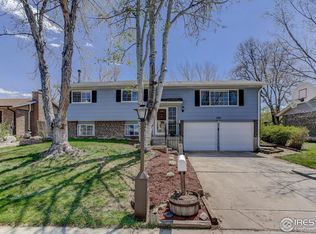
- $567,3004 bd3 ba1.8k sqft1321 Brookfield Dr, Longmont, CO 80501Off Market
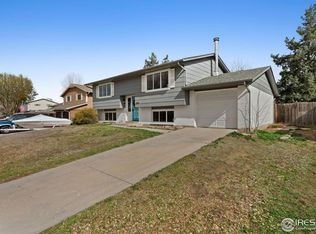
- $545,0004 bd2 ba1.9k sqft1309 Brookfield Dr, Longmont, CO 80501Sold
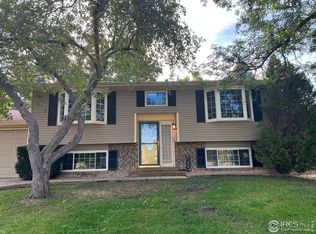
- $489,0004 bd2 ba1.8k sqft1327 Brookfield Dr, Longmont, CO 80501Sold
- $487,9003 bd3 ba1.7k sqft1812 S Pratt Pkwy, Longmont, CO 80501Off Market
- $538,2004 bd3 ba1.8k sqft1806 S Pratt Pkwy, Longmont, CO 80501Off Market
- $549,4004 bd3 ba1.8k sqft1818 S Pratt Pkwy, Longmont, CO 80501Off Market
- $459,4003 bd2 ba1.2k sqft1301 Brookfield Dr, Longmont, CO 80501Off Market
- $496,5003 bd2 ba1.2k sqft1318 Brookfield Dr, Longmont, CO 80501Off Market
Nearby schools
GreatSchools rating
- 4/10Indian Peaks Elementary SchoolGrades: PK-5Distance: 0.4 mi
- 3/10Sunset Middle SchoolGrades: 6-8Distance: 0.5 mi
- 9/10Niwot High SchoolGrades: 9-12Distance: 3 mi
Schools provided by the listing agent
- Elementary: Indian Peaks
- Middle: Sunset Middle
- High: Niwot
Source: IRES as distributed by MLS GRID. This data may not be complete. We recommend contacting the local school district to confirm school assignments for this home.
Get a cash offer in 3 minutes
Find out how much your home could sell for in as little as 3 minutes with a no-obligation cash offer.
Estimated market value
$558,600
Get a cash offer in 3 minutes
Find out how much your home could sell for in as little as 3 minutes with a no-obligation cash offer.
Estimated market value
$558,600
- Colorado
- Boulder County
- Longmont
- 80501
- Southmoor
- 1315 Brookfield Dr
Nearby cities
Nearby neighborhoods
Nearby zip codes
Other Longmont Topics
