Stunning contemporary residence situated in Royse City, just a short walk to the elementary school. This home boasts a distinct elevation no longer offered in the neighborhood. Featuring an open floor plan with split bedrooms, the kitchen is equipped with an island, stainless steel appliances, pantry and a cozy eat in area overlooking the spacious living room with an electric fireplace and custom shelving. The extended patio provides an ideal space for entertaining. Blinds in all widows ensuring privacy. The generous master suite adds to allure of this home. Residents also enjoy access to the community pool and splash pool.
Sold
Price Unknown
1309 Emi Kate Ln, Royse City, TX 75189
3beds
1,635sqft
Single Family Residence
Built in 2021
7,797 Square Feet Lot
$-- Zestimate®
$--/sqft
$2,112 Estimated rent
Home value
Not available
Estimated sales range
Not available
$2,112/mo
Zestimate® history
Owner options
List your home for rent
$2,112/mo
Rent Zestimate®
Find your next renter with Zillow Rental Manager. Plus, with online applications, you can quickly screen prospective tenants – for free.
$2,112/mo
Rent Zestimate®
Refinance and save
$240/mo
Est. payment
Refinancing to a lower rate could help reduce your monthly payments and save thousands over the life of the loan.
$240/mo
Est. payment
Explore your selling options
Work with a Zillow partner agent
Leverage their expertise and Zillow's premium Showcase listings to get your home seen by more buyers.
Get startedList with your own agent
Get your home in front of millions of buyers by listing it on Zillow.
Learn how to do itSell it yourself
Take full control of how buyers see your home on Zillow by listing For Sale by Owner (FSBO).
List your homeWhat's special
Zillow last checked:
Listing updated:
Listed by:
Arlene Ingram 0497840 469-939-3740,
Mark Godwin 469-939-3740
Bought with:
Ben Wegmann
Rogers Healy and Associates
Source: NTREIS,MLS#: 20609052
Facts & features
Interior
Bedrooms & bathrooms
- Bedrooms: 3
- Bathrooms: 2
- Full bathrooms: 2
Primary bedroom
- Level: First
- Dimensions: 13 x 15
Bedroom
- Level: First
- Dimensions: 14 x 10
Bedroom
- Level: First
- Dimensions: 13 x 10
Kitchen
- Features: Eat-in Kitchen, Granite Counters, Kitchen Island, Pantry
- Level: First
- Dimensions: 21 x 14
Living room
- Features: Fireplace
- Level: First
- Dimensions: 16 x 14
Cooling
- Ceiling Fan(s)
Appliances
- Included: Dishwasher, Electric Range, Disposal, Microwave
Features
- Eat-in Kitchen, Granite Counters, Kitchen Island, Pantry, Cable TV
- Has basement: No
- Number of fireplaces: 1
- Fireplace features: Electric
Interior area
- Total interior livable area: 1,635 sqft
Property
Parking
- Total spaces: 2
- Parking features: Garage, Garage Door Opener
- Attached garage spaces: 2
Features
- Levels: One
- Stories: 1
- Patio & porch: Patio
- Pool features: None, Community
Lot
- Size: 7,797 Square Feet
Details
- Parcel number: R1217700G00201
Construction
Type & style
- Home type: SingleFamily
- Architectural style: Detached
- Property subtype: Single Family Residence
- Attached to another structure: Yes
Materials
- Roof: Composition
Condition
- Year built: 2021
Utilities & green energy
- Sewer: Public Sewer
- Water: Public
- Utilities for property: Sewer Available, Water Available, Cable Available
Community & HOA
Community
- Features: Pool
- Subdivision: Magnolia Ph 5
HOA
- Has HOA: Yes
- Services included: Association Management
- HOA fee: $240 semi-annually
- HOA name: Assured Management Inc
- HOA phone: 469-480-8000
Location
- Region: Royse City
Financial & listing details
- Tax assessed value: $55,000
- Annual tax amount: $5,856
- Date on market: 7/7/2024
- Cumulative days on market: 58 days
- Exclusions: All Tv's on walls
Price history
| Date | Event | Price |
|---|---|---|
| 8/5/2024 | Sold | -- |
Source: NTREIS #20609052 Report a problem | ||
| 7/10/2024 | Pending sale | $279,000$171/sqft |
Source: NTREIS #20609052 Report a problem | ||
| 7/7/2024 | Listing removed | -- |
Source: NTREIS #20609052 Report a problem | ||
| 7/3/2024 | Contingent | $279,000$171/sqft |
Source: NTREIS #20609052 Report a problem | ||
| 6/27/2024 | Price change | $279,000-2.1%$171/sqft |
Source: NTREIS #20609052 Report a problem | ||
| 6/3/2024 | Price change | $285,000-1.7%$174/sqft |
Source: NTREIS #20609052 Report a problem | ||
| 5/9/2024 | Listed for sale | $290,000$177/sqft |
Source: NTREIS #20609052 Report a problem | ||
Public tax history
| Year | Property taxes | Tax assessment |
|---|---|---|
| 2021 | $550 | $55,000 |
Find assessor info on the county website
Neighborhood: 75189
Nearby homes
- $254,7003 bd2 ba1.6k sqft1309 Emi Kate Ln, Royse City, TX 75189Off Market
- $326,8004 bd3 ba2.5k sqft1307 Emi Kate Ln, Royse City, TX 75189Off Market
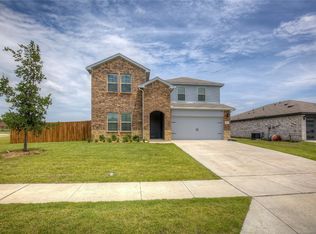
- $274,8004 bd2 ba1.8k sqft1311 Emi Kate Ln, Royse City, TX 75189Off Market

- $--4 bd2 ba1.7k sqft1310 Cotton Gin Ct, Royse City, TX 75189Sold

- $--3 bd2 ba1.2k sqft1310 Emi Kate Ln, Royse City, TX 75189Sold
- $--4 bd2 ba1.7k sqft1313 Emi Kate Ln, Royse City, TX 75189Sold
- $246,0003 bd2 ba1.5k sqft1308 Emi Kate Ln, Royse City, TX 75189Off Market
- $241,1003 bd2 ba1.4k sqft1306 Emi Kate Ln, Royse City, TX 75189Off Market
Nearby schools
GreatSchools rating
- 4/10JOHN & BARBARAGrades: PK-5Distance: 0.2 mi
- 4/10Leland E Edge Middle SchoolGrades: 6-8Distance: 3.7 mi
- 5/10Community High SchoolGrades: 9-12Distance: 3.5 mi
Schools provided by the listing agent
- Elementary: John & Barbara Roderick
- Middle: Leland Edge
- High: Community
- District: Community ISD
Source: NTREIS. This data may not be complete. We recommend contacting the local school district to confirm school assignments for this home.
- Texas
- Collin County
- Royse City
- 75189
- 1309 Emi Kate Ln
Nearby cities
Nearby neighborhoods
Nearby zip codes
Other Royse City Topics
