Skip main navigation
For sale
  • $279,900

    1311 Emi Kate Ln, Royse City, TX 75189

    4beds
    1,843sqft
    : 
    $1,967/mo
    Get pre-qualified
    Single Family Residence
    Built in 2021
    9,452 Square Feet Lot
    $-- Zestimate®
    $152/sqft
    $40/mo HOA

    What's special

    Split floor planBuilt-in microwaveOpen-concept kitchenCommunity poolWalk-in pantryTons of cabinet spaceSpacious layout
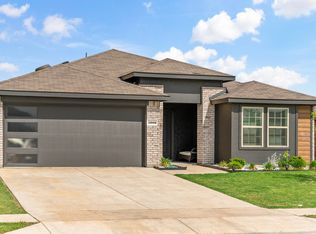
    Great opportunity in a growing Collin County community within Community ISD! This lightly lived-in home offers the perfect blend of country living with convenient access to the city. Enjoy low HOA fees, a community pool, and a spacious layout designed for comfortable everyday living. Featuring 4 bedrooms, 2 bathrooms, and a split floor plan with the private primary suite tucked away from the secondary bedrooms, this home is both functional and inviting. The open-concept kitchen boasts a huge island with breakfast bar seating, walk-in pantry, built-in microwave, dishwasher, refrigerator, tons of cabinet space, and an abundance of natural light throughout. Additional highlights include a 2-car garage with garage door opener and epoxy flooring, a covered patio perfect for relaxing or entertaining, and a huge backyard enclosed by a nice wood privacy fence. Priced right and ready for its new owner!
    83 days
    |
    79
    |
    2
    |

    Zillow last checked:

    Listing updated:

    Listed by:

    Beth Record 0596122 214-519-4035,

    Monument Realty 214-705-7827

    Source: NTREIS,MLS#: 21276356

      Facts & features

      Interior

      Bedrooms & bathrooms
      • Bedrooms: 4
      • Bathrooms: 2
      • Full bathrooms: 2
      Primary bedroom
      • Features: Ceiling Fan(s), Separate Shower, Walk-In Closet(s)
      • Level: First
      • Dimensions: 13 x 16
      Bedroom
      • Level: First
      • Dimensions: 14 x 11
      Bedroom
      • Level: First
      • Dimensions: 14 x 10
      Bedroom
      • Level: First
      • Dimensions: 14 x 10
      Dining room
      • Level: First
      • Dimensions: 10 x 10
      Kitchen
      • Features: Breakfast Bar, Built-in Features, Eat-in Kitchen, Granite Counters, Kitchen Island, Pantry, Walk-In Pantry
      • Level: First
      • Dimensions: 19 x 12
      Living room
      • Features: Ceiling Fan(s)
      • Level: First
      • Dimensions: 15 x 18
      Heating
      • Central, Electric
      Cooling
      • Central Air, Ceiling Fan(s), Electric
      Appliances
      • Included: Dishwasher, Electric Range, Disposal, Microwave
      • Laundry: Washer Hookup, Dryer Hookup, In Hall
      Features
      • Decorative/Designer Lighting Fixtures, Eat-in Kitchen, Granite Counters, High Speed Internet, Kitchen Island, Pantry, Cable TV, Walk-In Closet(s)
      • Flooring: Carpet, Ceramic Tile, Luxury Vinyl Plank
      • Windows: Window Coverings
      • Has basement: No
      • Has fireplace: No
      Interior area
      • Total interior livable area: 1,843 sqft
      Video & virtual tour

      Property

      Parking
      • Total spaces: 2
      • Parking features: Door-Single, Epoxy Flooring, Garage Faces Front, Garage, Garage Door Opener
      • Attached garage spaces: 2
      Features
      • Levels: One
      • Stories: 1
      • Patio & porch: Covered
      • Exterior features: Private Yard
      • Pool features: None, Community
      • Fencing: Wood
      Lot
      • Size: 9,452 Square Feet
      • Features: Back Yard, Interior Lot, Lawn, Landscaped, Level, Few Trees
      Details
      • Parcel number: R1217700G00301

      Construction

      Type & style
      • Home type: SingleFamily
      • Architectural style: Traditional,Detached
      • Property subtype: Single Family Residence
      Materials
      • Brick
      • Foundation: Slab
      • Roof: Composition
      Condition
      • Year built: 2021

      Utilities & green energy

      • Sewer: Public Sewer
      • Water: Public
      • Utilities for property: Sewer Available, Water Available, Cable Available

      Community & HOA

      Community
      • Features: Pool
      • Security: Security System, Carbon Monoxide Detector(s), Smoke Detector(s)
      • Subdivision: Magnolia Ph 5
      HOA
      • Has HOA: Yes
      • Services included: All Facilities, Association Management, Maintenance Grounds
      • HOA fee: $240 semi-annually
      • HOA name: Assured Management Inc
      • HOA phone: 469-480-8000
      Location
      • Region: Royse City

      Financial & listing details

      • Price per square foot: $152/sqft
      • Tax assessed value: $271,671
      • Annual tax amount: $6,488
      • Date on market: 5/20/2026
      • Cumulative days on market: 84 days
      • Listing terms: Cash,Conventional,FHA,VA Loan

        Estimated market value

        Not available

        Estimated sales range

        Not available

        Not available

        Price history

        DateEventPrice
        8/5/2026Listing removed$2,100$1/sqft
        Source: Zillow Rentals Report a problem
        7/15/2026Listed for rent$2,100$1/sqft
        Source: Zillow Rentals Report a problem
        5/20/2026Listed for sale$279,900$152/sqft
        Source: NTREIS #21276356 Report a problem

        Public tax history

        YearProperty taxesTax assessment
        2025$6,488 -12.1%$271,671 -10.3%
        2024$7,379 +7.2%$302,925 +7.3%
        2023$6,884 $282,353 +22.1%
        2022-- $231,192 +612.5%
        2021$555 $32,450
        Find assessor info on the county website

        Monthly payment

        Est. payment

        Payment breakdown

        Explore the cost of this home by adjusting the details. Changes won't be saved.
        All calculations are estimates and provided by Zillow, Inc. for informational purposes only. Actual amounts may vary.
        HOA fees may include property taxes on listings classified as Co-Ops. Contact the listing agent and/or owner for fee details.
        See how much you could borrow to make a competitive offer.

        Climate risks

        Neighborhood: 75189

        Getting around

        0 / 100
        Car-Dependent
        25 / 100
        Somewhat Bikeable

        Nearby schools

        GreatSchools rating
        Schools provided by the listing agent
        • Elementary: John & Barbara Roderick
        • Middle: Leland Edge
        • High: Community
        • District: Community ISD

        Source: NTREIS. This data may not be complete. We recommend contacting the local school district to confirm school assignments for this home.

        A local agent can set up tours, give advice and negotiate with sellers.

        Browse local experts

        Similar homes