Skip main navigation
Closed
  • $610,000

    1309 Farrington Dr, Knoxville, TN 37923

    4beds
    3,059sqft
    Single Family Residence, Residential
    Built in 1981
    0.39 Acres Lot
    $623,500 Zestimate®
    $199/sqft
    $3,110 Estimated rent

    Home value

    $623,500

    $586,000 - $667,000

    $3,110/mo

    Zestimate® history
    Loading
    Loading...

    Owner options

    List your home for rent

    $3,110/mo

    Rent Zestimate®

    Find your next renter with Zillow Rental Manager. Plus, with online applications, you can quickly screen prospective tenants – for free.

    Learn more

    $3,110/mo

    Rent Zestimate®

    Refinance and save

    $3,567/mo

    Est. payment

    Refinancing to a lower rate could help reduce your monthly payments and save thousands over the life of the loan.

    See today's rates

    $3,567/mo

    Est. payment

    Explore your selling options

    Work with a Zillow partner agent

    Leverage their expertise and Zillow's premium Showcase listings to get your home seen by more buyers.

    Get started

    List with your own agent

    Get your home in front of millions of buyers by listing it on Zillow.

    Learn how to do it

    Sell it yourself

    Take full control of how buyers see your home on Zillow by listing For Sale by Owner (FSBO).

    List your home

    What's special

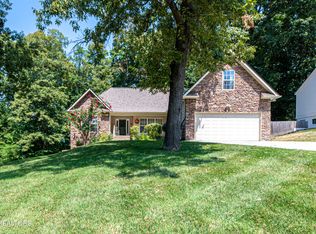
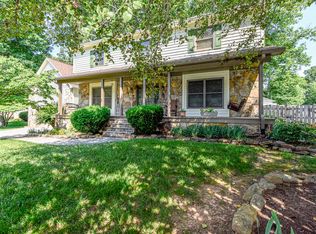
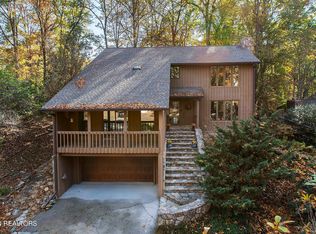
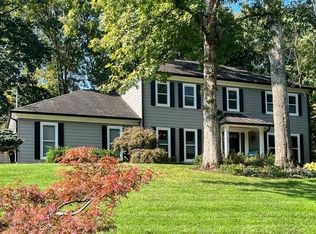
    NOW OFFERED AT $649,900 AND Seller is offering up to $5000 towards buyer's closing costs with an acceptable offer! Seller has installed all new carpet on the main level as well. This spacious basement ranch offers over 3,000 square feet of living space and a layout that fits so many lifestyles. On the main level, you'll find 3 bedrooms and 2 full baths, a cozy stone, wood burning fireplace in the family room, and both an eat in breakfast area and a separate dining room-perfect for everyday living and entertaining. The kitchen is a standout with stainless steel appliances, quartz countertops, and not one but two pantries-perfect for anyone who loves to cook or just needs extra storage. A sun tunnel fills the space with natural light, making it feel bright and cheerful all day long. Recent updates include NEW CARPET in the bedrooms-as of the week of July 1st, newer AC unit, windows, and siding-giving you peace of mind and energy efficiency, too. You'll also appreciate the large laundry/mud room which makes everyday life a little easier, and the washer and dryer will remain with the home. Step outside to a fabulous covered deck with lights and fans—ideal for relaxing evenings or weekend gatherings. There's also a patio area for extra outdoor living space, plus a storage shed that stays. The finished basement is a total bonus! With its own separate entrance, it includes two rooms, a full bathroom, kitchen, and a den area. Whether you need an in-law suite, teen hangout, guest space, or even a potential rental, the possibilities here are endless. The location can't be beat—close to great schools, shopping, restaurants, and easy interstate access. There's even an option to join the neighborhood pool just across the street—so fun for summer! With a generous yard and mature trees, this home feels private and welcoming.

    Zillow last checked:

    Listing updated:

    Listed by:

    Shannon Simpson 865-966-2121,

    Century 21 Legacy

    Bought with:

    Michael Gooch, 329933

    Berkshire Hathaway HomesServices Dean-Smith Realty

    Source: RealTracs MLS as distributed by MLS GRID,MLS#: 3000032MLS Logo

    Facts & features

    Interior

    Bedrooms & bathrooms
    • Bedrooms: 4
    • Bathrooms: 3
    • Full bathrooms: 3
    Bedroom 1
    • Features: Walk-In Closet(s)
    • Level: Walk-In Closet(s)
    Dining room
    • Features: Formal
    • Level: Formal
    Other
    • Features: Utility Room
    • Level: Utility Room
    Heating
    • Central, Natural Gas
    Cooling
    • Attic Fan, Central Air
    Appliances
    • Included: Dishwasher, Disposal, Dryer, Microwave, Range, Refrigerator, Oven, Washer
    • Laundry: Washer Hookup, Electric Dryer Hookup
    Features
    • Walk-In Closet(s), Pantry, High Speed Internet
    • Flooring: Carpet, Wood, Laminate
    • Basement: Finished,Exterior Entry
    • Number of fireplaces: 1
    Interior area
    • Total structure area: 3,059
    • Total interior livable area: 3,059 sqft
    • Finished area above ground: 2,059
    • Finished area below ground: 1,000

    Property

    Parking
    • Total spaces: 2
    • Parking features: Attached
    • Attached garage spaces: 2
    Features
    • Levels: Two
    • Patio & porch: Deck, Patio, Porch, Covered
    • Pool features: Association
    Lot
    • Size: 0.39 Acres
    • Dimensions: 90 x 182.89 x IRR
    • Features: Wooded
    • Topography: Wooded
    Details
    • Additional structures: Storage
    • Parcel number: 144DD040
    • Special conditions: Standard

    Construction

    Type & style
    • Home type: SingleFamily
    • Architectural style: Contemporary
    • Property subtype: Single Family Residence, Residential
    Materials
    • Frame, Vinyl Siding
    Condition
    • New construction: No
    • Year built: 1981

    Utilities & green energy

    • Sewer: Public Sewer
    • Water: Public
    • Utilities for property: Natural Gas Available, Water Available, Cable Connected
    Green energy
    • Energy efficient items: Windows, Attic Fan

    Community & HOA

    Community
    • Security: Smoke Detector(s)
    • Subdivision: Farrington Unit 2
    HOA
    • Has HOA: Yes
    • Amenities included: Pool
    • HOA fee: $40 annually
    Location
    • Region: Knoxville

    Financial & listing details

    • Price per square foot: $199/sqft
    • Tax assessed value: $369,700
    • Annual tax amount: $1,436
    • Date on market: 5/29/2025

    Price history

    DateEventPrice
    9/19/2025Sold$610,000-6.1%$199/sqft
    Source: RealTracs MLS as distributed by MLS GRID #3000032 Report a problem
    8/23/2025Pending sale$649,900$212/sqft
    Source: East Tennessee Realtors #1302718 Report a problem
    7/24/2025Price change$649,900-1.5%$212/sqft
    Source: East Tennessee Realtors #1302718 Report a problem
    6/20/2025Price change$660,000-2.2%$216/sqft
    Source: East Tennessee Realtors #1302718 Report a problem
    5/29/2025Listed for sale$675,000$221/sqft
    Source: East Tennessee Realtors #1302718 Report a problem
    5/29/2025Listing removed--
    Source: Owner Report a problem
    5/29/2025Price change$675,000+2.3%$221/sqft
    Source: Owner Report a problem
    4/30/2025Listed for sale$660,000+200%$216/sqft
    Source: East Tennessee Realtors #1299273 Report a problem
    12/3/2014Sold$220,000-4.3%$72/sqft
    Source: East Tennessee Realtors #898298 Report a problem
    11/8/2014Pending sale$229,900$75/sqft
    Source: Coldwell Banker Wallace & Wallace, Realtors� #898298 Report a problem
    10/30/2014Price change$229,900-2.1%$75/sqft
    Source: Coldwell Banker Wallace & Wallace #898298 Report a problem
    10/13/2014Price change$234,900-2.1%$77/sqft
    Source: Coldwell Banker Wallace & Wallace #898298 Report a problem
    9/23/2014Price change$239,900-2%$78/sqft
    Source: Coldwell Banker Wallace & Wallace #898298 Report a problem
    8/23/2014Listed for sale$244,900+52.1%$80/sqft
    Source: Coldwell Banker Wallace & Wallace, Realtors� #898298 Report a problem
    8/2/2000Sold$161,000$53/sqft
    Source: Public Record Report a problem

    Public tax history

    YearProperty taxesTax assessment
    2025$1,436 $92,425
    2024$1,436 $92,425
    2023$1,436 $92,425
    2022$1,436 +29.1%$92,425 +76.1%
    2021$1,112 $52,475 -75%
    2020$1,112 $209,900
    2019$1,112 $209,900 +3.5%
    2018$1,112 $202,800 +286.5%
    2017$1,112 -5.4%$52,475
    2016$1,176 --
    2015$1,176 --
    2014$1,176 0%--
    2013$1,176 -44.9%--
    2012$2,133 --
    2011$2,133 $44,250
    2010$2,133 $44,250
    2009$2,133 -11.5%$44,250 +1%
    2008$2,409 $43,800
    2007$2,409 $43,800
    2006$2,409 $43,800
    2005$2,409 +0.1%$43,800 +9.4%
    2004$2,406 +6.2%$40,025
    2003$2,265 $40,025
    2002-- $40,025
    2001-- $40,025 +21.9%
    2000-- $32,825
    Find assessor info on the county website

    Neighborhood: 37923

    Nearby schools

    GreatSchools rating
    Schools provided by the listing agent
    • Elementary: Blue Grass Elementary
    • Middle: West Valley Middle School
    • High: Bearden High School

    Source: RealTracs MLS as distributed by MLS GRID. This data may not be complete. We recommend contacting the local school district to confirm school assignments for this home.

    Get a cash offer in 3 minutes
    Find out how much your home could sell for in as little as 3 minutes with a no-obligation cash offer.
    Estimated market value
    $623,500
    Get a cash offer in 3 minutes
    Find out how much your home could sell for in as little as 3 minutes with a no-obligation cash offer.
    Estimated market value
    $623,500