Skip main navigation
Closed
  • $775,000

    1317 Farrington Dr, Knoxville, TN 37923

    3beds
    4,004sqft
    Single Family Residence, Residential
    Built in 1985
    0.65 Acres Lot
    $783,400 Zestimate®
    $194/sqft
    $3,654 Estimated rent

    Home value

    $783,400

    $736,000 - $838,000

    $3,654/mo

    Zestimate® history
    Loading
    Loading...

    Owner options

    List your home for rent

    $3,654/mo

    Rent Zestimate®

    Find your next renter with Zillow Rental Manager. Plus, with online applications, you can quickly screen prospective tenants – for free.

    Learn more

    $3,654/mo

    Rent Zestimate®

    Refinance and save

    $4,445/mo

    Est. payment

    Refinancing to a lower rate could help reduce your monthly payments and save thousands over the life of the loan.

    See today's rates

    $4,445/mo

    Est. payment

    Explore your selling options

    Work with a Zillow partner agent

    Leverage their expertise and Zillow's premium Showcase listings to get your home seen by more buyers.

    Get started

    List with your own agent

    Get your home in front of millions of buyers by listing it on Zillow.

    Learn how to do it

    Sell it yourself

    Take full control of how buyers see your home on Zillow by listing For Sale by Owner (FSBO).

    List your home

    What's special

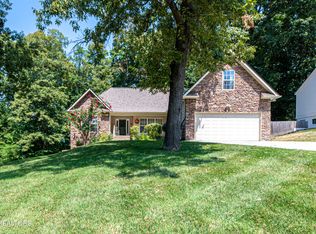
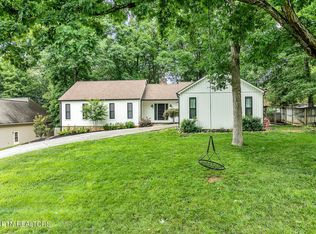
    *** SELLER TO PAY $5,000 TOWARD BUYER CLOSING COSTS OR TO HELP WITH AN INTEREST RATE BUY DOWN *** Over 4000 square feet of updated, Pinterest-worthy finishes in a great West Knox location- WELCOME HOME! This quaint neighborhood has a local following and this home will surely be your number 1 pick! Here's why... A walk-in, glamour closet room in the primary suite. The color-drenched ceiling and boho finishes will have you swooning. There's room for your vanity and an island in the center, too. Primary bath has been updated with real slate tile and has a chic vibe. There are also 2 additional closets in the en suite. So, you'll never want for storage. Updated kitchen with tile backsplash, floating shelves and an induction cook top. Formal dining room large enough for one of Pottery Barn's Benchwright extendable tables & all your friends & family. Walk-in level home office includes built-in shelving space for all your books, trinkets and hanging files. Walk-out basement includes a movie night space, yoga studio, guest bedroom (additional, not counted in bedroom count), craft/work room and a 48' long storage room that'll be plenty for all your seasonal decor. Wrap-around front porch that leads all the way around to the back deck! Gorgeous, solid-Mahogany double entry door. Just minutes to K-Brew, point b, gas, and grocery. floor 1: Walk-in level: office, dining, living, kitchen, breakfast nook, utility & 1/2 bath. Garage access. upstairs: 3 bedrooms, 2 full baths. downstairs: potential 4th bedroom, craft room, movie room, yoga/workout space, full bath, and storage. Sellers providing a 13-month home warranty. Homeowners have access to the Bennington-Farrington Recreation Association (pool) with paid membership. Buyer to verify all information for accuracy. Information is deemed reliable but not guaranteed.

    Zillow last checked:

    Listing updated:

    Listed by:

    Non Member Non Member,

    Realty Executives Associates

    Bought with:

    Meredith Burgin, 373960

    Keller Williams Realty

    Source: RealTracs MLS as distributed by MLS GRID,MLS#: 3101695MLS Logo

    Facts & features

    Interior

    Bedrooms & bathrooms
    • Bedrooms: 3
    • Bathrooms: 4
    • Full bathrooms: 3
    • 1/2 bathrooms: 1
    Dining room
    • Features: Formal
    • Level: Formal
    Kitchen
    • Features: Pantry
    • Level: Pantry
    Living room
    • Features: Great Room
    • Level: Great Room
    Other
    • Features: Utility Room
    • Level: Utility Room
    Heating
    • Central, Electric, Heat Pump, Natural Gas
    Cooling
    • Central Air
    Appliances
    • Included: Dishwasher, Disposal, Range, Oven
    • Laundry: Washer Hookup, Electric Dryer Hookup
    Features
    • Pantry
    • Flooring: Carpet, Wood, Laminate, Slate, Tile, Vinyl
    • Basement: Finished,Exterior Entry
    • Number of fireplaces: 1
    • Fireplace features: Gas
    Interior area
    • Total structure area: 4,004
    • Total interior livable area: 4,004 sqft

    Property

    Parking
    • Total spaces: 2
    • Parking features: Garage Door Opener, Attached
    • Attached garage spaces: 2
    Features
    • Levels: Three Or More
    • Patio & porch: Deck, Patio, Porch, Covered
    Lot
    • Size: 0.65 Acres
    • Dimensions: 100 x 285.46 x IRR
    • Features: Wooded, Other
    • Topography: Wooded,Other
    Details
    • Parcel number: 144DD042
    • Special conditions: Standard

    Construction

    Type & style
    • Home type: SingleFamily
    • Architectural style: Traditional
    • Property subtype: Single Family Residence, Residential
    Materials
    • Other, Brick
    Condition
    • New construction: No
    • Year built: 1985

    Utilities & green energy

    • Sewer: Public Sewer
    • Water: Public
    • Utilities for property: Electricity Available, Natural Gas Available, Water Available
    Green energy
    • Energy efficient items: Windows

    Community & HOA

    Community
    • Security: Smoke Detector(s)
    • Subdivision: Farrington Unit 2
    HOA
    • Has HOA: Yes
    • HOA fee: $3 monthly
    Location
    • Region: Knoxville

    Financial & listing details

    • Price per square foot: $194/sqft
    • Tax assessed value: $386,500
    • Annual tax amount: $1,502
    • Date on market: 6/11/2025
    • Electric utility on property: Yes

    Price history

    DateEventPrice
    7/16/2025Sold$775,000-0.4%$194/sqft
    Source: RealTracs MLS as distributed by MLS GRID #3101695 Report a problem
    6/18/2025Pending sale$778,000$194/sqft
    Source: East Tennessee Realtors #1303673 Report a problem
    6/14/2025Price change$778,000-0.1%$194/sqft
    Source: East Tennessee Realtors #1303673 Report a problem
    6/11/2025Listed for sale$779,000+173.3%$195/sqft
    Source: East Tennessee Realtors #1303673 Report a problem
    11/27/2019Sold$285,000+34.4%$71/sqft
    Source: Public Record Report a problem
    8/19/1999Sold$212,000$53/sqft
    Source: Public Record Report a problem

    Public tax history

    YearProperty taxesTax assessment
    2025$1,502 $96,625
    2024$1,502 $96,625
    2023$1,502 $96,625
    2022$1,502 -5.9%$96,625 +28.4%
    2021$1,596 $75,275 -75%
    2020$1,596 $301,100
    2019$1,596 $301,100
    2018$1,596 --
    2017$1,596 -2.2%$75,275
    2016$1,632 --
    2015$1,632 --
    2014$1,632 +0%--
    2013$1,632 -44.8%--
    2012$2,953 --
    2011$2,953 $61,275
    2010$2,953 $61,275
    2009$2,953 -6.4%$61,275 +6.8%
    2008$3,154 $57,350
    2007$3,154 $57,350
    2006$3,154 $57,350
    2005$3,154 -1.3%$57,350 +7.9%
    2004$3,196 +6.2%$53,175
    2003$3,010 $53,175
    2002-- $53,175
    2001-- $53,175 +17.8%
    2000-- $45,150
    Find assessor info on the county website

    Neighborhood: 37923

    Nearby schools

    GreatSchools rating
    Schools provided by the listing agent
    • Elementary: Blue Grass Elementary
    • Middle: West Valley Middle School
    • High: Bearden High School

    Source: RealTracs MLS as distributed by MLS GRID. This data may not be complete. We recommend contacting the local school district to confirm school assignments for this home.

    Get a cash offer in 3 minutes
    Find out how much your home could sell for in as little as 3 minutes with a no-obligation cash offer.
    Estimated market value
    $783,400
    Get a cash offer in 3 minutes
    Find out how much your home could sell for in as little as 3 minutes with a no-obligation cash offer.
    Estimated market value
    $783,400