UPSCALE LUXURY HOME IN GATED LAKE PARKER ESTATES WITH PRIVATE LAKE ACCESS: NEW ROOF INSTALLED January 2023. This Authur Rutenberg two-story custom-built pool home has 3,384 square feet of living space, 3 bedrooms and 2 1/2 bathrooms, 3 car garage with a bonus room at the top of stairs being used as an office. This home is located at the end of cul-de-sac sets on a very large lot overlooking Lake Dowling. When you step into this home you will be amazed by the beautiful staircase with a custom-made rod iron rail and cherry wood steps. The 1/2 bath is tucked under staircase. Throughout the entire home you will see all the custom architectural millwork, with wainscotting, crown molding and custom case work in archways. The first floor boast elegant Brazilian cherry engineered hardwood floors, the large living room and family room are perfect for entertaining. The dining room has plantation shutters, custom celling with custom built-in framed pictures on canvas. The large open kitchen has real wood tall cabinets, tile backsplash, large center breakfast bar, stainless steel appliances with gas range, built in microwave, breakfast nook that overlooks pool and lake. The open floor plan with large family room with gas fireplace and built in shelving. The Double French doors lead out to a large, screened pool enclosure with a spa and brick paver pool deck, that overlooks the lake. Enter the master suite with double door entry, master retreat offers hardwood floors, large Bay window overlooking pool and lake, with built in storage, plantation shutters, crown molding, his and hers walk-in closets. You will be amazed when you enter the master bathroom, with a spa like atmosphere from the chandelier over the spa tub with jets and plantations shutters, custom tile work on flooring and around tub, large walk-in shower, dual sinks with quartz countertop. The other two bedrooms boast large closets with plantation shutters with tile flooring. The large laundry room has washer and dryer, large folding table and sink located off the kitchen and leads out to the garage. The large brick paver driveway leads to 3 car garage with lots of room for parking. Kinetico water softener system, 150-gal propane tank for range, water heater and fireplace. Community features, tennis courts, club house, boat ramp with Private Lake access to, Lake Ann, Lake and Bass Lake. Bring you boat, kayaks, jet skis and fishing poles.
Sold for $729,500
$729,500
1309 FISHING LAKE DRIVE, ODESSA, FL 33556
3beds
3,384sqft
Single Family Residence
Built in 1998
1.1 Acres Lot
$960,400 Zestimate®
$216/sqft
$4,080 Estimated rent
Home value
$960,400
$864,000 - $1.08M
$4,080/mo
Zestimate® history
Owner options
List your home for rent
$4,080/mo
Rent Zestimate®
Find your next renter with Zillow Rental Manager. Plus, with online applications, you can quickly screen prospective tenants – for free.
$4,080/mo
Rent Zestimate®
Refinance and save
$5,122/mo
Est. payment
Refinancing to a lower rate could help reduce your monthly payments and save thousands over the life of the loan.
$5,122/mo
Est. payment
Explore your selling options
Work with a Zillow partner agent
Leverage their expertise and Zillow's premium Showcase listings to get your home seen by more buyers.
Get startedList with your own agent
Get your home in front of millions of buyers by listing it on Zillow.
Learn how to do itSell it yourself
Take full control of how buyers see your home on Zillow by listing For Sale by Owner (FSBO).
List your homeWhat's special
Screened pool enclosureGas fireplaceJet skisBrick paver pool deckTennis courtsDouble door entryBreakfast nook
Zillow last checked:
Listing updated:
Listed by:
Pamela Smith 813-263-9476,
DENNIS REALTY & INV. CORP. 813-949-7444,
Roland Smith 813-334-1792,
DENNIS REALTY & INV. CORP.
Bought with:
Summer Bradberry, 3428169
PREMIER REALTY OF TAMPA
Source: Stellar MLS,MLS#: U8189387 Originating MLS: Tampa
Originating MLS: Tampa
Facts & features
Interior
Bedrooms & bathrooms
- Bedrooms: 3
- Bathrooms: 3
- Full bathrooms: 2
- 1/2 bathrooms: 1
Rooms
- Room types: Bonus Room, Dining Room, Living Room, Utility Room
Primary bedroom
- Features: Dual Sinks, Tub with Separate Shower Stall, Water Closet/Priv Toilet, Walk-In Closet(s)
- Level: Second
- Dimensions: 14x22
Bedroom 2
- Features: Ceiling Fan(s)
- Level: Second
- Dimensions: 12x13
Bedroom 3
- Features: Ceiling Fan(s)
- Level: Second
- Dimensions: 11x13
Dinette
- Level: First
- Dimensions: 6x12
Dining room
- Level: First
- Dimensions: 14x13
Family room
- Features: Built-In Shelving, Ceiling Fan(s)
- Level: First
- Dimensions: 25x17
Foyer
- Level: First
Kitchen
- Features: Breakfast Bar, Pantry
- Level: First
- Dimensions: 12x24
Living room
- Level: First
- Dimensions: 14x15
Loft
- Level: Second
Utility room
- Features: Built-In Shelving
- Level: First
- Dimensions: 11x10
Heating
- Central, Electric, Heat Pump
Cooling
- Central Air
Appliances
- Included: Dishwasher, Dryer, Gas Water Heater, Microwave, Range, Refrigerator, Washer
- Laundry: Inside, Laundry Room
Features
- Ceiling Fan(s), Crown Molding, Eating Space In Kitchen, High Ceilings, Kitchen/Family Room Combo, PrimaryBedroom Upstairs, Open Floorplan, Solid Surface Counters, Solid Wood Cabinets, Walk-In Closet(s)
- Flooring: Ceramic Tile, Engineered Hardwood
- Doors: French Doors
- Windows: Shutters, Window Treatments
- Has fireplace: Yes
- Fireplace features: Gas, Living Room
Interior area
- Total structure area: 4,519
- Total interior livable area: 3,384 sqft
Property
Parking
- Total spaces: 3
- Parking features: Driveway, Garage Door Opener, Garage Faces Side
- Attached garage spaces: 3
- Has uncovered spaces: Yes
- Details: Garage Dimensions: 28x20
Features
- Levels: Two
- Stories: 2
- Patio & porch: Covered, Enclosed, Patio, Screened
- Exterior features: Sidewalk
- Has private pool: Yes
- Pool features: Gunite, In Ground, Screen Enclosure
- Has spa: Yes
- Spa features: In Ground
- Has view: Yes
- View description: Water
- Water view: Water
- Waterfront features: Lake, Lake Privileges
- Body of water: LAKE ANN
Lot
- Size: 1.1 Acres
- Features: Cul-De-Sac, In County
- Residential vegetation: Trees/Landscaped
Details
- Parcel number: 172634005.0000.00037.0
- Zoning: PUD
- Special conditions: None
Construction
Type & style
- Home type: SingleFamily
- Property subtype: Single Family Residence
Materials
- Block, Stucco
- Foundation: Slab
- Roof: Shingle
Condition
- New construction: No
- Year built: 1998
Utilities & green energy
- Sewer: Public Sewer
- Water: Public
- Utilities for property: Cable Connected, Electricity Connected, Propane, Sewer Connected, Street Lights, Underground Utilities, Water Connected
Community & HOA
Community
- Features: Lake, Public Boat Ramp, Clubhouse, Deed Restrictions, Gated, Sidewalks
- Security: Gated Community
- Pet fee: $0 monthly
- Subdivision: PARKER POINTE PH 01
HOA
- Has HOA: Yes
- Amenities included: Clubhouse, Gated, Tennis Court(s)
- HOA fee: $167 monthly
- HOA name: Kim Johnson
- HOA phone: 727-816-9900
Location
- Region: Odessa
Financial & listing details
- Price per square foot: $216/sqft
- Tax assessed value: $712,221
- Annual tax amount: $4,830
- Date on market: 2/3/2023
- Cumulative days on market: 142 days
- Listing terms: Cash,Conventional,FHA
- Ownership: Fee Simple
- Total actual rent: 0
- Electric utility on property: Yes
- Road surface type: Paved, Asphalt
Price history
| Date | Event | Price |
|---|---|---|
| 8/23/2023 | Sold | $729,500-2.5%$216/sqft |
Source:  Stellar MLS #U8189387 Report a problem Stellar MLS #U8189387 Report a problem | ||
| 7/1/2023 | Pending sale | $748,500$221/sqft |
Source: Stellar MLS #U8189387 Report a problem | ||
| 6/26/2023 | Price change | $748,500-5.1%$221/sqft |
Source: Stellar MLS #U8189387 Report a problem | ||
| 6/2/2023 | Price change | $789,000-1.3%$233/sqft |
Source: Stellar MLS #U8189387 Report a problem | ||
| 5/1/2023 | Price change | $799,000-5.4%$236/sqft |
Source: Stellar MLS #U8189387 Report a problem | ||
| 4/10/2023 | Price change | $845,000-2.9%$250/sqft |
Source: Stellar MLS #U8189387 Report a problem | ||
| 4/4/2023 | Listed for sale | $870,000$257/sqft |
Source: Stellar MLS #U8189387 Report a problem | ||
| 3/30/2023 | Pending sale | $870,000$257/sqft |
Source: Stellar MLS #U8189387 Report a problem | ||
| 3/13/2023 | Price change | $870,000-2.8%$257/sqft |
Source: Stellar MLS #U8189387 Report a problem | ||
| 2/17/2023 | Price change | $895,000-2.7%$264/sqft |
Source: Stellar MLS #U8189387 Report a problem | ||
| 2/3/2023 | Listed for sale | $920,000$272/sqft |
Source: Stellar MLS #U8189387 Report a problem | ||
Public tax history
| Year | Property taxes | Tax assessment |
|---|---|---|
| 2025 | $11,495 -0.9% | $712,221 -0.2% |
| 2024 | $11,601 -7% | $713,460 -1.5% |
| 2023 | $12,481 +158.4% | $724,502 +108.6% |
| 2022 | $4,831 +2.9% | $347,260 +7.2% |
| 2021 | $4,693 +1.5% | $323,990 +1.4% |
| 2020 | $4,622 +1.6% | $319,520 +2.3% |
| 2019 | $4,550 | $312,340 +1.9% |
| 2018 | $4,550 +1.8% | $306,521 |
| 2017 | $4,470 +0.4% | $306,521 +4.2% |
| 2016 | $4,454 +0.4% | $294,041 +0.7% |
| 2015 | $4,436 +2.7% | $291,997 -18% |
| 2014 | $4,318 | $356,001 +20.1% |
| 2013 | -- | $296,502 +0.2% |
| 2012 | -- | $295,990 -6.8% |
| 2011 | -- | $317,460 -0.5% |
| 2010 | -- | $319,117 -19.9% |
| 2009 | -- | $398,307 -9.4% |
| 2008 | -- | $439,567 -12% |
| 2007 | -- | $499,729 +19.9% |
| 2006 | -- | $416,761 +20.9% |
| 2005 | -- | $344,651 +9.1% |
| 2004 | -- | $315,835 +25.9% |
| 2003 | -- | $250,927 -0.8% |
| 2002 | -- | $252,950 +18.2% |
| 2000 | -- | $213,921 +3.4% |
| 1999 | -- | $206,921 |
Find assessor info on the county website
Neighborhood: 33556
Nearby homes
- $782,0005 bd3 ba3.6k sqft1317 Fishing Lake Dr, Odessa, FL 33556Sold
- $948,7005 bd4 ba3.3k sqft1301 Fishing Lake Dr, Odessa, FL 33556Off Market
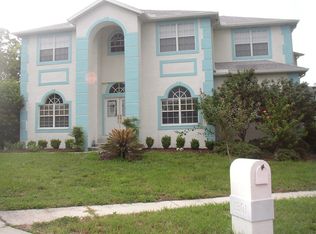
- $854,300-- bd3 ba3.1k sqft1327 Fishing Lake Dr, Odessa, FL 33556Off Market
- $795,0005 bd3 ba2.8k sqft1337 Fishing Lake Dr, Odessa, FL 33556Sold
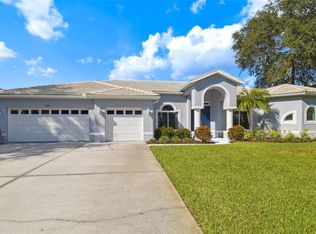
- $350,163-- bd3 ba2.6k sqft1449 Fishing Lake Dr, Odessa, FL 33556Off Market
- $852,5004 bd3 ba3k sqft1407 Fishing Lake Dr, Odessa, FL 33556Off Market
- $806,000-- bd3 ba2.7k sqft1417 Fishing Lake Dr, Odessa, FL 33556Off Market
- $957,8004 bd3 ba3.8k sqft1300 Fishing Lake Dr, Odessa, FL 33556Off Market
Nearby schools
GreatSchools rating
- 7/10Odessa Elementary SchoolGrades: PK-5Distance: 0.8 mi
- 8/10Seven Springs Middle SchoolGrades: 6-8Distance: 5 mi
- 7/10James W. Mitchell High SchoolGrades: 9-12Distance: 4.8 mi
Schools provided by the listing agent
- Elementary: Odessa Elementary
- Middle: Seven Springs Middle-PO
- High: J.W. Mitchell High-PO
Source: Stellar MLS. This data may not be complete. We recommend contacting the local school district to confirm school assignments for this home.
Get a cash offer in 3 minutes
Find out how much your home could sell for in as little as 3 minutes with a no-obligation cash offer.
Estimated market value
$960,400
Get a cash offer in 3 minutes
Find out how much your home could sell for in as little as 3 minutes with a no-obligation cash offer.
Estimated market value
$960,400
- Florida
- Pasco County
- Odessa
- 33556
- 1309 FISHING LAKE DRIVE
Nearby cities
Nearby zip codes
Other Odessa Topics
