Welcome to this meticulously maintained custom built 5 bedroom, 3 bath pool home located in the gated Parker Pointe neighborhood with a community boat ramp for residents to access ski-sized Lake Parker. Situated on over half an acre at the end of a peaceful cul-de-sac, this residence offers both serenity and sophistication overlooking a picturesque pond with no rear neighbors. This home is move in ready and has had many big ticket items replaced to include a new roof (2023), new exterior paint (2023), new cartridge pool filter (2023), new sprinkler system with a 62 gallon bladder tank (2023) and two new air conditioners (2016/2017). Both air conditioners are serviced every 6 months and are still under warranty to not only provide year round comfort but also peace of mind. Step into elegance through the grand two-story foyer, inviting you into this radiant home. Throughout the downstairs, discover the understated luxury and beauty of Gres De Valls tile flooring, imported from Spain by a previous owner, lending an international touch to the home. The formal living room boasts charming millwork details, while the adjacent formal dining room offers a perfect setting for gatherings. A practical pocket door seamlessly connects the dining room to the spacious kitchen, ensuring convenience in every corner. With their generous proportions, these rooms offer versatility to suit your needs, whether it's for formal entertaining or relaxed living. Embrace the freedom to customize these spaces to perfectly fit your lifestyle. The kitchen features stainless steel appliances, granite countertops, a custom backsplash, and a newer wine fridge. Windows overlooking the sink not only flood the space with light but also offer access to the lanai, complete with an outdoor granite bar, perfect for entertaining. Adjacent to the kitchen, the dinette offers a wet bar, additional cabinets, and a granite breakfast bar overlooking the light-filled family room, complete with a gas fireplace and built-in shelving. Step outside to the expansive lanai with resealed pavers, conveniently pre-plumbed for an outdoor kitchen, and plenty of room for al fresco dining. Downstairs, a secondary bedroom with access to a full bath serves as an ideal office or guest room. The triple-sized laundry room leads to a fenced dog run, adorned with fruit trees including avocado, lime, lemon, and pineapple.The primary suite is extra large with room for a sitting area and extra storage with a linen closet. The double closet is huge and includes built-in cabinetry to provide even more storage. The ensuite bath has separate vanities, a private water closet with a bidet and a soaking tub with jets. The remaining bedrooms are upstairs and are separated from the primary bedroom with a cozy landing that is perfect for a study area or reading nook. Parker Pointe has a community boat ramp for residents and Lake Parker provides access to other Odessa lakes to include Lake Ann, Lake Minneola and Lake Geneva. Another bonus is that the schools are all A rated!! If this isn’t enough, this home is located in Odessa with a country living feel but close to everything that Tampa has to offer. Tampa International Airport is a short 24 minute drive including shopping and restaurants, and downtown Tampa just a few minutes more. Closer to home, State Road 54 is exploding with new restaurants, breweries, shopping and quick access to the Veteran’s Expressway. Bedroom Closet Type: Walk-in Closet (Primary Bedroom).
Sold for $782,000
$782,000
1317 FISHING LAKE DRIVE, ODESSA, FL 33556
5beds
3,655sqft
Single Family Residence
Built in 1998
0.85 Acres Lot
$928,200 Zestimate®
$214/sqft
$4,255 Estimated rent
Home value
$928,200
$863,000 - $1.01M
$4,255/mo
Zestimate® history
Owner options
List your home for rent
$4,255/mo
Rent Zestimate®
Find your next renter with Zillow Rental Manager. Plus, with online applications, you can quickly screen prospective tenants – for free.
$4,255/mo
Rent Zestimate®
Refinance and save
$5,557/mo
Est. payment
Refinancing to a lower rate could help reduce your monthly payments and save thousands over the life of the loan.
$5,557/mo
Est. payment
Explore your selling options
Work with a Zillow partner agent
Leverage their expertise and Zillow's premium Showcase listings to get your home seen by more buyers.
Get startedList with your own agent
Get your home in front of millions of buyers by listing it on Zillow.
Learn how to do itSell it yourself
Take full control of how buyers see your home on Zillow by listing For Sale by Owner (FSBO).
List your homeWhat's special
Gas fireplacePicturesque pondFruit treesDowntown tampaGranite breakfast barOutdoor kitchenOutdoor granite bar
Zillow last checked:
Listing updated:
Listed by:
Rhonda Williams 813-323-8380,
CENTURY 21 CIRCLE 813-885-6977,
Maggie Neal 813-215-8767,
CENTURY 21 CIRCLE
Bought with:
Mark Fazzini, 3340265
RE/MAX REALTEC GROUP INC
Source: Stellar MLS,MLS#: T3518186 Originating MLS: Tampa
Originating MLS: Tampa
Facts & features
Interior
Bedrooms & bathrooms
- Bedrooms: 5
- Bathrooms: 3
- Full bathrooms: 3
Rooms
- Room types: Attic, Breakfast Room Separate, Family Room, Dining Room, Living Room, Utility Room
Primary bedroom
- Features: En Suite Bathroom, Walk-In Closet(s)
- Level: Second
- Dimensions: 22x18
Bedroom 2
- Features: Ceiling Fan(s), En Suite Bathroom, Walk-In Closet(s)
- Level: First
- Dimensions: 10x15
Bedroom 3
- Features: Ceiling Fan(s), Built-in Closet
- Level: Second
- Dimensions: 11x12
Bedroom 4
- Features: Ceiling Fan(s), Built-in Closet
- Level: Second
- Dimensions: 12x12
Bedroom 5
- Features: Ceiling Fan(s), Built-in Closet
- Level: Second
- Dimensions: 12x11
Primary bathroom
- Features: Bath With Whirlpool, Bidet, Dual Sinks, En Suite Bathroom, Split Vanities, Tub with Separate Shower Stall, Water Closet/Priv Toilet
- Level: Second
- Dimensions: 8x16
Bathroom 1
- Features: En Suite Bathroom, Granite Counters, Shower No Tub
- Level: First
- Dimensions: 5x4
Bathroom 2
- Features: Shower No Tub, Single Vanity, Window/Skylight in Bath
- Level: Second
- Dimensions: 7x4
Dinette
- Features: Granite Counters, Wet Bar
- Level: First
- Dimensions: 10x8
Dining room
- Level: First
- Dimensions: 12x14
Family room
- Features: Built-In Shelving, Ceiling Fan(s)
- Level: First
- Dimensions: 15x14
Foyer
- Level: First
- Dimensions: 20x8
Kitchen
- Features: Granite Counters, Kitchen Island, Pantry
- Level: First
- Dimensions: 12x12
Laundry
- Features: Built-In Shelving
- Level: First
- Dimensions: 24x6
Living room
- Level: First
- Dimensions: 12x13
Heating
- Central, Electric, Heat Pump
Cooling
- Central Air
Appliances
- Included: Convection Oven, Dishwasher, Disposal, Electric Water Heater, Microwave, Wine Refrigerator
- Laundry: Inside, Laundry Room
Features
- Built-in Features, Ceiling Fan(s), Chair Rail, Crown Molding, High Ceilings, PrimaryBedroom Upstairs, Solid Wood Cabinets, Stone Counters, Walk-In Closet(s), Wet Bar
- Flooring: Carpet, Ceramic Tile
- Doors: Sliding Doors
- Windows: Blinds
- Has fireplace: Yes
- Fireplace features: Family Room, Gas
Interior area
- Total structure area: 4,679
- Total interior livable area: 3,655 sqft
Property
Parking
- Total spaces: 3
- Parking features: Driveway, Garage Door Opener
- Attached garage spaces: 3
- Has uncovered spaces: Yes
Features
- Levels: Two
- Stories: 2
- Patio & porch: Covered, Front Porch, Rear Porch, Screened
- Exterior features: Dog Run, Irrigation System, Sidewalk
- Has private pool: Yes
- Pool features: Child Safety Fence, Gunite, In Ground, Screen Enclosure
- Has spa: Yes
- Spa features: In Ground
- Fencing: Vinyl
- Has view: Yes
- View description: Water, Pond
- Has water view: Yes
- Water view: Water,Pond
- Waterfront features: Lake, Pond, Lake Privileges, Boat Ramp - Private, Fishing Pier, Skiing Allowed
- Body of water: LAKE PARKER
Lot
- Size: 0.85 Acres
- Features: Cul-De-Sac, Landscaped, Oversized Lot, Sidewalk
- Residential vegetation: Fruit Trees, Mature Landscaping, Trees/Landscaped
Details
- Parcel number: 172634005.0000.00036.0
- Zoning: PUD
- Special conditions: None
Construction
Type & style
- Home type: SingleFamily
- Architectural style: Contemporary
- Property subtype: Single Family Residence
Materials
- Block, Stucco
- Foundation: Slab
- Roof: Shingle
Condition
- Completed
- New construction: No
- Year built: 1998
Utilities & green energy
- Sewer: Public Sewer
- Water: Public
- Utilities for property: BB/HS Internet Available, Cable Available, Cable Connected, Electricity Connected, Public, Sewer Connected
Community & HOA
Community
- Features: Community Boat Ramp, Fishing, Lake, Private Boat Ramp, Water Access, Deed Restrictions, Gated Community - No Guard, Golf Carts OK, Sidewalks
- Security: Security System Owned, Smoke Detector(s)
- Pet fee: $0 monthly
- Subdivision: PARKER POINTE PH 01
HOA
- Has HOA: Yes
- Amenities included: Clubhouse, Gated, Tennis Court(s)
- Services included: Maintenance Grounds, Recreational Facilities, Trash
- HOA fee: $192 monthly
- HOA name: Kim Johnson/Community Management Services
- HOA phone: 727-816-9900
Location
- Region: Odessa
Financial & listing details
- Price per square foot: $214/sqft
- Tax assessed value: $743,682
- Annual tax amount: $7,182
- Date on market: 4/11/2024
- Cumulative days on market: 18 days
- Listing terms: Cash,Conventional,FHA,VA Loan
- Ownership: Fee Simple
- Total actual rent: 0
- Electric utility on property: Yes
- Road surface type: Paved, Asphalt
Price history
| Date | Event | Price |
|---|---|---|
| 5/31/2024 | Sold | $782,000-6.3%$214/sqft |
Source:  Stellar MLS #T3518186 Report a problem Stellar MLS #T3518186 Report a problem | ||
| 4/30/2024 | Pending sale | $835,000$228/sqft |
Source: Stellar MLS #T3518186 Report a problem | ||
| 4/19/2024 | Price change | $835,000-5%$228/sqft |
Source: Stellar MLS #T3518186 Report a problem | ||
| 4/12/2024 | Listed for sale | $879,000+114.4%$240/sqft |
Source: Stellar MLS #T3518186 Report a problem | ||
| 9/24/2014 | Sold | $410,000-2.1%$112/sqft |
Source: Stellar MLS #T2613869 Report a problem | ||
| 7/12/2014 | Price change | $419,000-1.4%$115/sqft |
Source: Future Home Realty, Inc #T2613869 Report a problem | ||
| 6/20/2014 | Price change | $425,000-2.3%$116/sqft |
Source: Future Home Realty, Inc #T2613869 Report a problem | ||
| 4/11/2014 | Price change | $435,000-2.2%$119/sqft |
Source: Future Home Realty, Inc #T2613869 Report a problem | ||
| 2/28/2014 | Price change | $445,000-3.2%$122/sqft |
Source: Future Home Realty, Inc #T2613869 Report a problem | ||
| 2/8/2014 | Listed for sale | $459,9000%$126/sqft |
Source: Future Home Realty #T2613869 Report a problem | ||
| 6/8/2007 | Sold | $460,000+977.3%$126/sqft |
Source: Public Record Report a problem | ||
| 5/1/1997 | Sold | $42,700$12/sqft |
Source: Public Record Report a problem | ||
Public tax history
| Year | Property taxes | Tax assessment |
|---|---|---|
| 2025 | $12,024 +61.5% | $743,682 +58.8% |
| 2024 | $7,446 +3.7% | $468,190 |
| 2023 | $7,182 +11.1% | $468,190 +3% |
| 2022 | $6,465 +1.7% | $454,560 +6.1% |
| 2021 | $6,359 +1.5% | $428,470 +1.4% |
| 2020 | $6,266 +1.5% | $422,560 +2.3% |
| 2019 | $6,174 | $413,060 +1.9% |
| 2018 | $6,174 +1.7% | $405,362 |
| 2017 | $6,070 +0.3% | $405,362 +4.2% |
| 2016 | $6,052 +0.1% | $388,858 +0.7% |
| 2015 | $6,046 -0.2% | $386,155 |
| 2014 | $6,061 | -- |
| 2013 | -- | $309,164 +0.2% |
| 2012 | -- | $308,411 -6.8% |
| 2011 | -- | $331,060 -0.5% |
| 2010 | -- | $332,593 -19.8% |
| 2009 | -- | $414,924 -9.7% |
| 2008 | -- | $459,651 -12% |
| 2007 | -- | $522,493 +19.3% |
| 2006 | -- | $438,057 +21.1% |
| 2005 | -- | $361,799 +8.6% |
| 2004 | -- | $333,027 +26.7% |
| 2003 | -- | $262,776 -0.8% |
| 2002 | -- | $264,766 +19.5% |
| 2000 | -- | $221,640 +3.3% |
| 1999 | -- | $214,640 |
Find assessor info on the county website
Neighborhood: 33556
Nearby homes
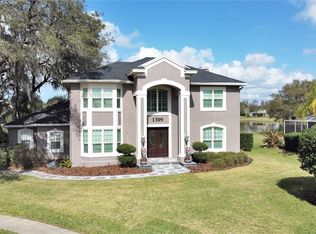
- $729,5003 bd3 ba3.3k sqft1309 Fishing Lake Dr, Odessa, FL 33556Sold
- $847,500-- bd3 ba3.1k sqft1327 Fishing Lake Dr, Odessa, FL 33556Off Market
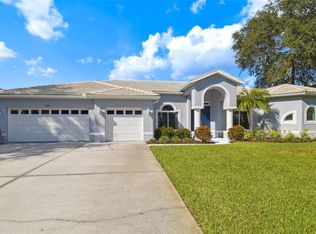
- $795,0005 bd3 ba2.8k sqft1337 Fishing Lake Dr, Odessa, FL 33556Sold
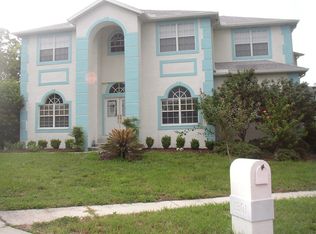
- $934,5005 bd4 ba3.3k sqft1301 Fishing Lake Dr, Odessa, FL 33556Off Market
- $856,9004 bd3 ba3k sqft1407 Fishing Lake Dr, Odessa, FL 33556Off Market
- $805,900-- bd3 ba2.7k sqft1417 Fishing Lake Dr, Odessa, FL 33556Off Market
- $350,163-- bd3 ba2.6k sqft1449 Fishing Lake Dr, Odessa, FL 33556Off Market
- $899,9004 bd3 ba2.9k sqft1312 Fishing Lake Dr, Odessa, FL 33556For Sale
Nearby schools
GreatSchools rating
- 7/10Odessa Elementary SchoolGrades: PK-5Distance: 0.8 mi
- 8/10Seven Springs Middle SchoolGrades: 6-8Distance: 5 mi
- 7/10James W. Mitchell High SchoolGrades: 9-12Distance: 4.8 mi
Schools provided by the listing agent
- Elementary: Odessa Elementary
- Middle: Seven Springs Middle-PO
- High: J.W. Mitchell High-PO
Source: Stellar MLS. This data may not be complete. We recommend contacting the local school district to confirm school assignments for this home.
Get a cash offer in 3 minutes
Find out how much your home could sell for in as little as 3 minutes with a no-obligation cash offer.
Estimated market value
$928,200
Get a cash offer in 3 minutes
Find out how much your home could sell for in as little as 3 minutes with a no-obligation cash offer.
Estimated market value
$928,200
- Florida
- Pasco County
- Odessa
- 33556
- 1317 FISHING LAKE DRIVE
Nearby cities
Nearby zip codes
Other Odessa Topics
