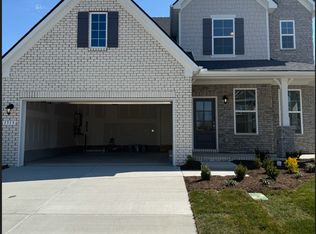
Newly constructed Energy Star Certified home in the Waverly subdivision of Mount Juliet. The home offers an open floor plan with a guest bedroom & full bathroom downstairs, three bedrooms with three bathrooms, and a bonus room upstairs, as well as an included covered rear patio. Interior features include a modern kitchen with brand new appliances, a spacious quartz countertop, and lots of kitchen storage; hardwood floors on the main level with hardwood stairs; carpet flooring in the upstairs; and tiles in all the bathrooms. The master bedroom upstairs has a unique double door with a tray ceiling and his and her closets. The master bathroom has been especially designed with a standing shower tray and a tub. Two-car garage with tankless water heater.
The subdivision has an oversized pool, a clubhouse, an amazing fitness center, paved walking trails in nature, underground utilities, and pocket parks.
The subdivision is zoned for highly desirable Mt. Juliet schools. Approximately a 5-minute drive to Publix, a 10-minute drive to Costco, and a 15-minute drive to Providence Mall for shopping and dining.
The renter is responsible for utility bills (gas, electric, water, and sewer). The first month's rent and one month's rent as a security deposit are due at the signing of the lease. No smoking or vaping in the home. Small pet only ($500 non-refundable deposit)
Sold for $565,605
$565,605
1309 Harmony Hill Ln, Mount Juliet, TN 37122
4beds
2,469sqft
Single Family Residence
Built in ----
-- sqft lot
$488,200 Zestimate®
$229/sqft
$2,938 Estimated rent
Home value
$488,200
$449,000 - $527,000
$2,938/mo
Zestimate® history
Owner options
List your home for rent
$2,938/mo
Rent Zestimate®
Find your next renter with Zillow Rental Manager. Plus, with online applications, you can quickly screen prospective tenants – for free.
$2,938/mo
Rent Zestimate®
Refinance and save
$3,292/mo
Est. payment
Refinancing to a lower rate could help reduce your monthly payments and save thousands over the life of the loan.
$3,292/mo
Est. payment
Explore your selling options
Work with a Zillow partner agent
Leverage their expertise and Zillow's premium Showcase listings to get your home seen by more buyers.
Get startedList with your own agent
Get your home in front of millions of buyers by listing it on Zillow.
Learn how to do itSell it yourself
Take full control of how buyers see your home on Zillow by listing For Sale by Owner (FSBO).
List your homeWhat's special
Zillow last checked:
Listing updated:
Source: Zillow Rentals
Facts & features
Interior
Bedrooms & bathrooms
- Bedrooms: 4
- Bathrooms: 4
- Full bathrooms: 4
Heating
- Heat Pump
Cooling
- Central Air
Appliances
- Included: Dishwasher, Dryer, Microwave, Oven, Refrigerator, Washer
- Laundry: In Unit
Features
- Flooring: Carpet, Hardwood, Tile
Interior area
- Total interior livable area: 2,469 sqft
Property
Parking
- Parking features: Attached
- Has attached garage: Yes
- Details: Contact manager
Features
- Exterior features: Electricity not included in rent, Gas not included in rent, Sewage not included in rent, Water not included in rent
Details
- Parcel number: 070PI01000000
Construction
Type & style
- Home type: SingleFamily
- Property subtype: Single Family Residence
Community & HOA
Community
- Deposit fee: $2,900
- Pet deposit fee: $500
Location
- Region: Mount Juliet
Financial & listing details
- Price per square foot: $229/sqft
- Tax assessed value: $66,500
- Annual tax amount: $431
- Date on market: 3/13/2025
- Date available: 03/26/2025
- Lease term: 1 Year
Price history
| Date | Event | Price |
|---|---|---|
| 3/30/2025 | Listing removed | $2,900$1/sqft |
Source: Zillow Rentals Report a problem | ||
| 3/13/2025 | Listed for rent | $2,900$1/sqft |
Source: Zillow Rentals Report a problem | ||
| 11/18/2024 | Sold | $565,605$229/sqft |
Source: Public Record Report a problem | ||
Public tax history
| Year | Property taxes | Tax assessment |
|---|---|---|
| 2025 | $431 +28.5% | $16,625 |
| 2024 | $336 | $16,625 |
| 2023 | $336 | $16,625 |
Find assessor info on the county website
Neighborhood: 37122
Nearby homes
- $589,900-- bd-- ba-- sqft1311 Harmony Hill Ln, Mount Juliet, TN 37122Off Market
- $490,700-- bd2 ba2.1k sqft1307 Harmony Hill Ln, Mount Juliet, TN 37122Off Market
- $581,3005 bd4 ba2.9k sqft1313 Harmony Hill Ln, Mount Juliet, TN 37122Off Market
- $540,1005 bd4 ba3k sqft1305 Harmony Hill Ln, Mount Juliet, TN 37122Off Market

- $557,805-- bd2 ba2.8k sqft1218 Shady Pines Dr, Mount Juliet, TN 37122Sold
- $551,9554 bd3 ba2.3k sqft1216 Shady Pines Dr LOT 338, Mount Juliet, TN 37122Sold
- $484,990-- bd2 ba1.9k sqft1317 Harmony Hill Ln, Mount Juliet, TN 37122Sold
- $2,9003 bd3 ba2.4k sqft1306 Harmony Hill Ln, Mount Juliet, TN 37122For Rent
Nearby schools
GreatSchools rating
- 8/10Stoner Creek Elementary SchoolGrades: PK-5Distance: 4.5 mi
- 7/10West Wilson Middle SchoolGrades: 6-8Distance: 4.9 mi
- 8/10Mt. Juliet High SchoolGrades: 9-12Distance: 4.1 mi
Get a cash offer in 3 minutes
Find out how much your home could sell for in as little as 3 minutes with a no-obligation cash offer.
Estimated market value
$488,200
Get a cash offer in 3 minutes
Find out how much your home could sell for in as little as 3 minutes with a no-obligation cash offer.
Estimated market value
$488,200
- Tennessee
- Wilson County
- Mount Juliet
- 37122
- 1309 Harmony Hill Ln
Nearby cities
Nearby zip codes
Other Mount Juliet Topics
