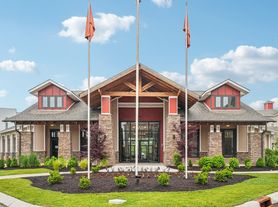
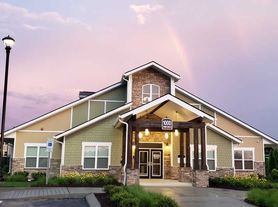
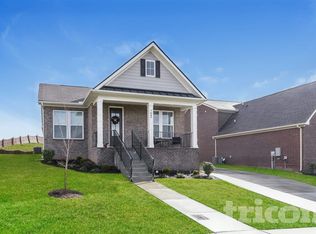
Welcome to Waverly, one of Mount Juliet's most desirable newer communities! Situated on a gorgeous homesite, this beautifully maintained single-family home offers the perfect blend of modern design, functionality, and comfort. Lovingly cared for by its original owner, the home feels light, bright, and move-in ready.
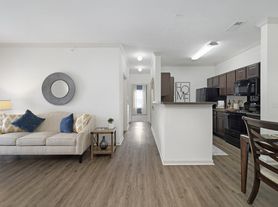
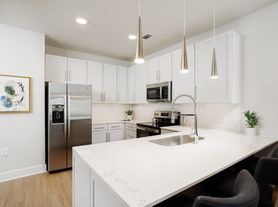
The thoughtfully designed open-concept floor plan creates an inviting space for both everyday living and entertaining. The spacious kitchen serves as the heart of the home, seamlessly connecting to the dining and living areas and featuring abundant cabinetry, generous counter space, and a large island perfect for gathering with family and friends.
Upstairs, a versatile bonus room provides endless possibilities for a media room, home office, playroom, or fitness space. The home offers 3 bedrooms, 2 full bathrooms, and 1 half bath, including a relaxing primary suite designed for comfort and privacy.
Large windows throughout fill the home with natural light, creating an airy and welcoming atmosphere. The neutral finishes and excellent condition make it easy to envision your own style in every space.
Enjoy life in the growing Waverly community, where thoughtfully designed homes and neighborhood amenities create a true sense of community. Conveniently located near shopping, dining, parks, and major commuter routes, this home offers the best of Mount Juliet living. Waverly features amenities including a community pool, fitness center, walking trails, playground, clubhouse, and gathering spaces for residents to enjoy.
Don't miss this opportunity to own a beautifully maintained home on a stunning lot in one of Mount Juliet's most sought-after neighborhoods!
House for rent
$2,900/moFees may apply
1306 Harmony Hill Ln, Mount Juliet, TN 37122
3beds
2,456sqft
Price may not include required fees and charges. Learn more|
Single family residence
Available now
What's special
Gorgeous homesiteWalking trailsSpacious kitchenCommunity poolVersatile bonus roomAbundant cabinetryGenerous counter space
- 44 days |
- -- |
- -- |
Zillow last checked:
Listing updated:
Travel times

Let’s turn your rent into credit progress
Build credit history with every on-time payment and get credit for the payment you’re already making.
Facts & features
Interior
Bedrooms & bathrooms
- Bedrooms: 3
- Bathrooms: 3
- Full bathrooms: 2
- 1/2 bathrooms: 1
Interior area
- Total interior livable area: 2,456 sqft
Property
Parking
- Details: Contact manager
Details
- Parcel number: 070PI00600000
Construction
Type & style
- Home type: SingleFamily
- Property subtype: Single Family Residence
Community & HOA
Location
- Region: Mount Juliet
Financial & listing details
- Lease term: Contact For Details
Price history
| Date | Event | Price |
|---|---|---|
| 6/18/2026 | Listed for rent | $2,900$1/sqft |
Source: Zillow Rentals Report a problem | ||
| 1/29/2025 | Sold | $529,990$216/sqft |
Source: Public Record Report a problem | ||
Neighborhood: 37122
Nearby schools
GreatSchools rating
- 8/10Stoner Creek Elementary SchoolGrades: PK-5Distance: 4.5 mi
- 7/10West Wilson Middle SchoolGrades: 6-8Distance: 4.9 mi
- 8/10Mt. Juliet High SchoolGrades: 9-12Distance: 4 mi